
233 Veal Lane, Dublin, GA 31021
Local realty services provided by:ERA Hirsch Real Estate Team
233 Veal Lane,Dublin, GA 31021
$350,000
- 3 Beds
- 2 Baths
- 1,724 sq. ft.
- Single family
- Active
Listed by: tressie harrison
Office: re/max realty team
MLS#:10806103
Source:METROMLS
Price summary
- Price:$350,000
- Price per sq. ft.:$203.02
About this home
Welcome to 233 Veal Lane, Dublin, GA! This well-maintained 3-bedroom, 2-bath home sits on 1.1 acres and offers the perfect blend of comfort and country living. The property features a built-in garage, a detached outbuilding/workshop, and a separate equipment shelter ideal for lawn mowers or outdoor storage. Enjoy a spacious yard, peaceful surroundings, and the convenience of being just minutes from downtown Dublin. Some photos have been digitally enhanced to remove personal property for marketing purposes. The structure and permanent features of the home have not been altered Double car garage with an automatic opener. It's on a cul-de-sac with a private no through street.
Contact an agent
Home facts
- Year built:2000
- Subdivision & Development:South Forty
- Listing ID #:10806103
- Updated:September 06, 2026 at 11:02 AM
Rooms and interior
- Bedrooms:3
- Total bathrooms:2
- Full bathrooms:2
- Flooring:Vinyl
- Dining Description:Living Room/Dining Room Combo
- Bathrooms Description:Double Vanity, Soaking Tub
- Kitchen Description:Microwave, Oven/Range (Combo)
- Bedroom Description:Master On Main Level
- Living area:1,724 sq. ft.
Heating and cooling
- Cooling:Central Air
- Heating:Central
- Central air:Yes
Structure and exterior
- Roof:Composition
- Year built:2000
- Building area:1,724 sq. ft.
- Lot area:1.1 Acres
- Architectural Style:Country/Rustic
- Levels:1 Story
Schools
- High school:West Laurens
- Middle school:West Laurens
- Elementary school:Southwest Laurens
Utilities
- Water:Well
- Sewer:Septic Tank
Finances and disclosures
- Price:$350,000
- Price per sq. ft.:$203.02
- Tax amount:$1,531 (25)
Features and amenities
- Appliances:Microwave, Oven/Range (Combo)
Parking
- Parking description:Garage, Garage Door Opener
- Garage:Yes
 2026 Georgia MLS. All rights reserved. Information Deem Reliable But Not Guaranteed September 6, 2026
New listings near 233 Veal Lane
- New
 $130,000Active2 beds 1 baths
208 Duncan Street, Dublin, GA 31021
MLS# 10840236Listed by: Premier Properties of Dublin, LLC - New
 $64,800Active2.04 Acres
0 Holly Ridge Lot 8, Dublin, GA 31021
MLS# 10839691Listed by: Curry Real Estate 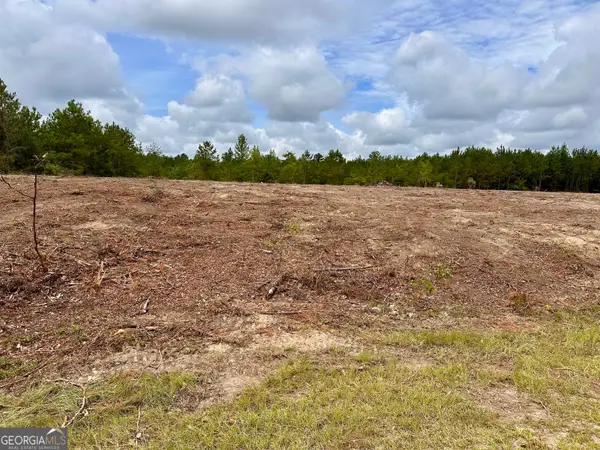 $49,600Active3.67 Acres
1 Rock Springs Road, Dublin, GA 31021
MLS# 10807796Listed by: Red Dirt Land & Home Realty $51,975Active3.85 Acres
0 Rock Springs Road, Dublin, GA 31021
MLS# 10807845Listed by: Red Dirt Land & Home Realty- New
 $204,900Active3 beds 2 baths1,307 sq. ft.
1515 Rockdale Drive, Dublin, GA 31021
MLS# 10837823Listed by: Coldwell Banker Access Realty - New
 $215,000Active4 beds 3 baths2,152 sq. ft.
412 Roberson Street, Dublin, GA 31021
MLS# 10836825Listed by: Chelle Realty  $64,800Active2.16 Acres
0 Holly Ridge Lot 1, Dublin, GA 31021
MLS# 10693616Listed by: Curry Real Estate- New
 $19,000Active2 beds 2 baths924 sq. ft.
502 Romine Court, Dublin, GA 31021
MLS# 10836701Listed by: Chelle Realty - New
 $352,000Active3 beds 2 baths1,817 sq. ft.
3042 Plantation Drive, Dublin, GA 31021
MLS# 10835533Listed by: AHW Real Estate Group - New
 $229,000Active3 beds 2 baths2,058 sq. ft.
1715 Highland Avenue, Dublin, GA 31021
MLS# 10835423Listed by: K. Grace & Company


Protect your home and budget from life's surprises with an Assurant Home Warranty, backed by a partner that supports you through every step of homeownership. Explore Plans.
© 2023 - 2026 ERA Franchise Systems LLC. All rights reserved. ERA Franchise Systems LLC fully supports the principles of the Fair Housing Act and the Equal Opportunity Act. ERA, ERA Real Estate powered, and their respective logos are registered service marks of ERA Franchise Systems LLC. Each office is independently owned and operated.