
3616 Us Highway 441 S, Dublin, GA 31021
Local realty services provided by:ERA Towne Square Realty, Inc.
3616 Us Highway 441 S,Dublin, GA 31021
$229,000
- 3 Beds
- 2 Baths
- 1,782 sq. ft.
- Single family
- Active
Listed by: callie ricks
Office: redeemed realty
MLS#:10817646
Source:METROMLS
Price summary
- Price:$229,000
- Price per sq. ft.:$128.51
About this home
Escape to the privacy and tranquility of country living with this spacious 3-bedroom, 2-bath mobile home nestled on 7+ beautiful acres. Whether you're looking for room to roam, a place for animals, or simply a peaceful retreat, this property offers endless possibilities. Step inside to find a large open-concept living area with plenty of space for family gatherings and entertaining. This home features a functional layout that opens to the main living area. Outside, you'll love relaxing on the covered front porch or enjoying the fenced in back yard for your pets. The acreage provides ample room for all of your outdoor dreams. This listing includes 2 mobile homes.
Contact an agent
Home facts
- Year built:1994
- Subdivision & Development:None
- Listing ID #:10817646
- Updated:October 04, 2026 at 11:02 AM
Rooms and interior
- Bedrooms:3
- Total bathrooms:2
- Full bathrooms:2
- Flooring:Laminate
- Bathrooms Description:Double Vanity
- Kitchen Description:Dishwasher, Oven/Range (Combo), Refrigerator
- Living area:1,782 sq. ft.
Heating and cooling
- Cooling:Window Unit(s)
- Heating:Electric
Structure and exterior
- Roof:Metal
- Year built:1994
- Building area:1,782 sq. ft.
- Lot area:7.73 Acres
- Construction Materials:Vinyl Siding
- Levels:1 Story
Schools
- High school:West Laurens
- Middle school:West Laurens
- Elementary school:Southwest Laurens
Utilities
- Water:Well
- Sewer:Septic Tank
Finances and disclosures
- Price:$229,000
- Price per sq. ft.:$128.51
- Tax amount:$748 (25)
Features and amenities
- Appliances:Dishwasher, Oven/Range (Combo), Refrigerator
- Laundry features:Laundry, Laundry Closet
Parking
- Parking description:Carport
 2026 Georgia MLS. All rights reserved. Information Deem Reliable But Not Guaranteed October 4, 2026
New listings near 3616 Us Highway 441 S
- New
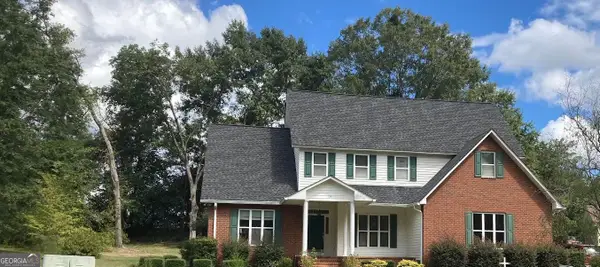 $450,000Active5 beds 3 baths6,056 sq. ft.
124 Cedar Creek Drive, Dublin, GA 31021
MLS# 10858044Listed by: Coldwell Banker Curry Residential - New
 $649,000Active-- beds -- baths
326 Turkey Run, Dublin, GA 31021
MLS# 10857824Listed by: Susan Evans Realty LLC - New
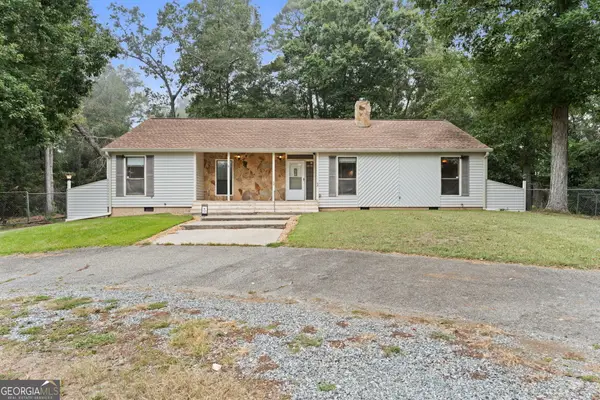 $235,000Active3 beds 2 baths1,692 sq. ft.
2325 Claxton Dairy Road, Dublin, GA 31021
MLS# 10857579Listed by: Landmark Realty - New
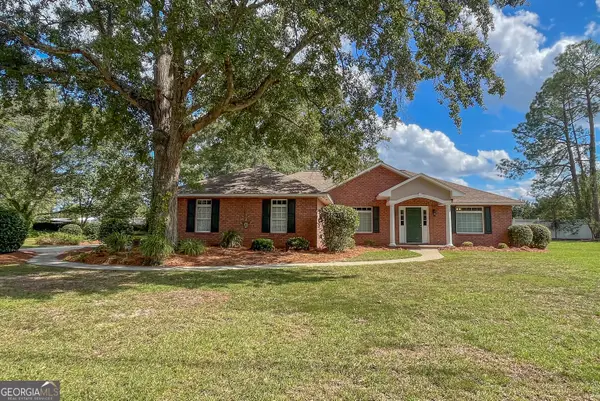 $269,000Active3 beds 2 baths1,825 sq. ft.
1012 Springdale Road, Dublin, GA 31021
MLS# 10857383Listed by: Coldwell Banker Curry Residential - New
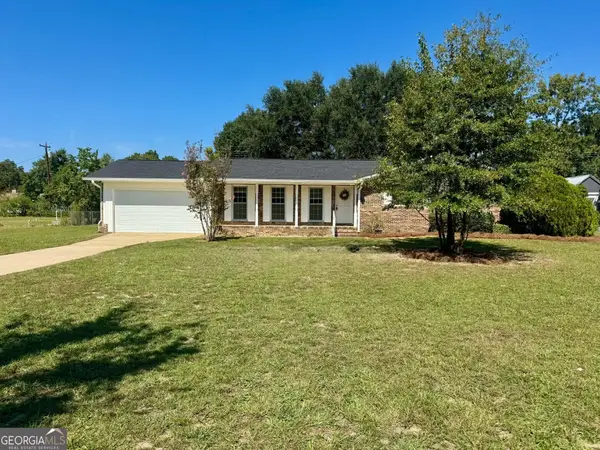 $219,000Active3 beds 2 baths1,530 sq. ft.
306 Brookwood Drive, Dublin, GA 31021
MLS# 10856676Listed by: Premier Properties of Dublin, LLC 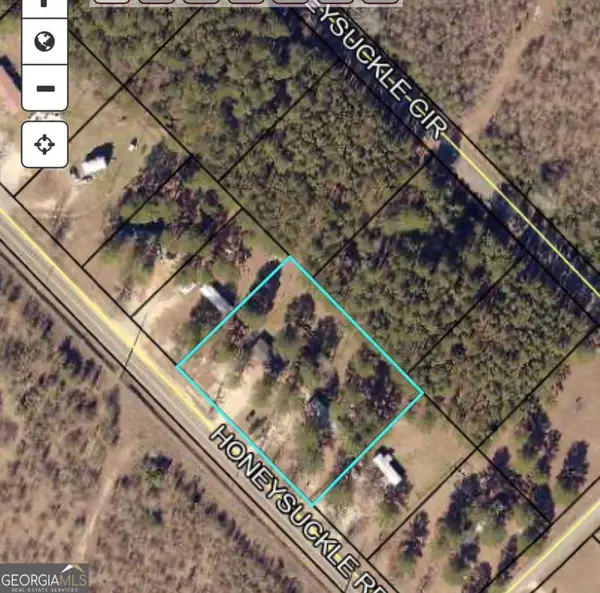 $1,120,000Active-- beds -- baths
0 Waldrep Road, Dublin, GA 31021
MLS# 10756948Listed by: RE/MAX Realty Team- New
 $199,000Active3 beds 2 baths1,760 sq. ft.
519 Tucker Street, Dublin, GA 31021
MLS# 10855861Listed by: Chelle Realty - New
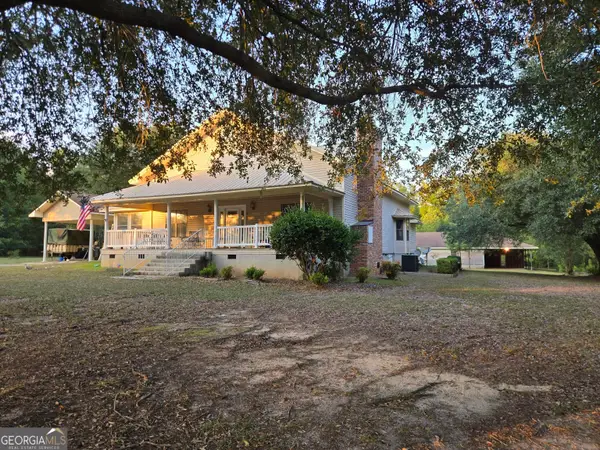 $325,000Active3 beds 3 baths3,048 sq. ft.
1277 Bob Hammond Road, Dublin, GA 31021
MLS# 10854582Listed by: Beycome Brokerage Realty LLC - New
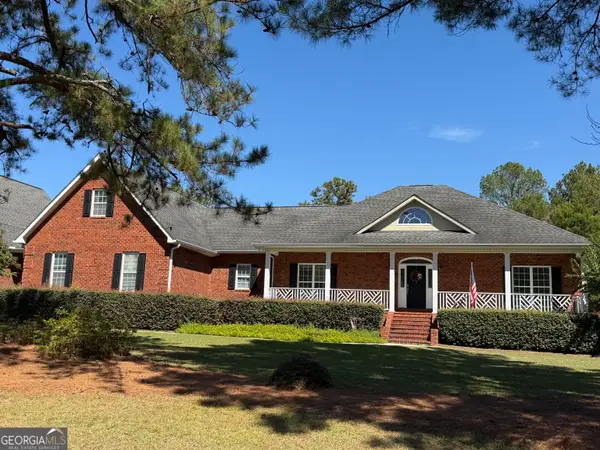 $619,900Active6 beds 5 baths3,815 sq. ft.
231 Broad Meadows Road, Dublin, GA 31021
MLS# 10854592Listed by: RE/MAX Realty Team - New
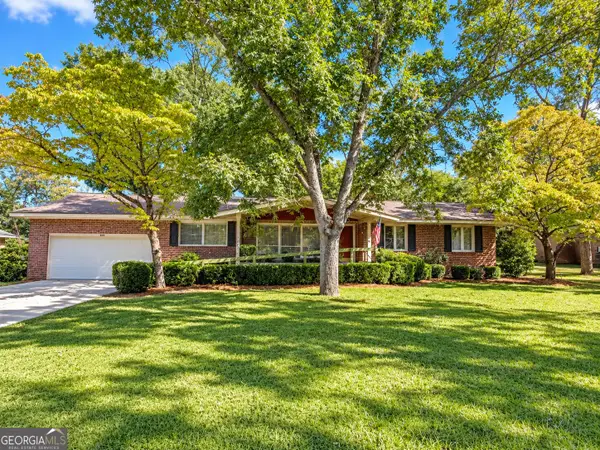 $279,900Active3 beds 2 baths2,262 sq. ft.
111 Roberson Street, Dublin, GA 31021
MLS# 10854647Listed by: Dublin GA Real Estate


Protect your home and budget from life's surprises with an Assurant Home Warranty, backed by a partner that supports you through every step of homeownership. Explore Plans.
© 2023 - 2026 ERA Franchise Systems LLC. All rights reserved. ERA Franchise Systems LLC fully supports the principles of the Fair Housing Act and the Equal Opportunity Act. ERA, ERA Real Estate powered, and their respective logos are registered service marks of ERA Franchise Systems LLC. Each office is independently owned and operated.