
410 Heartwood Lane, Dublin, GA 31021
Local realty services provided by:ERA Kings Bay Realty
Listed by: yvonne robertson
Office: premier properties of dublin, llc
MLS#:10799481
Source:METROMLS
Price summary
- Price:$314,500
- Price per sq. ft.:$167.91
- Monthly HOA dues:$16.67
About this home
Highly Desired Location in Live Oak Subdivision! This custom-built 4-bedroom, 2-bath home offers a fabulous split-bedroom floor plan designed for both comfort and functionality. The spacious owner's suite features a large walk-in closet, double vanities, a relaxing jetted tub, and a separate shower. The inviting great room boasts a cozy fireplace with gas logs, creating the perfect gathering space. You'll also appreciate the well-appointed laundry room, complete with upgraded washer and dryer that remain with the home. The kitchen comes fully equipped with all appliances remaining. Step outside to enjoy exceptional outdoor living with a covered porch, patio, and a fenced backyard-ideal for entertaining, relaxing, or spending time with family and pets. This beautiful home combines quality, comfort, and a prime location. There will also be peace of mind knowing that the HVAC was just replaced! This home is located just minutes from Hwy. 441 Bypass, shopping , restaurants, and schools You won't need a pool of your own--this subdivision has a pool just around the corner. Don't miss your opportunity to make it yours!...
Contact an agent
Home facts
- Year built:2013
- Subdivision & Development:Live Oak
- Listing ID #:10799481
- Updated:August 25, 2026 at 11:02 AM
Rooms and interior
- Bedrooms:4
- Total bathrooms:2
- Full bathrooms:2
- Flooring:Carpet, Tile
- Bathrooms Description:Double Vanity, Separate Shower, Tile Bath, Whirlpool Bath
- Kitchen Description:Dishwasher, Microwave, Oven/Range (Combo), Refrigerator
- Bedroom Description:Master On Main Level, Split Bedroom Plan
- Basement Description:Concrete
- Living area:1,873 sq. ft.
Heating and cooling
- Cooling:Ceiling Fan(s), Heat Pump
- Heating:Heat Pump
Structure and exterior
- Roof:Composition
- Year built:2013
- Building area:1,873 sq. ft.
- Lot area:0.68 Acres
- Lot Features:City Lot, Level
- Architectural Style:Traditional
- Construction Materials:Brick, Vinyl Siding
- Levels:1 Story
Schools
- High school:Dublin
- Middle school:Dublin
- Elementary school:Hillcrest
Utilities
- Water:Public, Water Available
- Sewer:Septic Tank
Finances and disclosures
- Price:$314,500
- Price per sq. ft.:$167.91
- Tax amount:$2,909 (25)
Features and amenities
- Appliances:Dishwasher, Dryer, Microwave, Oven/Range (Combo), Refrigerator, Washer
- Laundry features:Dryer, Laundry, Laundry Closet, Washer
- Amenities:Pulldown Attic Stairs, Tray Ceiling(s)
Parking
- Parking description:Attached
 2026 Georgia MLS. All rights reserved. Information Deem Reliable But Not Guaranteed August 25, 2026
New listings near 410 Heartwood Lane
- New
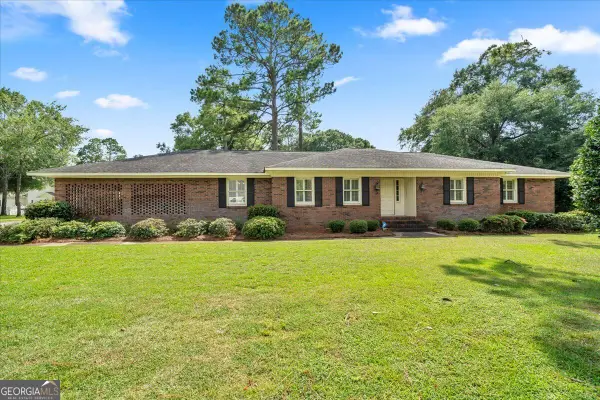 $339,000Active3 beds 3 baths3,002 sq. ft.
1200 Chennault Drive, Dublin, GA 31021
MLS# 10831555Listed by: Premier Properties of Dublin, LLC - New
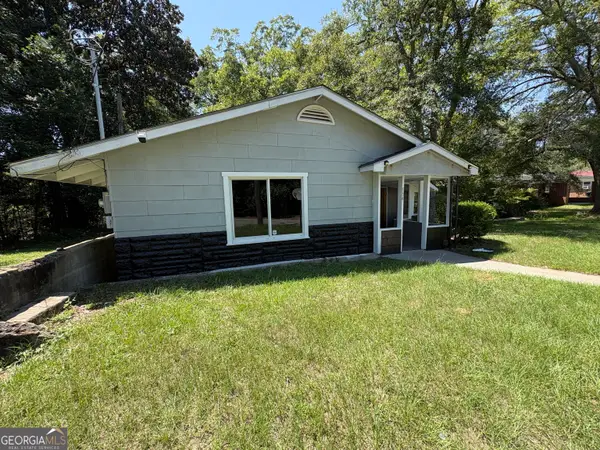 $80,000Active3 beds 2 baths1,000 sq. ft.
514 S Church Street, Dublin, GA 31021
MLS# 10831282Listed by: Destination Realty - New
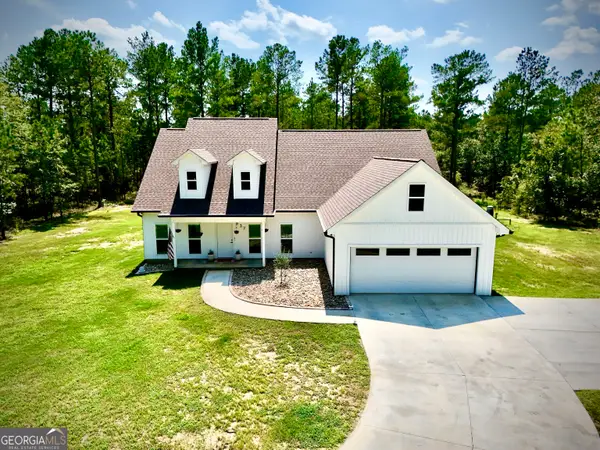 $419,900Active4 beds 2 baths2,065 sq. ft.
637 Chieftain Trail, Dublin, GA 31021
MLS# 10831141Listed by: Dublin Real Estate - New
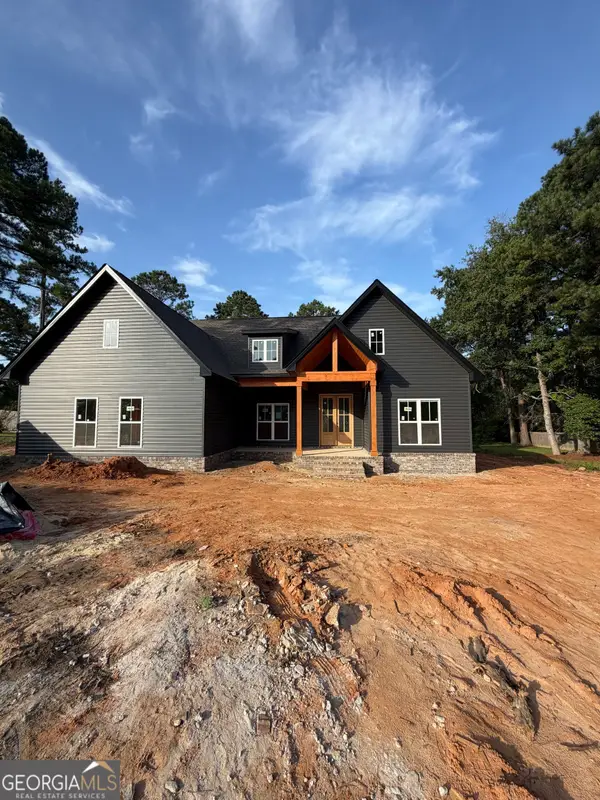 $359,000Active3 beds 2 baths1,750 sq. ft.
212 Ashland Court, Dublin, GA 31021
MLS# 10828714Listed by: Redeemed Realty - New
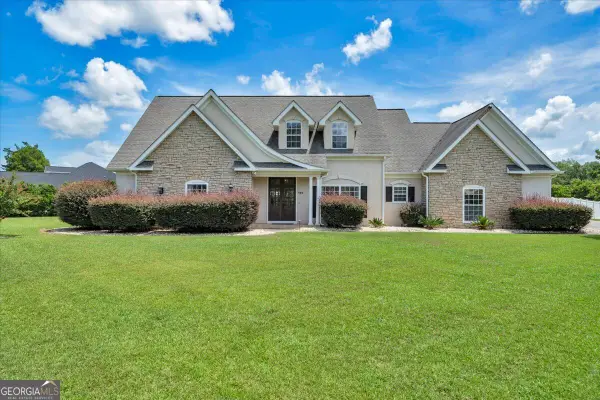 $649,000Active4 beds 4 baths3,864 sq. ft.
120 Cedar Farm Road, Dublin, GA 31021
MLS# 10828501Listed by: Premier Properties of Dublin, LLC - New
 $250,000Active4 beds 3 baths3,847 sq. ft.
508 Roberson Street, Dublin, GA 31021
MLS# 10828296Listed by: Redeemed Realty - New
 $268,000Active-- beds -- baths
0 Dixon Road, Dublin, GA 31021
MLS# 10827809Listed by: Curry Real Estate - New
 $348,800Active2 beds 2 baths1,475 sq. ft.
106 Garden Lane, Dublin, GA 31021
MLS# 10827169Listed by: Curry Real Estate 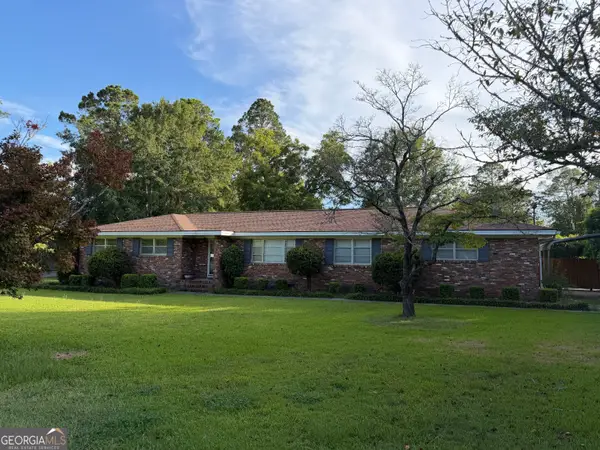 $225,000Active3 beds 2 baths2,013 sq. ft.
1606 Roberson Street, Dublin, GA 31021
MLS# 10823781Listed by: Chelle Realty $299,999Active4 beds 3 baths2,382 sq. ft.
304 Woodridge Road, Dublin, GA 31021
MLS# 10823436Listed by: Beycome Brokerage Realty LLC


Protect your home and budget from life's surprises with an Assurant Home Warranty, backed by a partner that supports you through every step of homeownership. Explore Plans.
© 2023 - 2026 ERA Franchise Systems LLC. All rights reserved. ERA Franchise Systems LLC fully supports the principles of the Fair Housing Act and the Equal Opportunity Act. ERA, ERA Real Estate powered, and their respective logos are registered service marks of ERA Franchise Systems LLC. Each office is independently owned and operated.