
851 Old Toomsboro Road, Dublin, GA 31021
Local realty services provided by:ERA Hirsch Real Estate Team
851 Old Toomsboro Road,Dublin, GA 31021
$795,000
- 4 Beds
- 4 Baths
- 3,680 sq. ft.
- Single family
- Active
Listed by: pamela lee
Office: dublin real estate
MLS#:10817697
Source:METROMLS
Price summary
- Price:$795,000
- Price per sq. ft.:$216.03
About this home
Experience refined country living at its finest with this exceptional, meticulously maintained private estate situated on approximately 20.4 picturesque acres. Tucked away at the end of a long, private drive, this stunning custom-crafted two-story home offers the perfect blend of luxury, comfort, and equestrian living, complete with a beautiful spring-fed stocked pond, sparkling in-ground pool, pool house, 2-stall stable with tack room, workshop, abundant equipment storage, and multiple outbuildings-all designed for those seeking privacy, beauty, functionality and room to roam. A welcoming front porch leads into a breathtaking foyer where soaring ceilings, rich stained heart pine walls, floors, and ceilings create an inviting warmth and timeless character that flows throughout the entire home. Custom craftsmanship and quality finishes complement the spacious family room, anchored by a cozy fireplace and expansive windows overlooking the picturesque pond. Designed for both everyday living and effortless entertaining, the gourmet kitchen flows seamlessly into the spacious dining area, creating an inviting gathering space for family and friends. The kitchen features custom cabinetry, granite countertops, stainless steel appliances, abundant workspace, an oversized island with seating, a breakfast bar, and a remarkable hidden walk-in pantry discreetly concealed behind custom cabinetry. Just beyond the kitchen, you'll find a generously sized laundry and mudroom with a utility sink and additional storage. The luxurious main-level primary suite is a true private retreat, featuring two oversized custom walk-in closets and a spa-inspired bath with dual vanities, a clawfoot soaking tub, and an expansive tiled walk-in shower. Upstairs, two generously sized bedroom suites each offer their own private full bathroom and oversized walk-in closet, providing exceptional comfort for family or guests. A spacious flex room can easily serve as a fourth bedroom, home office, media room, playroom, craft room, or additional living area. Every inch of this approximately 3680-square-foot home reflects thoughtful design, quality craftsmanship, and exceptional care. Beautifully maintained and offering a rare turnkey opportunity, this remarkable residence is ready for its next owner. Both HVAC systems have been recently replaced, providing added peace of mind. Step outside to the expansive covered porch overlooking the beautiful spring-fed stocked pond, or enjoy the adjoining open-air deck-perfect for grilling, outdoor dining, or simply relaxing while taking in the peaceful views. Trex decking extends across the porches, decks, steps, and dock, providing beauty, durability, and low-maintenance outdoor living. The sparkling in-ground pool is privately situated near the rear of the property, creating its own secluded retreat complete with a pool house featuring a half bath and additional storage. An oversized open triple carport with an attached breezeway complements the home's custom design while providing generous covered parking and convenient access to the residence. Equestrians, hobby farmers, and outdoor enthusiasts will appreciate the approximately four acres of fenced pasture capable of accommodating 8-10 horses, the 2-stall stable with tack room, oversized workshop with a half bath, abundant storage for farm and lawn equipment, and multiple outbuildings. Approximately two acres are irrigated, supported by a 3-horsepower well with a water filtration system. The property also features three separate septic systems, recently painted exterior structures, and fencing that has been exceptionally maintained. This exceptional property offers the perfect balance of luxury, functionality, and country living. Rarely does a property offer such an exceptional combination of elegant living, recreational amenities, equestrian features, and breathtaking natural beauty in one extraordinary setting. Call t...
Contact an agent
Home facts
- Year built:2012
- Subdivision & Development:None
- Listing ID #:10817697
- Updated:August 03, 2026 at 08:31 PM
Rooms and interior
- Bedrooms:4
- Total bathrooms:4
- Full bathrooms:3
- Half bathrooms:1
- Flooring:Hardwood, Tile
- Kitchen Description:Dishwasher, Microwave, Oven (Wall), Refrigerator, Stainless Steel Appliance(s)
- Bedroom Description:Master On Main Level, Walk-In Closet(s)
- Living area:3,680 sq. ft.
Heating and cooling
- Cooling:Ceiling Fan(s), Electric, Heat Pump
- Heating:Electric, Heat Pump
Structure and exterior
- Roof:Metal
- Year built:2012
- Building area:3,680 sq. ft.
- Lot area:18.63 Acres
- Lot Features:Level, Pasture
- Architectural Style:Craftsman
- Levels:2 Story
Schools
- High school:West Laurens
- Middle school:West Laurens
- Elementary school:Northwest Laurens
Utilities
- Water:Well
- Sewer:Septic Tank
Finances and disclosures
- Price:$795,000
- Price per sq. ft.:$216.03
- Tax amount:$3,992 (25)
Features and amenities
- Appliances:Dishwasher, Microwave, Oven (Wall), Refrigerator, Stainless Steel Appliance(s)
- Laundry features:In Mud Room, Laundry
- Amenities:Tray Ceiling(s)
- Pool features:In Ground
Parking
- Parking description:Attached, Carport, Off Street Parking, Parking Shed
 2026 Georgia MLS. All rights reserved. Information Deem Reliable But Not Guaranteed August 3, 2026
New listings near 851 Old Toomsboro Road
- New
 $229,000Active3 beds 2 baths1,782 sq. ft.
3616 Us Highway 441 S, Dublin, GA 31021
MLS# 10817646Listed by: Redeemed Realty - New
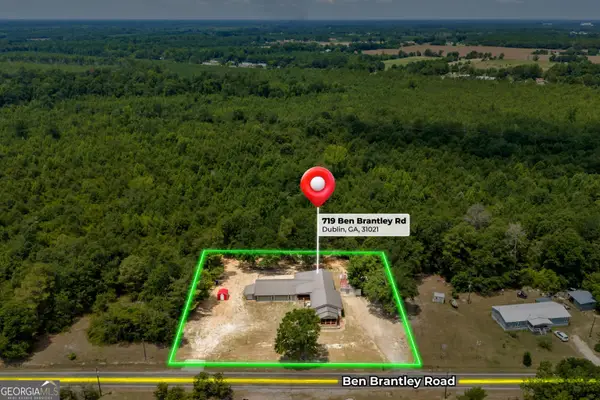 $360,000Active4 beds 5 baths
719 Ben Brantley Road, Dublin, GA 31021
MLS# 10817353Listed by: FRC Land Co. - New
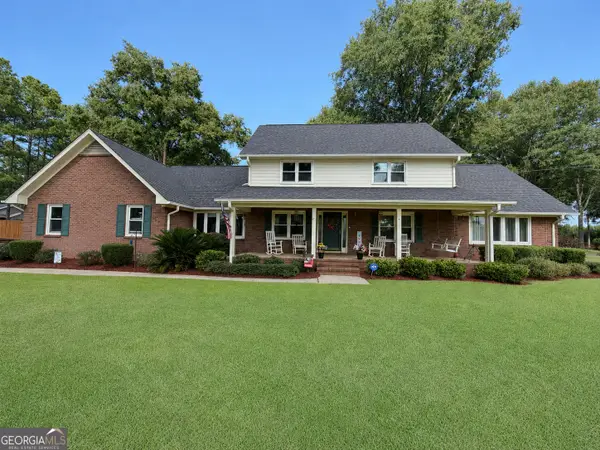 $389,000Active4 beds 3 baths3,006 sq. ft.
807 Tanglewood Drive, Dublin, GA 31021
MLS# 10817030Listed by: RE/MAX Realty Team - New
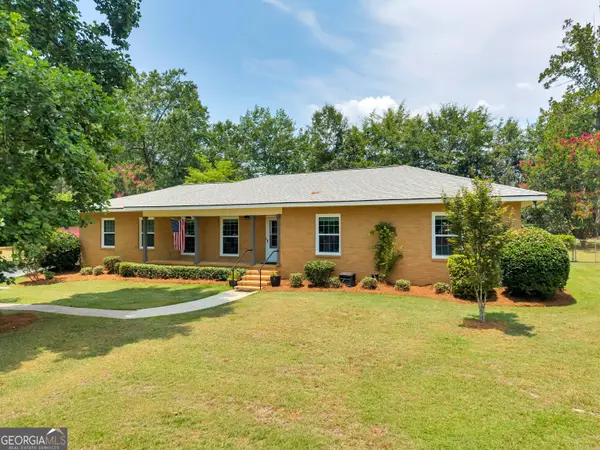 $295,500Active3 beds 3 baths2,173 sq. ft.
222 Brookwood Drive, Dublin, GA 31021
MLS# 10816699Listed by: Dublin Real Estate - New
 $225,000Active3 beds 2 baths1,701 sq. ft.
2205 Stonewall Street, Dublin, GA 31021
MLS# 10815973Listed by: Premier Properties of Dublin, LLC - New
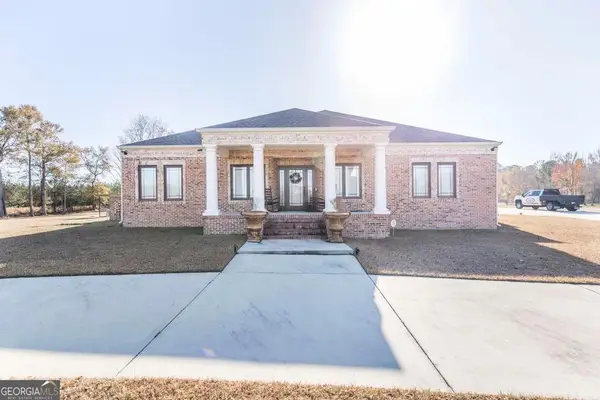 $599,000Active3 beds 3 baths3,430 sq. ft.
625 Walke Dairy Road, Dublin, GA 31021
MLS# 10815998Listed by: Coldwell Banker Curry Residential - New
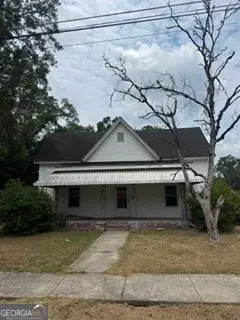 $80,000Active3 beds 1 baths
116 Duncan Street, Dublin, GA 31021
MLS# 10815467Listed by: Premier Properties of Dublin, LLC - New
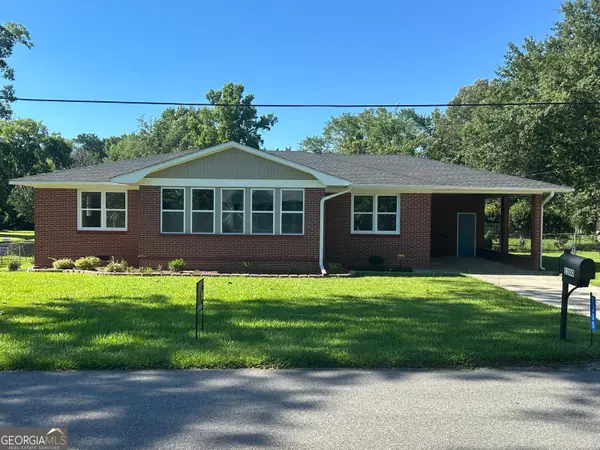 $199,500Active3 beds 2 baths1,424 sq. ft.
1300 Stonewall Street, Dublin, GA 31021
MLS# 10815001Listed by: Old City Brokers - New
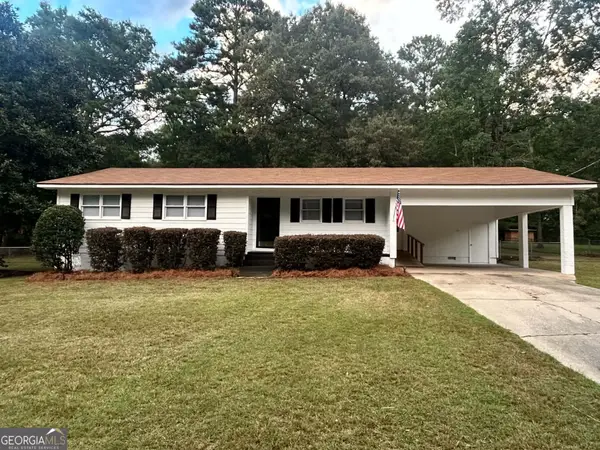 $229,000Active4 beds 2 baths1,748 sq. ft.
707 Barfoot Extension, Dublin, GA 31021
MLS# 10814900Listed by: Sheridan Solomon & Assoc South


Protect your home and budget from life's surprises with an Assurant Home Warranty, backed by a partner that supports you through every step of homeownership. Explore Plans.
© 2023 - 2026 ERA Franchise Systems LLC. All rights reserved. ERA Franchise Systems LLC fully supports the principles of the Fair Housing Act and the Equal Opportunity Act. ERA, ERA Real Estate powered, and their respective logos are registered service marks of ERA Franchise Systems LLC. Each office is independently owned and operated.