
2028 Glenview Park Circle, Duluth, GA 30097
Local realty services provided by:ERA Sunrise Realty
2028 Glenview Park Circle,Duluth, GA 30097
$555,000
- 4 Beds
- 4 Baths
- 2,650 sq. ft.
- Townhouse
- Active
Listed by: sally sunghee kim
Office: the promise realty group, llc.
MLS#:7819973
Source:FIRSTMLS
Price summary
- Price:$555,000
- Price per sq. ft.:$209.43
- Monthly HOA dues:$220
About this home
Welcome to this beautiful townhome located in a gated community in Duluth! Offering a spacious and versatile floor plan, this home features 4 bedrooms, 3.5 bathrooms, and multiple living spaces. The main level features an open-concept layout with high ceilings, a spacious living room with a cozy fireplace, and a separate dining area. The well-appointed kitchen offers white cabinetry, granite countertops, a large center island with seating, and ample storage.
Upstairs, the spacious primary suite features a large walk-in closet and a private ensuite bathroom with dual vanities, a soaking tub, and a separate glass-enclosed shower. Two additional bedrooms share a Jack-and-Jill bathroom, while the upper-level laundry room adds everyday convenience. The third level offers a private bonus room with its own full bathroom and walk-in closet, providing flexible space for a home office, media room, additional living area, or other needs.
Step outside to the private, fenced backyard patio. Additional features include an attached two-car garage and community amenities including sidewalks and a dedicated dog park. Conveniently located near shopping, dining, and major roadways, with easy access to I-85. A newly completed 5-mile bike and walking trail is also located just outside the community. With its spacious floor plan, multiple living spaces, and convenient location, this townhome offers a comfortable and functional place to call home....
Contact an agent
Home facts
- Year built:2017
- Subdivision & Development:The Glens at Sugarloaf
- Listing ID #:7819973
- Updated:September 28, 2026 at 01:28 PM
Rooms and interior
- Bedrooms:4
- Total bathrooms:4
- Full bathrooms:3
- Half bathrooms:1
- Flooring:Carpet
- Dining Description:Open Concept
- Bathrooms Description:Separate His/Hers, Separate Tub/Shower, Soaking Tub
- Kitchen Description:Cabinets White, Dishwasher, Disposal, Eat-in Kitchen, Gas Range, Kitchen Island, Microwave, Pantry, Refrigerator, Stone Counters, View to Family Room
- Living area:2,650 sq. ft.
Heating and cooling
- Cooling:Ceiling Fan(s), Central Air
- Heating:Central, Forced Air
- Central air:Yes
Structure and exterior
- Roof:Composition
- Year built:2017
- Building area:2,650 sq. ft.
- Lot area:0.06 Acres
- Lot Features:Back Yard, Landscaped, Level
- Architectural Style:Townhouse
- Construction Materials:Brick Front
- Exterior Features:Patio
- Levels:3+ Story
Schools
- High school:Peachtree Ridge
- Middle school:Hull
- Elementary school:Burnette
Utilities
- Water:Public, Water Available
- Sewer:Public Sewer, Sewer Available
Finances and disclosures
- Price:$555,000
- Price per sq. ft.:$209.43
- Tax amount:$8,446 (2025)
Features and amenities
- Laundry features:Dryer, Laundry Room, Upper Level, Washer
- Amenities:Bookcases, Entrance Foyer, High Ceilings 9 ft Main, Walk-In Closet(s)
Parking
- Parking description:Attached, Driveway, Garage, Garage Faces Front
- Garage spaces:2
 Listings identified with the FMLS IDX logo come from FMLS and are held by brokerage firms other than the owner of this website. The listing brokerage is identified in any listing details. Information is deemed reliable but is not guaranteed. If you believe any FMLS listing contains material that infringes your copyrighted work please click here (https://www.fmls.com/dmca) to review our DMCA policy and learn how to submit a takedown request. ©2026 First Multiple Listing Service, Inc.
New listings near 2028 Glenview Park Circle
- Coming Soon
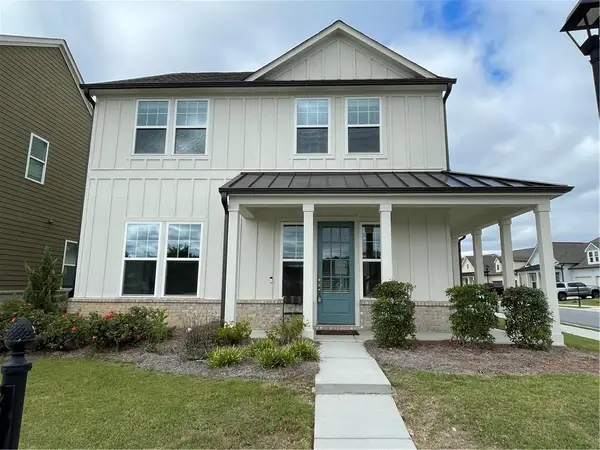 $535,000Coming Soon3 beds 3 baths1,856 sq. ft.
4501 Encore Boulevard, Duluth, GA 30097
MLS# 7827463Listed by: REAL BROKER, LLC. - Coming Soon
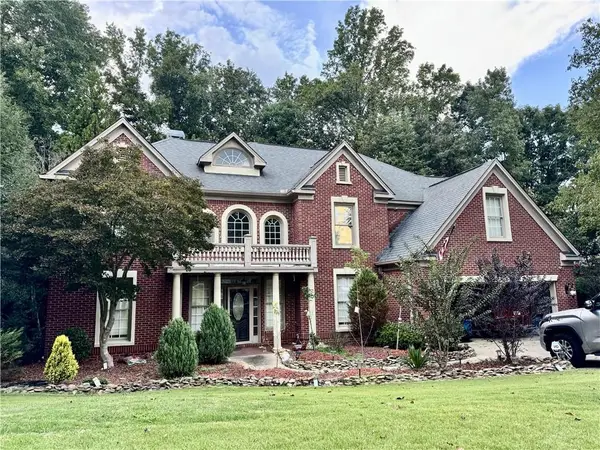 $719,000Coming Soon5 beds 4 baths3,129 sq. ft.
4645 Gran River Glen, Duluth, GA 30096
MLS# 7841805Listed by: VIRTUAL PROPERTIES REALTY.NET, LLC. - Coming Soon
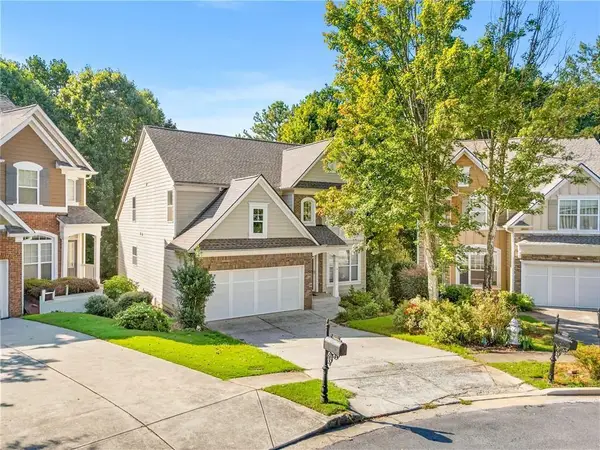 $509,000Coming Soon5 beds 5 baths3,599 sq. ft.
2113 Worrall Hill Drive, Duluth, GA 30096
MLS# 7840862Listed by: ATLANTA REALTY GLOBAL, LLC. - Coming Soon
 $375,000Coming Soon3 beds 3 baths1,892 sq. ft.
2551 Woodside Drive, Duluth, GA 30096
MLS# 7343449Listed by: KELLER WILLIAMS NORTH ATLANTA - New
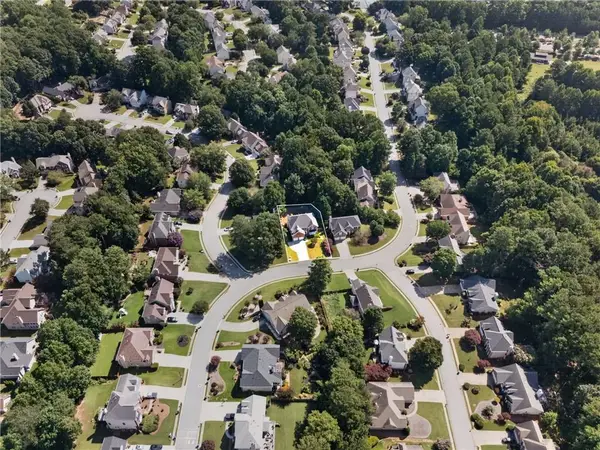 $639,000Active5 beds 4 baths3,066 sq. ft.
3155 Oak Hampton Way, Duluth, GA 30096
MLS# 7842588Listed by: S4 LABS MORTGAGE & REAL ESTATE, LLC - New
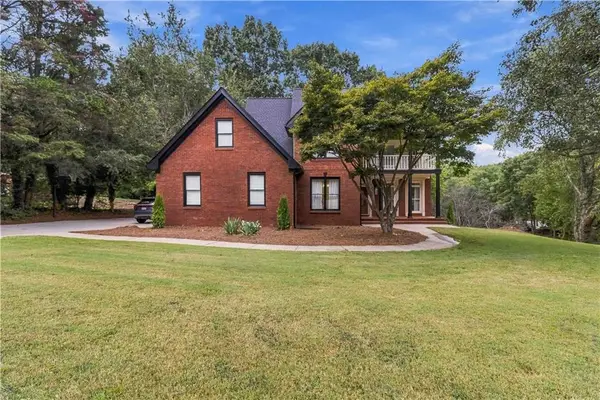 $899,900Active6 beds 5 baths4,509 sq. ft.
3355 Kates Way, Duluth, GA 30097
MLS# 7845045Listed by: BRIGHTDOOR REALTY, LLC - New
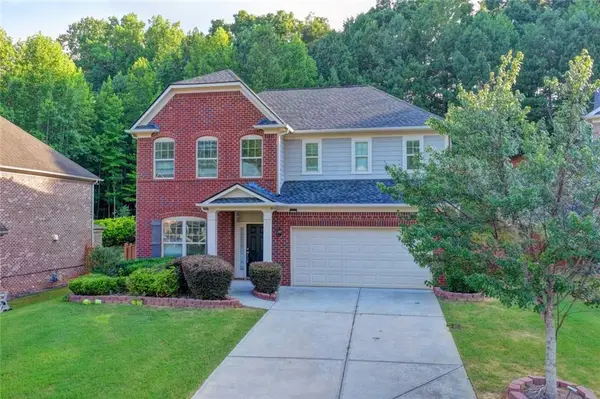 $699,000Active5 beds 4 baths3,235 sq. ft.
2520 Northmont Parkway, Duluth, GA 30097
MLS# 7844924Listed by: VIRTUAL PROPERTIES REALTY.COM - New
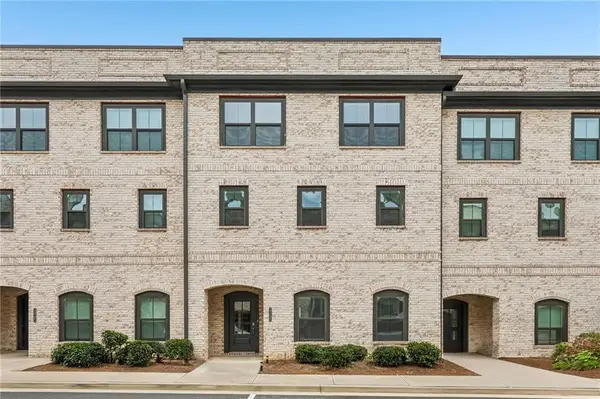 $510,000Active4 beds 4 baths2,445 sq. ft.
3335 Baneberry Trail, Duluth, GA 30096
MLS# 7841544Listed by: REDFIN CORPORATION - New
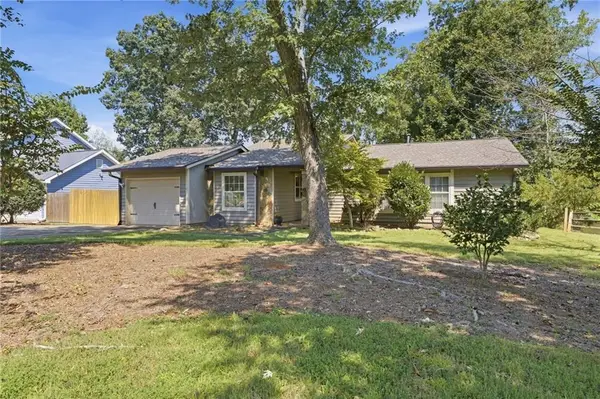 $400,000Active3 beds 2 baths1,521 sq. ft.
2835 Landington Way, Duluth, GA 30096
MLS# 7835838Listed by: REMAX AROUND ATLANTA - Open Sat, 2 to 5pmNew
 $369,900Active3 beds 3 baths1,552 sq. ft.
2472 Landington Way, Duluth, GA 30096
MLS# 7834592Listed by: ELITE ATLANTA REAL ESTATE, LLC


Protect your home and budget from life's surprises with an Assurant Home Warranty, backed by a partner that supports you through every step of homeownership. Explore Plans.
© 2023 - 2026 ERA Franchise Systems LLC. All rights reserved. ERA Franchise Systems LLC fully supports the principles of the Fair Housing Act and the Equal Opportunity Act. ERA, ERA Real Estate powered, and their respective logos are registered service marks of ERA Franchise Systems LLC. Each office is independently owned and operated.