
4581 Driftwater Road, Duluth, GA 30096
Local realty services provided by:ERA Towne Square Realty, Inc.
4581 Driftwater Road,Duluth, GA 30096
$399,900
- 4 Beds
- 3 Baths
- 1,957 sq. ft.
- Single family
- Coming Soon
Listed by: lexi willcocks
Office: motto
MLS#:10889074
Source:METROMLS
Price summary
- Price:$399,900
- Price per sq. ft.:$204.34
- Monthly HOA dues:$25
About this home
Freshly updated and move-in ready, 4581 Driftwater Road is a spacious, brick-sided 4-bedroom, 2.5-bathroom gem featuring a coveted primary suite on the main floor. With a new roof and an extensive list of improvements completed in 2026, the heavy lifting has already been done for you. Step inside to the impressive two-story living room, where soaring ceilings, abundant natural light, hardwood floors, and a gas log fireplace create a warm and inviting first impression. New light fixtures add a modern touch as you make your way into the kitchen and dining space, with plenty of room to comfortably seat six or more guests. The kitchen has been refreshed with new countertops, stainless steel Whirlpool appliances, and freshly painted white cabinetry, offering a bright and functional space for the home chef. Generous pantry and closet storage are conveniently located just steps away. Off the dining area, step outside onto the freshly painted deck, an entertainer's dream with plenty of room for weekend BBQs, meals with loved ones, or quiet mornings with a cup of coffee. Back inside, the main-level primary suite offers a generous layout with room for a king-size bed and additional furnishings. Complete with a walk-in closet and a private en-suite bathroom featuring a walk-in shower and double vanity, this space is ready to become your personal retreat. The half-bathroom, laundry closet, and attached two-car garage complete the main level. Head upstairs to discover three additional spacious bedrooms, all featuring new Berber carpet, updated lighting, ceiling fans, and generous closet space. One of these rooms offers an especially large footprint, making it an ideal bonus room, home office, or flexible living space. Two of the bedrooms share a convenient Jack-and-Jill bathroom, refreshed with new LVP flooring. The Lake Villas community offers a beautiful neighborhood lake with walking paths and benches, creating a peaceful setting to enjoy the outdoors just around the corner from your front door. All of this is conveniently located minutes from Costco, Kroger, and numerous Gwinnett shopping and dining destinations, with access to sought-after Duluth-area schools. With its spacious floor plan, extensive recent updates, and inviting community, 4581 Driftwater Road is ready to welcome its next owners home!...
Contact an agent
Home facts
- Year built:1998
- Subdivision & Development:Lake Villas
- Listing ID #:10889074
- Updated:November 12, 2026 at 01:08 PM
Rooms and interior
- Bedrooms:4
- Total bathrooms:3
- Full bathrooms:2
- Half bathrooms:1
- Flooring:Carpet, Hardwood, Vinyl
- Bathrooms Description:Double Vanity
- Kitchen Description:Breakfast Area, Breakfast Bar, Dishwasher, Disposal, Microwave, Pantry, Refrigerator
- Bedroom Description:Master On Main Level, Walk-In Closet(s)
- Living area:1,957 sq. ft.
Heating and cooling
- Cooling:Ceiling Fan(s), Central Air, Zoned
- Heating:Natural Gas, Zoned
- Central air:Yes
Structure and exterior
- Roof:Composition
- Year built:1998
- Building area:1,957 sq. ft.
- Lot area:0.15 Acres
- Lot Features:Level, Private
- Architectural Style:Brick 4 Side, Traditional
- Construction Materials:Brick
- Exterior Features:Deck, Dock
- Foundation Description:Slab
- Levels:2 Story
Schools
- High school:Duluth
- Middle school:Duluth
- Elementary school:Berkeley Lake
Utilities
- Water:Public, Water Available
- Sewer:Public Sewer, Sewer Available
Finances and disclosures
- Price:$399,900
- Price per sq. ft.:$204.34
- Tax amount:$6,489 (2025)
Features and amenities
- Appliances:Dishwasher, Disposal, Dryer, Gas Water Heater, Microwave, Refrigerator, Washer
- Laundry features:Dryer, Laundry Closet, Washer
- Amenities:Gas Water Heater, High Ceilings, Satellite Dish, Smoke Detector(s)
Parking
- Total parking spaces:2
- Parking description:Garage
- Garage:Yes
 2026 Georgia MLS. All rights reserved. Information Deem Reliable But Not Guaranteed November 12, 2026
New listings near 4581 Driftwater Road
- Coming Soon
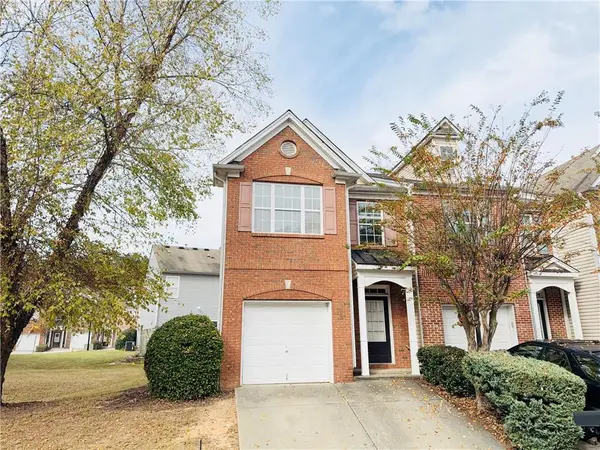 $280,000Coming Soon3 beds 3 baths1,696 sq. ft.
3884 Dandridge Way, Duluth, GA 30096
MLS# 7861498Listed by: TRUSTUS REALTY, INC. - Coming Soon
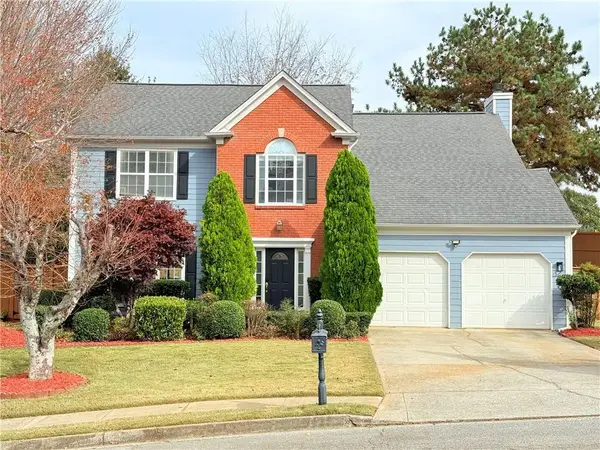 $465,000Coming Soon4 beds 3 baths2,252 sq. ft.
3905 Lake Burton Drive, Duluth, GA 30097
MLS# 7867117Listed by: HOMESMART - Coming Soon
 $375,000Coming Soon3 beds 3 baths1,892 sq. ft.
2551 Woodside Drive, Duluth, GA 30096
MLS# 7343449Listed by: KELLER WILLIAMS NORTH ATLANTA - New
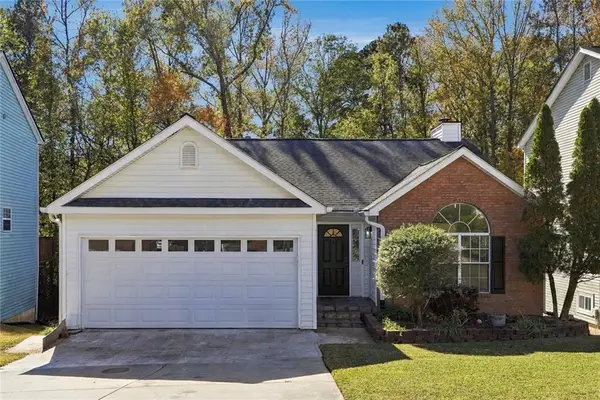 $335,000Active3 beds 2 baths2,413 sq. ft.
1310 Old Victorian Court, Duluth, GA 30096
MLS# 7864691Listed by: WICKER REALTY SPECIALISTS, LLC. - New
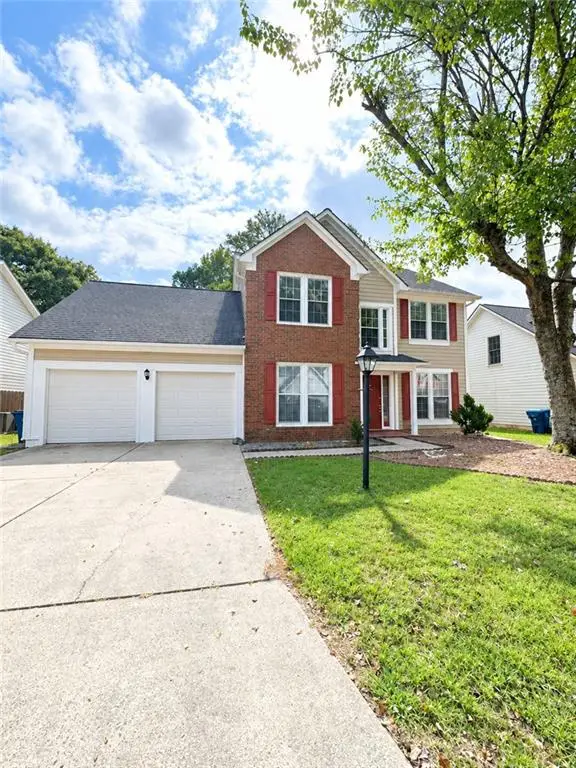 $450,000Active4 beds 3 baths2,234 sq. ft.
3140 Abbotts Pointe Drive, Duluth, GA 30097
MLS# 7866744Listed by: VIRTUAL PROPERTIES REALTY. BIZ - New
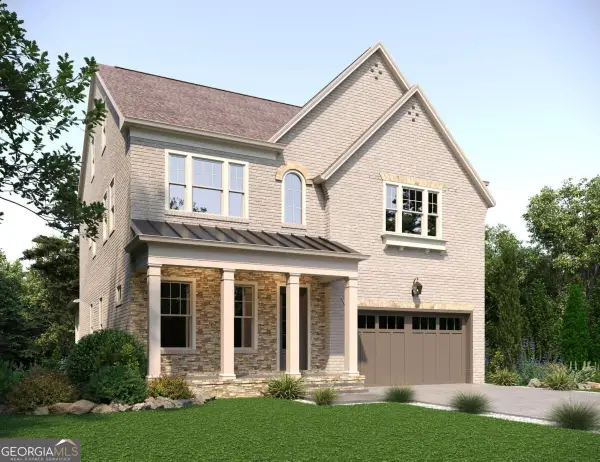 $1,549,900Active5 beds 6 baths5,579 sq. ft.
3515 Vermillion View, Suwanee, GA 30024
MLS# 10888342Listed by: JW Collection Brokers - New
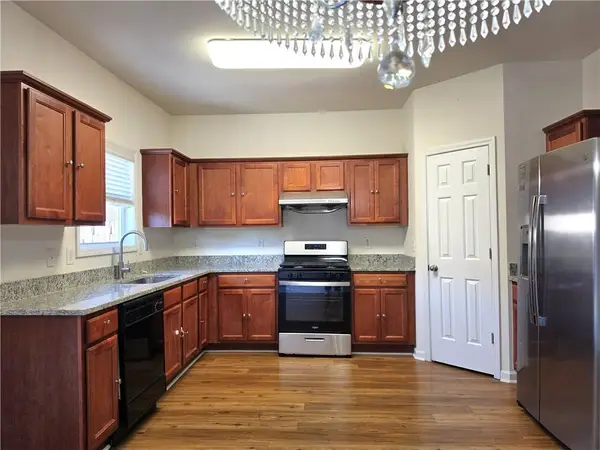 $310,000Active3 beds 3 baths1,696 sq. ft.
1908 Dilcrest Drive, Duluth, GA 30096
MLS# 7866489Listed by: AMERICA REALTY CENTER, INC. - New
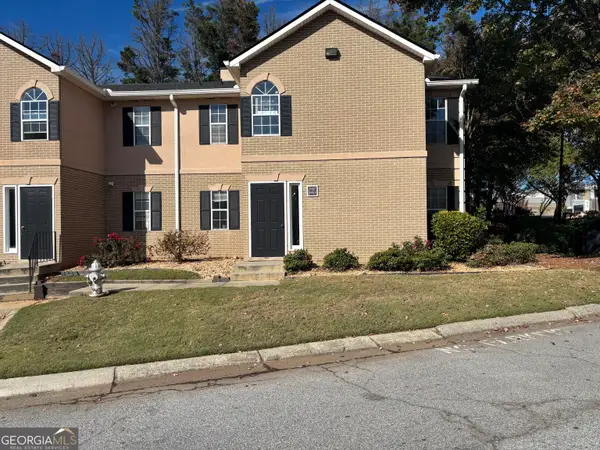 $179,900Active3 beds 2 baths1,748 sq. ft.
3957 Stillwater Drive, Duluth, GA 30096
MLS# 10887868Listed by: Southern REO Associates, LLC - New
 $320,000Active3 beds 3 baths1,858 sq. ft.
3872 Murdock Court, Duluth, GA 30096
MLS# 7866117Listed by: GREAT BROKERS REALTY, LLC.


Protect your home and budget from life's surprises with an Assurant Home Warranty, backed by a partner that supports you through every step of homeownership. Explore Plans.
© 2023 - 2026 ERA Franchise Systems LLC. All rights reserved. ERA Franchise Systems LLC fully supports the principles of the Fair Housing Act and the Equal Opportunity Act. ERA, ERA Real Estate powered, and their respective logos are registered service marks of ERA Franchise Systems LLC. Each office is independently owned and operated.