
2275 Post Oak Drive, Duluth, GA 30097
Local realty services provided by:ERA Towne Square Realty, Inc.
2275 Post Oak Drive,Duluth, GA 30097
$409,000
- 3 Beds
- 2 Baths
- 1,980 sq. ft.
- Single family
- Active
Listed by: gerald tilenis
Office: chattahoochee realty of georgia
MLS#:10833611
Source:METROMLS
Price summary
- Price:$409,000
- Price per sq. ft.:$206.57
About this home
Welcome to this single family home in Leafland Estates in Duluth, GA. Offering 3 bedrooms and 2 bathrooms across about 1,630 square feet, it provides comfortable everyday space with a layout that flows easily from room to room. The 2-room finished basement is a nice addition for extra living. A 2-car, 2-door garage adds convenient parking and storage, while the nearly 0.7-acre lot gives you room to enjoy outdoor living right at home, whether you like gardening, relaxing, or simply having extra space around the property with a large deck overlooking the private back yard. Built in 1983, the home is ready for your personal updates and touches. Location is everything with the convenience of downtown Duluth (without the City property taxes), and a mile from Mason Elementary and Hull Middle School, nearby shopping and dining, plus easy access to major routes for commuting, this is a great opportunity to own a well-sized home on a generous lot in a well-established neighborhood.
Contact an agent
Home facts
- Year built:1983
- Subdivision & Development:Leafland Estates
- Listing ID #:10833611
- Updated:August 27, 2026 at 04:31 AM
Rooms and interior
- Bedrooms:3
- Total bathrooms:2
- Full bathrooms:2
- Flooring:Hardwood
- Kitchen Description:Dishwasher, Disposal, Oven/Range (Combo), Refrigerator, Stainless Steel Appliance(s)
- Basement Description:Finished, Partial
- Living area:1,980 sq. ft.
Heating and cooling
- Cooling:Attic Fan, Ceiling Fan(s), Central Air
- Heating:Forced Air, Natural Gas
- Central air:Yes
Structure and exterior
- Roof:Composition
- Year built:1983
- Building area:1,980 sq. ft.
- Lot area:0.68 Acres
- Architectural Style:Bungalow/Cottage
- Construction Materials:Wood Siding
- Exterior Features:Deck
- Foundation Description:Slab
- Levels:1.5 Story
Schools
- High school:Peachtree Ridge
- Middle school:Richard Hull
- Elementary school:Mason
Utilities
- Water:Public, Water Available
- Sewer:Private Sewer
Finances and disclosures
- Price:$409,000
- Price per sq. ft.:$206.57
- Tax amount:$1,285 (2026)
Features and amenities
- Appliances:Dishwasher, Disposal, Electric Water Heater, Oven/Range (Combo), Refrigerator, Stainless Steel Appliance(s)
- Laundry features:Laundry Closet
- Amenities:Electric Water Heater
Parking
- Total parking spaces:2
- Parking description:Garage, Garage Door Opener
- Garage:Yes
 2026 Georgia MLS. All rights reserved. Information Deem Reliable But Not Guaranteed August 27, 2026
New listings near 2275 Post Oak Drive
- Coming Soon
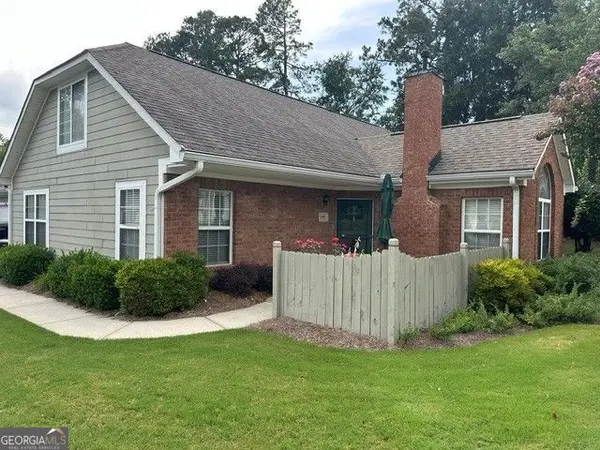 $389,900Coming Soon3 beds 3 baths1,553 sq. ft.
3101 Orchard Ridge Circle, Duluth, GA 30096
MLS# 10832998Listed by: BHHS Georgia Properties - Coming Soon
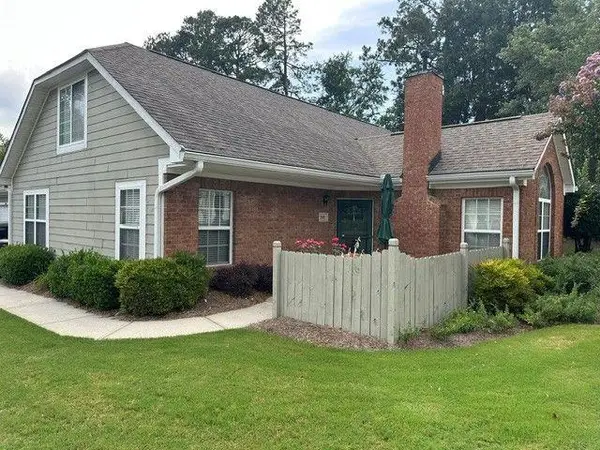 $389,900Coming Soon3 beds 3 baths1,957 sq. ft.
3101 Orchard Ridge Circle, Duluth, GA 30096
MLS# 7827361Listed by: BERKSHIRE HATHAWAY HOMESERVICES GEORGIA PROPERTIES - Coming Soon
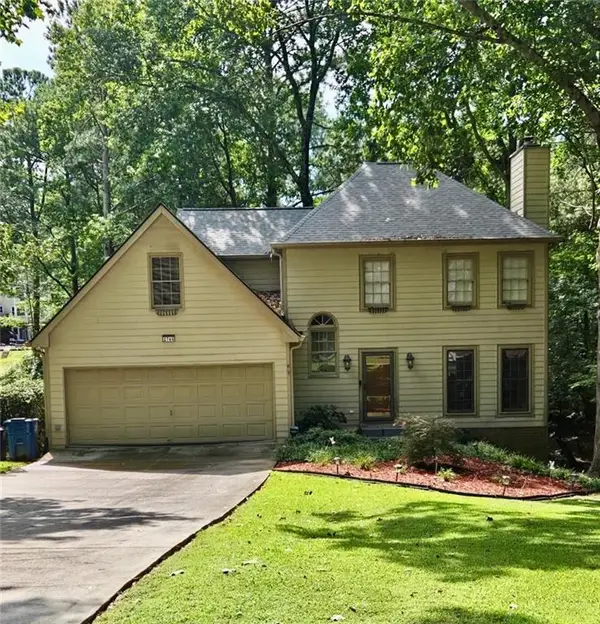 $470,000Coming Soon4 beds 3 baths2,143 sq. ft.
2746 Summercrest Lane, Duluth, GA 30096
MLS# 7825618Listed by: VIRTUAL PROPERTIES REALTY.COM - Coming Soon
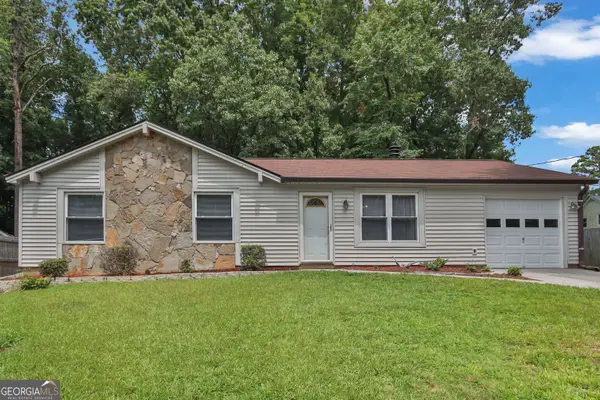 $320,000Coming Soon3 beds 2 baths1,313 sq. ft.
2425 Rhoanoke Drive, Duluth, GA 30096
MLS# 10820587Listed by: Mark Spain Real Estate - Coming Soon
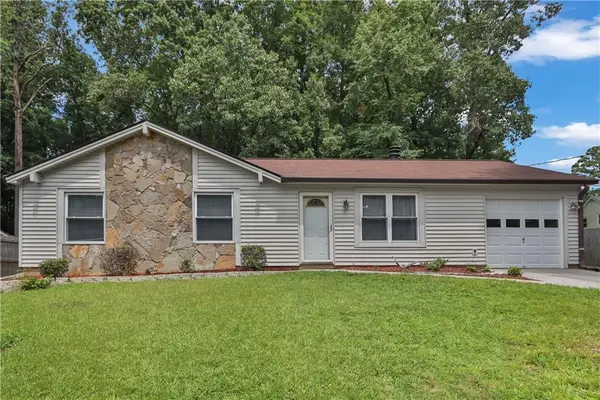 $320,000Coming Soon3 beds 2 baths1,313 sq. ft.
2425 Rhoanoke Drive, Duluth, GA 30096
MLS# 7817183Listed by: MARK SPAIN REAL ESTATE - Coming Soon
 $375,000Coming Soon3 beds 3 baths1,892 sq. ft.
2551 Woodside Drive, Duluth, GA 30096
MLS# 7343449Listed by: KELLER WILLIAMS NORTH ATLANTA - New
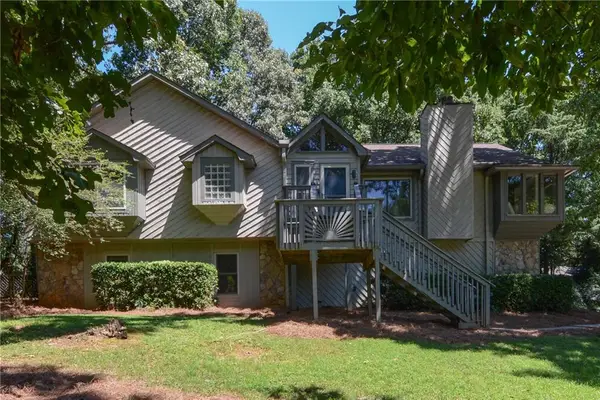 $525,000Active3 beds 3 baths3,508 sq. ft.
3535 Scotts Mill Run, Duluth, GA 30096
MLS# 7827503Listed by: SURE REALTY INC. - New
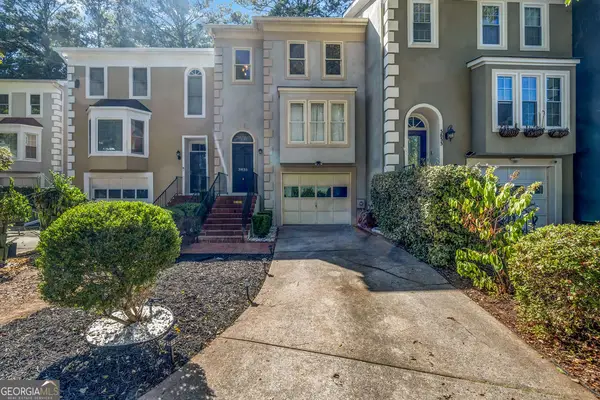 $357,000Active3 beds 3 baths
3835 Meeting Street, Duluth, GA 30096
MLS# 10833490Listed by: Virtual Properties Realty.Net - New
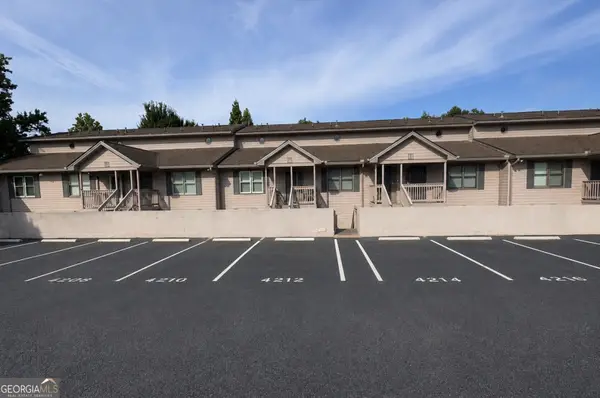 $208,000Active2 beds 2 baths1,424 sq. ft.
4212 Stillwater Drive, Duluth, GA 30096
MLS# 10833280Listed by: Opendoor Brokerage


Protect your home and budget from life's surprises with an Assurant Home Warranty, backed by a partner that supports you through every step of homeownership. Explore Plans.
© 2023 - 2026 ERA Franchise Systems LLC. All rights reserved. ERA Franchise Systems LLC fully supports the principles of the Fair Housing Act and the Equal Opportunity Act. ERA, ERA Real Estate powered, and their respective logos are registered service marks of ERA Franchise Systems LLC. Each office is independently owned and operated.