
2351 Honeycomb Way, Duluth, GA 30096
Local realty services provided by:ERA Sunrise Realty
Listed by: bobbie todoroff
Office: maximum one greater atlanta realtors
MLS#:7862777
Source:FIRSTMLS
Price summary
- Price:$344,000
- Price per sq. ft.:$212.74
About this home
Welcome home to this beautiful, move-in-ready 3-bedroom, 2.5-bath home, nestled in a quiet, desirable Duluth neighborhood! Featuring an inviting open floor plan, hardwood floors throughout the main level, and a stunning two-story family room filled with natural light, this home offers the perfect combination of comfort, space, and functionality. The kitchen features stainless steel appliances and flows seamlessly into the main living areas, making everyday living and entertaining a breeze. The spacious primary suite on the main level adds convenience and privacy, while upstairs you'll find two additional bedrooms and a full bathroom, offering comfortable accommodations for family members, guests, or a home office.
Step outside and discover one of this home's most impressive features: an expansive, private, fully fenced backyard designed for relaxation and entertaining! A designated fire pit area with comfortable outdoor seating creates the perfect setting for cozy evenings, casual gatherings, and making memories with family and friends. The inviting outdoor patio offers another wonderful space for morning coffee, outdoor dining, or simply unwinding after a long day. A gas grill connected directly to the home's natural gas supply makes outdoor cooking and entertaining even more convenient, with no need to worry about replacing propane tanks! The backyard is beautifully cleared and free of trees, providing plenty of open space and endless possibilities, including room for a future swimming pool, garden, or additional outdoor amenities. A separate storage building provides extra space for tools, equipment, and seasonal items.
The two-car garage features multiple storage shelves, offering plenty of additional space to keep everything neatly organized. Enjoy peace of mind with several recent upgrades, including a NEW HVAC system, NEW water heater, and NEW garage door! With these major improvements already completed, this home is truly move-in ready!
NO HOA and NO RENTAL RESTRICTIONS! Whether you're looking for a wonderful place to call home or an investment property with excellent rental potential, this property offers the flexibility that's increasingly hard to find.
Location is another great advantage! Tucked away in a peaceful neighborhood with an elementary school within walking distance, while remaining conveniently close to everything Duluth has to offer. Enjoy easy access to the popular Pleasant Hill Road corridor, I-85, shopping centers, grocery stores, restaurants, and everyday conveniences. Charming downtown Duluth, with its shops, dining, entertainment, and community events, is also just a short drive away.
With its spacious layout, main-level primary suite, major recent upgrades, incredible backyard, inviting outdoor entertaining spaces, generous storage options, and no HOA restrictions, this home truly has something for everyone. Move right in and start enjoying all it has to offer!...
Contact an agent
Home facts
- Year built:1986
- Subdivision & Development:Sugar Mill
- Listing ID #:7862777
- Updated:November 12, 2026 at 03:13 PM
Rooms and interior
- Bedrooms:3
- Total bathrooms:3
- Full bathrooms:2
- Half bathrooms:1
- Flooring:Hardwood
- Dining Description:Open Concept
- Bathrooms Description:Double Vanity, Soaking Tub, Tub/Shower Combo, Vaulted Ceiling(s)
- Kitchen Description:Dishwasher, Gas Cooktop, Pantry, Range Hood, Refrigerator, View to Family Room
- Bedroom Description:Master on Main
- Living area:1,617 sq. ft.
Heating and cooling
- Cooling:Central Air
- Heating:Central
- Central air:Yes
Structure and exterior
- Roof:Composition
- Year built:1986
- Building area:1,617 sq. ft.
- Lot area:0.23 Acres
- Lot Features:Back Yard, Front Yard, Landscaped, Level
- Architectural Style:Traditional
- Construction Materials:Aluminum Siding, Brick Front
- Exterior Features:Deck, Garden, Gas Grill, Private Yard, Rain Gutters, Storage
- Levels:2 Story
Schools
- High school:Duluth
- Middle school:Duluth
- Elementary school:Chesney
Utilities
- Water:Public, Water Available
- Sewer:Public Sewer
Finances and disclosures
- Price:$344,000
- Price per sq. ft.:$212.74
- Tax amount:$3,675 (2025)
Features and amenities
- Appliances:Satellite Dish
- Laundry features:Dryer, In Hall, Laundry Room, Main Level, Washer
- Amenities:Cathedral Ceiling(s), Disappearing Attic Stairs, High Ceilings 10 ft Main
Parking
- Parking description:Driveway, Garage, Garage Door Opener, Garage Faces Front
- Garage spaces:2
 Listings identified with the FMLS IDX logo come from FMLS and are held by brokerage firms other than the owner of this website. The listing brokerage is identified in any listing details. Information is deemed reliable but is not guaranteed. If you believe any FMLS listing contains material that infringes your copyrighted work please click here (https://www.fmls.com/dmca) to review our DMCA policy and learn how to submit a takedown request. ©2026 First Multiple Listing Service, Inc.
New listings near 2351 Honeycomb Way
- Coming Soon
 $2,000,000Coming Soon5 beds 5 baths6,146 sq. ft.
3616 W Lawrenceville Street, Duluth, GA 30096
MLS# 7866989Listed by: CENTURY 21 CONNECT REALTY - Coming Soon
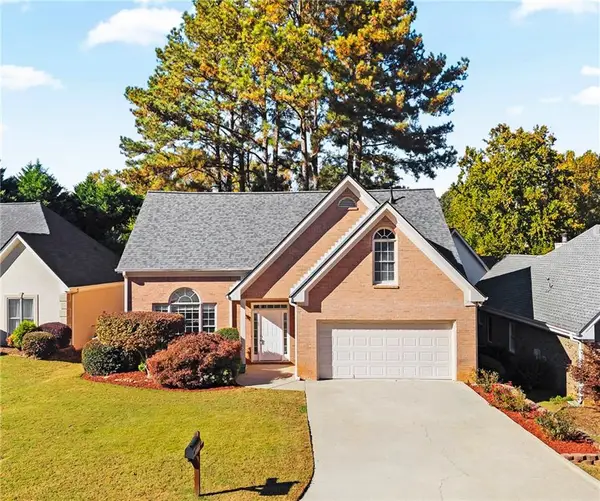 $399,900Coming Soon4 beds 3 baths1,957 sq. ft.
4581 Driftwater Road, Duluth, GA 30096
MLS# 7865414Listed by: MOTTO - Coming Soon
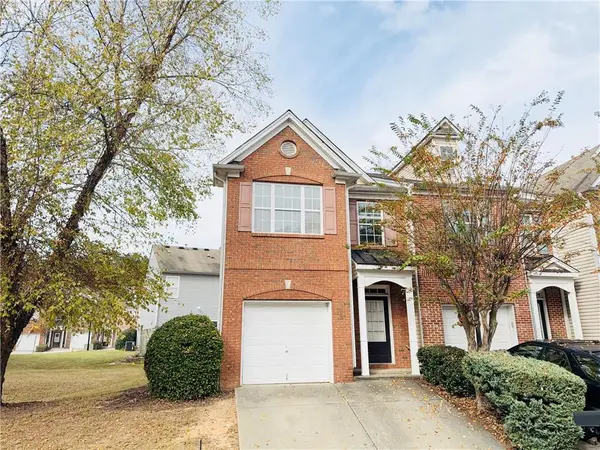 $280,000Coming Soon3 beds 3 baths1,696 sq. ft.
3884 Dandridge Way, Duluth, GA 30096
MLS# 7861498Listed by: TRUSTUS REALTY, INC. - Coming Soon
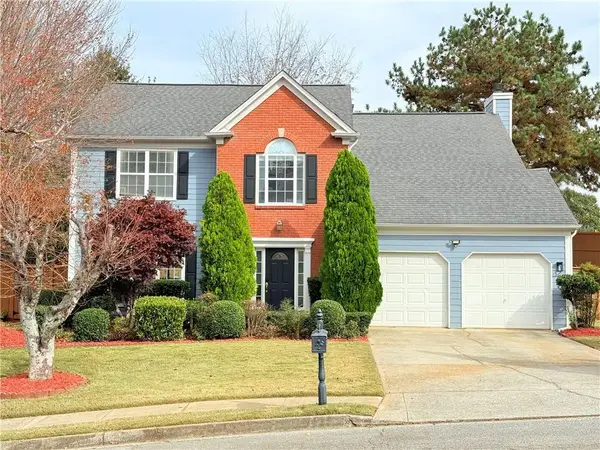 $465,000Coming Soon4 beds 3 baths2,252 sq. ft.
3905 Lake Burton Drive, Duluth, GA 30097
MLS# 7867117Listed by: HOMESMART - Coming Soon
 $375,000Coming Soon3 beds 3 baths1,892 sq. ft.
2551 Woodside Drive, Duluth, GA 30096
MLS# 7343449Listed by: KELLER WILLIAMS NORTH ATLANTA - New
 $209,900Active1 beds 2 baths990 sq. ft.
113 Brittany Court, Duluth, GA 30096
MLS# 7867435Listed by: KELLER WILLIAMS REALTY ATLANTA PARTNERS - New
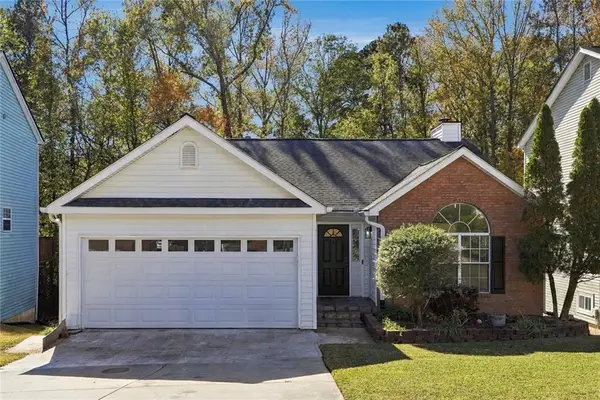 $335,000Active3 beds 2 baths2,413 sq. ft.
1310 Old Victorian Court, Duluth, GA 30096
MLS# 7864691Listed by: WICKER REALTY SPECIALISTS, LLC. - New
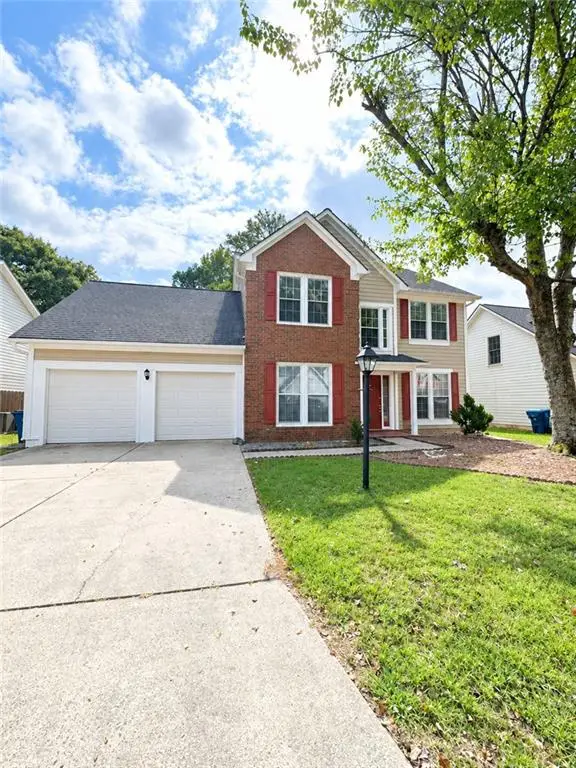 $450,000Active4 beds 3 baths2,234 sq. ft.
3140 Abbotts Pointe Drive, Duluth, GA 30097
MLS# 7866744Listed by: VIRTUAL PROPERTIES REALTY. BIZ - New
 $1,549,900Active5 beds 6 baths5,579 sq. ft.
3515 Vermillion View, Suwanee, GA 30024
MLS# 7866687Listed by: JW COLLECTION BROKERS, LLC. - New
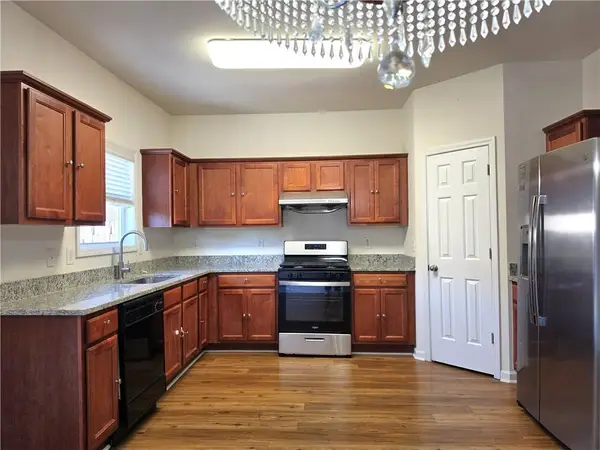 $310,000Active3 beds 3 baths1,696 sq. ft.
1908 Dilcrest Drive, Duluth, GA 30096
MLS# 7866489Listed by: AMERICA REALTY CENTER, INC.


Protect your home and budget from life's surprises with an Assurant Home Warranty, backed by a partner that supports you through every step of homeownership. Explore Plans.
© 2023 - 2026 ERA Franchise Systems LLC. All rights reserved. ERA Franchise Systems LLC fully supports the principles of the Fair Housing Act and the Equal Opportunity Act. ERA, ERA Real Estate powered, and their respective logos are registered service marks of ERA Franchise Systems LLC. Each office is independently owned and operated.