
2433 Thurleston Lane, Duluth, GA 30097
Local realty services provided by:ERA Towne Square Realty, Inc.
2433 Thurleston Lane,Duluth, GA 30097
$3,199,000
- 6 Beds
- 9 Baths
- 9,615 sq. ft.
- Single family
- Active
Listed by: mary floyd
Office: compass
MLS#:7862524
Source:FIRSTMLS
Price summary
- Price:$3,199,000
- Price per sq. ft.:$332.71
- Monthly HOA dues:$516.67
About this home
Spectacular Fully Renovated Modern Estate in Sugarloaf Country Club!
A STUNNING TRANSFORMATION! Experience sophisticated modern luxury in this fully renovated Sugarloaf Country Club estate, featuring over $1 million in upscale improvements! Originally custom-built by renowned luxury builder Hiluard Kitchens as his personal residence, this extraordinary home combines exceptional craftsmanship, contemporary elegance, and beautifully enhanced outdoor living.
LIGHT, BRIGHT & BEAUTIFULLY MODERN! The open, flowing floor plan showcases gorgeous new light-toned hardwood and engineered hardwood flooring, fresh designer paint, contemporary light fixtures & recessed lights, and elegant brushed gold hardware throughout. Virtually every detail has been updated, including door handles, hinges, window locks, cabinetry, and drawers. New modern barn doors, additional windows, and refurbished double entry doors with tempered glass complete the transformation.
SHOWSTOPPING GOURMET KITCHEN! Completely renovated by Housley Enterprises with beautiful new cabinetry, luxurious countertops, designer lighting, brushed gold hardware, and premium Viking and Miele appliances, including a remarkable $7,000 Miele built-in coffee and tea system. The kitchen flows seamlessly into spacious gathering and entertaining areas.
LUXURIOUS SUITES & SPA-INSPIRED BATHROOMS! Every bathroom has been beautifully updated with upscale flooring, countertops, lighting, and showers. Multiple spacious bedroom suites provide exceptional flexibility for multigenerational living and guests. Enhanced closets feature new wood shelving, while the main-level study offers potential as an additional bedroom suite. Additional lifestyle spaces include a second office, fitness room, hobby room, secret children's room, and potential safe room. The 5 fireplaces add a cozy ambiance.
EXCEPTIONAL OUTDOOR LIVING! Extensive landscaping improvements include lush new sod, ornamental plantings, flagstone and stone walking paths, and beautiful outdoor lighting accenting mature trees. The highly desirable flat lot provides outstanding usability for recreation and entertaining. Enjoy retractable deck screens, upscale outdoor grilling areas with custom cabinetry, and a refreshed upper deck with turf flooring and a gutter system to manage water runoff.
ENERGY-EFFICIENT LUXURY! An efficient geothermal heating and cooling system offers exceptional comfort and significant utility savings. The main heating and air conditioning units have been recently updated. Two premium 61-gallon water heaters serve the home and the roof was replaced 3 years ago. A separate water meter for irrigation also lowers the cost of watering grass and plants.
PRIME SUGARLOAF LOCATION! Conveniently positioned across the street from the entrance to the beautiful 10-acre Sugarloaf Park with walking/ running trails, benches for relaxing and enjoying nature, open fields for play and exercise plus “The Sugarloaf Hill” where professional athletes come to work out. Close proximity to the TPC Sugarloaf clubhouse and Meadow Church gate.
A RARE TURNKEY OPPORTUNITY! Over $1 million in renovations, exceptional craftsmanship, sophisticated modern finishes, flexible living spaces, and beautiful outdoor amenities make this one of Sugarloaf Country Club's most compelling luxury offerings!...
Contact an agent
Home facts
- Year built:1997
- Subdivision & Development:SUGARLOAF COUNTRY CLUB
- Listing ID #:7862524
- Updated:November 12, 2026 at 03:13 PM
Rooms and interior
- Bedrooms:6
- Total bathrooms:9
- Full bathrooms:6
- Half bathrooms:3
- Flooring:Hardwood
- Dining Description:Seats 12+, Separate Dining Room
- Bathrooms Description:Double Vanity, Separate Tub/Shower
- Kitchen Description:Breakfast Room, Cabinets White, Dishwasher, Disposal, Double Oven, Gas Range, Keeping Room, Kitchen Island, Microwave, Pantry Walk-In, Range Hood, Refrigerator, Second Kitchen, Stone Counters, Wine Rack
- Bedroom Description:Master on Main, Oversized Master
- Basement Description:Daylight, Exterior Entry, Finished, Finished Bath, Full, Interior Entry
- Living area:9,615 sq. ft.
Heating and cooling
- Cooling:Ceiling Fan(s)
- Heating:Central, Zoned
Structure and exterior
- Roof:Composition
- Year built:1997
- Building area:9,615 sq. ft.
- Lot area:0.86 Acres
- Lot Features:Level
- Architectural Style:European
- Construction Materials:Shingle Siding
- Exterior Features:Balcony, Deck, Garden
- Levels:2 Story
Schools
- High school:Peachtree Ridge
- Middle school:Hull
- Elementary school:Mason
Utilities
- Water:Public, Water Available
- Sewer:Public Sewer, Sewer Available
Finances and disclosures
- Price:$3,199,000
- Price per sq. ft.:$332.71
- Tax amount:$20,124 (2025)
Features and amenities
- Appliances:Irrigation Equipment
- Amenities:High Ceilings 10 ft Main, Tray Ceiling(s), Walk-In Closet(s), Wet Bar
Parking
- Total parking spaces:3
- Parking description:Attached, Garage
- Garage spaces:3
 Listings identified with the FMLS IDX logo come from FMLS and are held by brokerage firms other than the owner of this website. The listing brokerage is identified in any listing details. Information is deemed reliable but is not guaranteed. If you believe any FMLS listing contains material that infringes your copyrighted work please click here (https://www.fmls.com/dmca) to review our DMCA policy and learn how to submit a takedown request. ©2026 First Multiple Listing Service, Inc.
New listings near 2433 Thurleston Lane
- Coming Soon
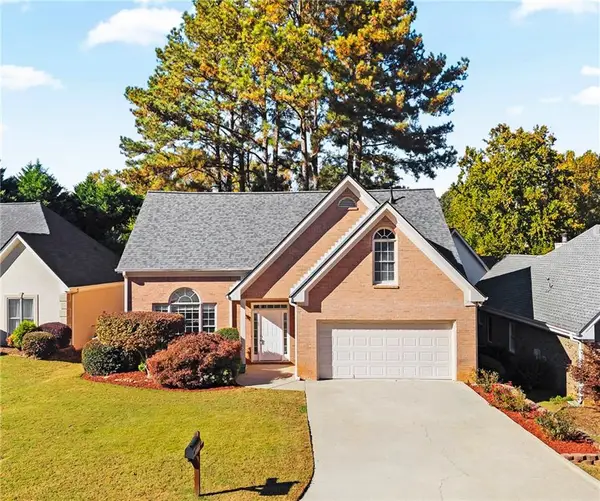
 $2,000,000Coming Soon5 beds 5 baths6,146 sq. ft.
3616 W Lawrenceville Street, Duluth, GA 30096
MLS# 7866989Listed by: CENTURY 21 CONNECT REALTY - Coming Soon
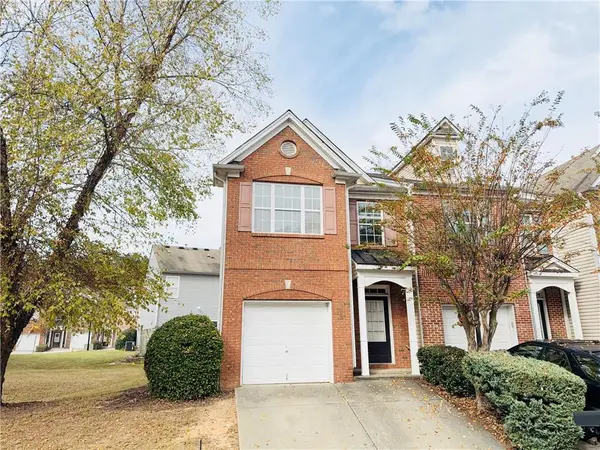
 $399,900Coming Soon4 beds 3 baths1,957 sq. ft.
4581 Driftwater Road, Duluth, GA 30096
MLS# 7865414Listed by: MOTTO - Coming Soon
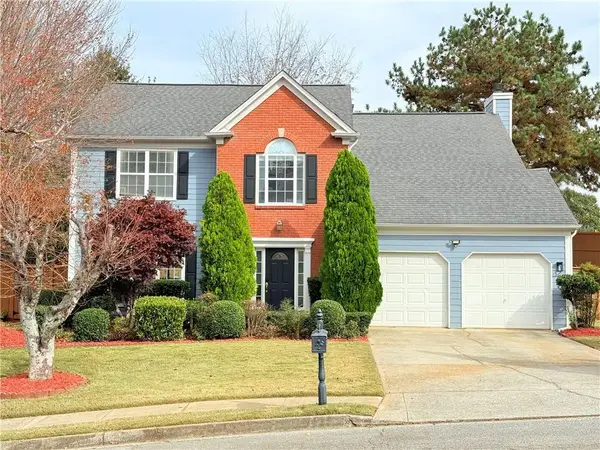
 $280,000Coming Soon3 beds 3 baths1,696 sq. ft.
3884 Dandridge Way, Duluth, GA 30096
MLS# 7861498Listed by: TRUSTUS REALTY, INC. - Coming Soon
 $465,000Coming Soon4 beds 3 baths2,252 sq. ft.
3905 Lake Burton Drive, Duluth, GA 30097
MLS# 7867117Listed by: HOMESMART - Coming Soon
 $375,000Coming Soon3 beds 3 baths1,892 sq. ft.
2551 Woodside Drive, Duluth, GA 30096
MLS# 7343449Listed by: KELLER WILLIAMS NORTH ATLANTA - New
 $209,900Active1 beds 2 baths990 sq. ft.
113 Brittany Court, Duluth, GA 30096
MLS# 7867435Listed by: KELLER WILLIAMS REALTY ATLANTA PARTNERS - New
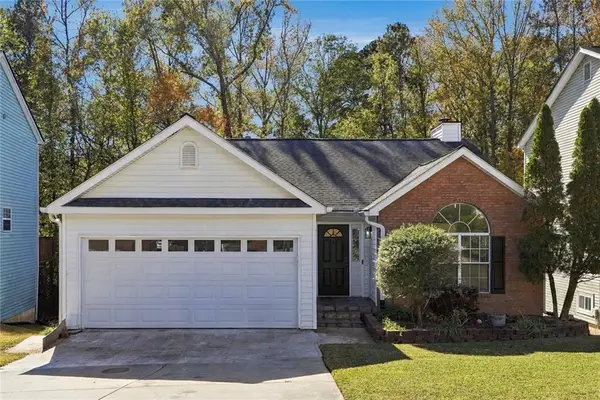 $335,000Active3 beds 2 baths2,413 sq. ft.
1310 Old Victorian Court, Duluth, GA 30096
MLS# 7864691Listed by: WICKER REALTY SPECIALISTS, LLC. - New
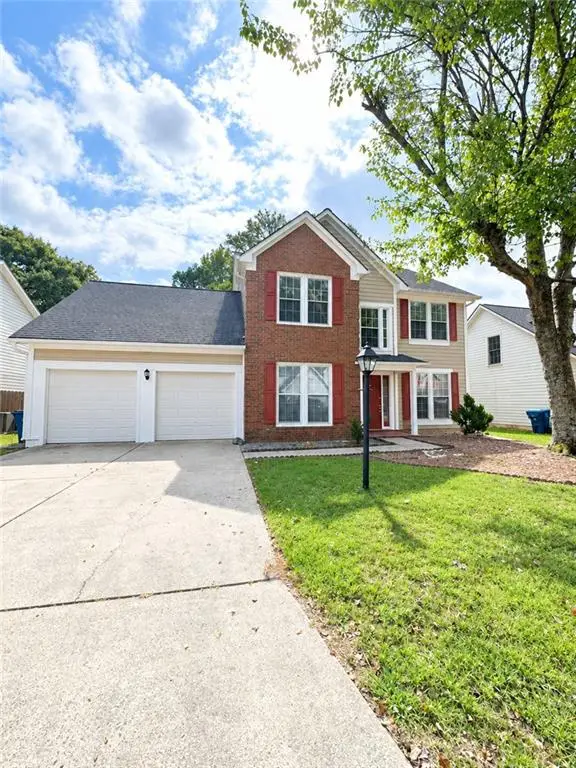 $450,000Active4 beds 3 baths2,234 sq. ft.
3140 Abbotts Pointe Drive, Duluth, GA 30097
MLS# 7866744Listed by: VIRTUAL PROPERTIES REALTY. BIZ - New
 $1,549,900Active5 beds 6 baths5,579 sq. ft.
3515 Vermillion View, Suwanee, GA 30024
MLS# 7866687Listed by: JW COLLECTION BROKERS, LLC. - New
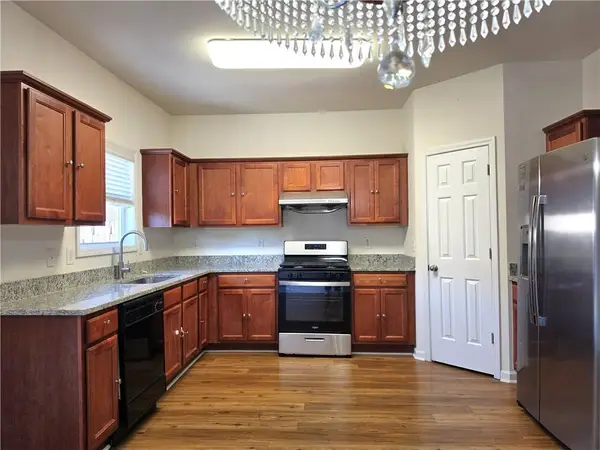 $310,000Active3 beds 3 baths1,696 sq. ft.
1908 Dilcrest Drive, Duluth, GA 30096
MLS# 7866489Listed by: AMERICA REALTY CENTER, INC.


Protect your home and budget from life's surprises with an Assurant Home Warranty, backed by a partner that supports you through every step of homeownership. Explore Plans.
© 2023 - 2026 ERA Franchise Systems LLC. All rights reserved. ERA Franchise Systems LLC fully supports the principles of the Fair Housing Act and the Equal Opportunity Act. ERA, ERA Real Estate powered, and their respective logos are registered service marks of ERA Franchise Systems LLC. Each office is independently owned and operated.