
2638 Village Park Bend, Duluth, GA 30096
Local realty services provided by:ERA Towne Square Realty, Inc.
Listed by: grettel barletta
Office: century 21 connect realty
MLS#:7744535
Source:FIRSTMLS
Price summary
- Price:$399,999
- Price per sq. ft.:$210.97
About this home
NEW PRICE IMPROVEMENT | Move-In Ready Townhome in Berkeley Village, Duluth
Welcome to 2638 Village Park Bend, a beautifully maintained 3-bedroom, 2.5-bath townhome in the highly desirable Berkeley Village community in Duluth, Georgia. Freshly painted and move-in ready, this home offers the perfect blend of comfort, style, and low-maintenance living.
Step inside to an inviting open-concept floor plan featuring 10-foot ceilings, crown molding, abundant natural light, and a cozy fireplace, creating an ideal space for entertaining and everyday living.
The spacious kitchen features granite countertops, stainless steel appliances, abundant cabinet space, and an oversized breakfast bar overlooking the dining and living areas.
The oversized primary suite offers vaulted ceilings, a large walk-in closet, and a spa-inspired bathroom with a soaking tub, separate shower, and dual vanities.
Enjoy one of the community's most desirable features: a private, level, fenced backyard, a rare find for many townhomes and the perfect place to relax, entertain, or enjoy your morning coffee.
Additional highlights include a Tesla EV charger, attached garage, and access to the community pool.
Ideally located just minutes from H-Mart, Walmart, Shorty Howell Park, restaurants, shopping, I-85, Pleasant Hill Road, and Buford Highway, this home offers exceptional convenience for commuting, dining, and recreation.
Whether you're a first-time homebuyer, a buyer looking for a move-in ready townhome, or someone seeking low-maintenance living in Duluth, this home is an outstanding opportunity.
Now offered at an improved price. Schedule your private showing today and experience everything Berkeley Village has to offer....
Contact an agent
Home facts
- Year built:2017
- Subdivision & Development:Berkeley Village
- Listing ID #:7744535
- Updated:July 30, 2026 at 01:30 PM
Rooms and interior
- Bedrooms:3
- Total bathrooms:3
- Full bathrooms:2
- Half bathrooms:1
- Flooring:Carpet, Hardwood
- Dining Description:Great Room, Open Concept
- Bathrooms Description:Double Vanity, Separate Tub/Shower, Soaking Tub
- Kitchen Description:Breakfast Bar, Breakfast Room, Cabinets Stain, Dishwasher, Disposal, Electric Oven, Gas Cooktop, Gas Range, Microwave, Pantry, Refrigerator, Stone Counters, View to Family Room
- Bedroom Description:Oversized Master
- Living area:1,896 sq. ft.
Heating and cooling
- Cooling:Ceiling Fan(s), Central Air
- Heating:Central, Forced Air
- Central air:Yes
Structure and exterior
- Roof:Composition, Shingle
- Year built:2017
- Building area:1,896 sq. ft.
- Lot area:0.06 Acres
- Lot Features:Back Yard, Level, Private
- Architectural Style:Townhouse, Traditional
- Construction Materials:Brick Front, Vinyl Siding
- Exterior Features:Patio, Private Yard
- Levels:2 Story
Schools
- High school:Duluth
- Middle school:Duluth
- Elementary school:Harris
Utilities
- Water:Public, Water Available
- Sewer:Public Sewer, Sewer Available
Finances and disclosures
- Price:$399,999
- Price per sq. ft.:$210.97
- Tax amount:$6,402 (2025)
Features and amenities
- Laundry features:Laundry Room, Upper Level
- Amenities:Cathedral Ceiling(s), Entrance Foyer, High Ceilings 10 ft Main, High Ceilings 10 ft Upper, High Speed Internet, Low Flow Plumbing Fixtures, Walk-In Closet(s)
Parking
- Parking description:Garage, Parking Pad
- Garage spaces:2
 Listings identified with the FMLS IDX logo come from FMLS and are held by brokerage firms other than the owner of this website. The listing brokerage is identified in any listing details. Information is deemed reliable but is not guaranteed. If you believe any FMLS listing contains material that infringes your copyrighted work please click here (https://www.fmls.com/dmca) to review our DMCA policy and learn how to submit a takedown request. ©2026 First Multiple Listing Service, Inc.
New listings near 2638 Village Park Bend
- New
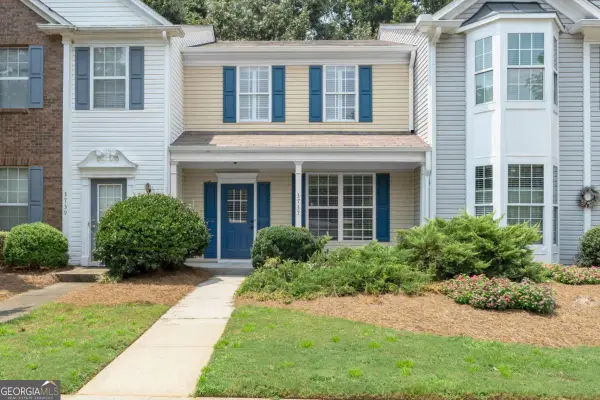 $285,000Active2 beds 3 baths1,232 sq. ft.
3737 Berkeley Crossing, Duluth, GA 30096
MLS# 10817106Listed by: Keller Williams Realty Consultants - New
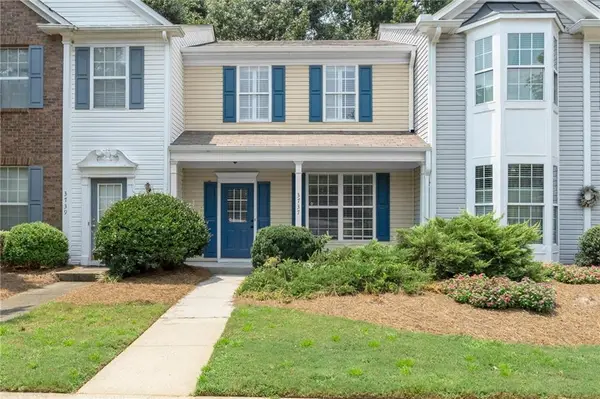 $285,000Active2 beds 3 baths1,232 sq. ft.
3737 Berkeley Crossing, Duluth, GA 30096
MLS# 7811252Listed by: KELLER WILLIAMS RLTY CONSULTANTS - New
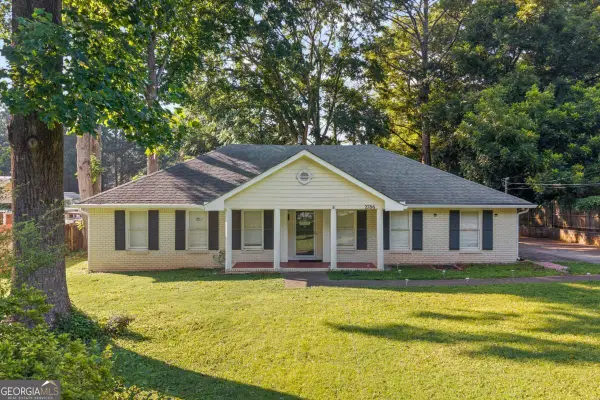 $425,000Active3 beds 3 baths1,994 sq. ft.
2786 Cardinal Lake Circle, Duluth, GA 30096
MLS# 10816785Listed by: The Promise Realty Group - Open Sun, 1 to 4pmNew
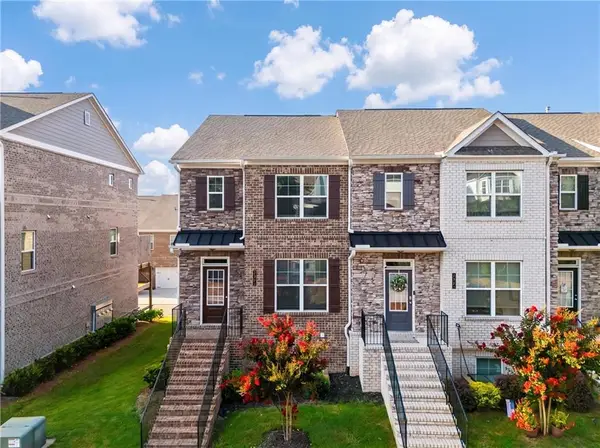 $450,000Active3 beds 3 baths1,982 sq. ft.
2695 La Rive Drive, Duluth, GA 30097
MLS# 7813132Listed by: CENTURY 21 CONNECT REALTY - New
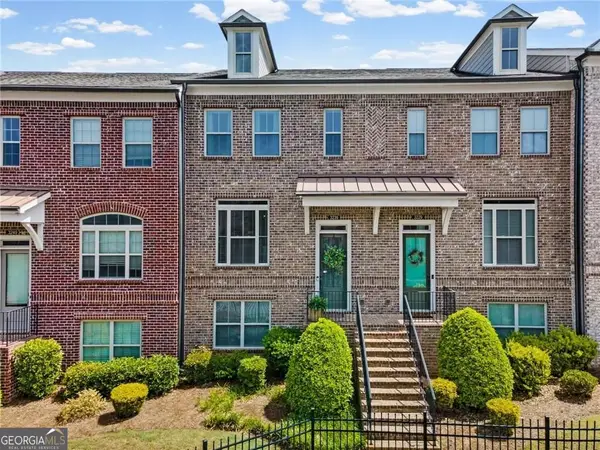 $479,000Active3 beds 4 baths
3239 Hartford Mill Drive, Duluth, GA 30097
MLS# 10816707Listed by: BHHS Georgia Properties - New
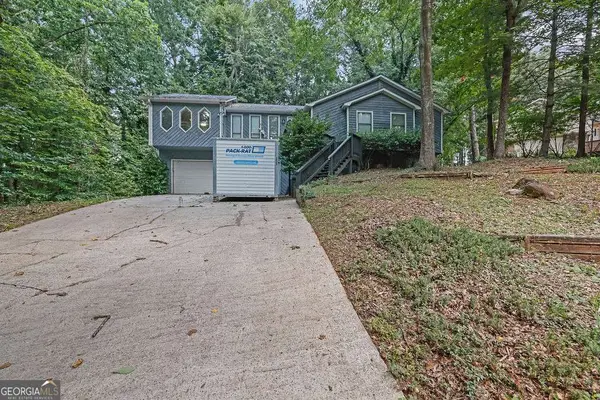 $490,000Active3 beds 2 baths3,038 sq. ft.
2721 Pine Cone Lane, Duluth, GA 30096
MLS# 10816478Listed by: Mark Spain Real Estate - New
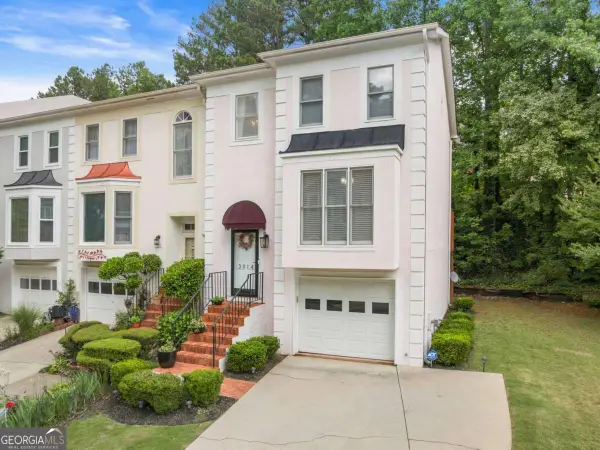 $349,900Active3 beds 4 baths2,452 sq. ft.
3914 Meeting Street, Duluth, GA 30096
MLS# 10816260Listed by: Heartland Real Estate - New
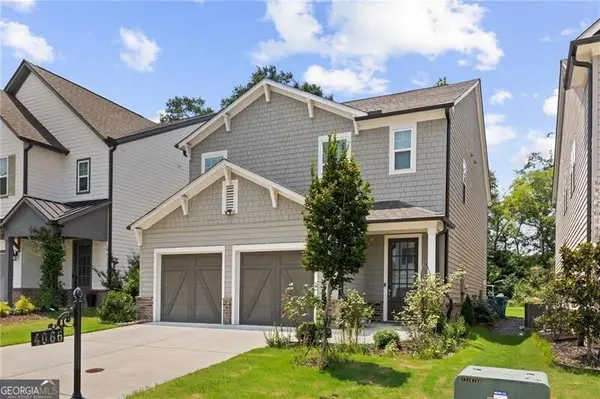 $625,000Active4 beds 3 baths
4066 Halton Road, Duluth, GA 30097
MLS# 10816176Listed by: Virtual Properties Realty.com - New
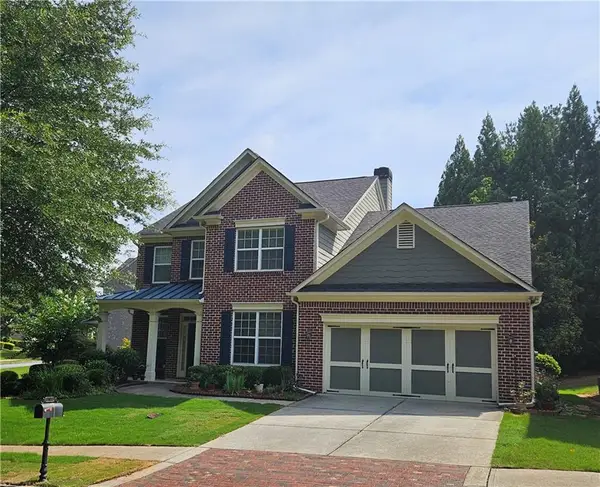 $685,000Active5 beds 3 baths3,077 sq. ft.
2786 Staunton Drive, Duluth, GA 30097
MLS# 7813439Listed by: REALTY ONE, LLC. - New
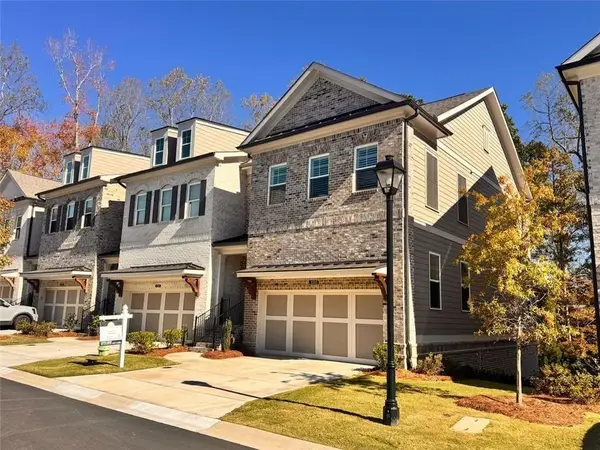 $624,900Active3 beds 3 baths2,072 sq. ft.
3355 Cresswell Link Way, Duluth, GA 30096
MLS# 7812767Listed by: HERITAGE GA. REALTY


Protect your home and budget from life's surprises with an Assurant Home Warranty, backed by a partner that supports you through every step of homeownership. Explore Plans.
© 2023 - 2026 ERA Franchise Systems LLC. All rights reserved. ERA Franchise Systems LLC fully supports the principles of the Fair Housing Act and the Equal Opportunity Act. ERA, ERA Real Estate powered, and their respective logos are registered service marks of ERA Franchise Systems LLC. Each office is independently owned and operated.