
2721 Pine Cone Lane, Duluth, GA 30096
Local realty services provided by:ERA Sunrise Realty
2721 Pine Cone Lane,Duluth, GA 30096
$463,500
- 3 Beds
- 2 Baths
- 2,552 sq. ft.
- Single family
- Active
Listed by: mark spain, barry bacon
Office: mark spain real estate
MLS#:7812059
Source:FIRSTMLS
Price summary
- Price:$463,500
- Price per sq. ft.:$181.62
About this home
Walk into timeless design and unforgettable character in this stunning midcentury modern home where clean lines and architectural elements come together beautifully. From the moment you enter, you'll be captivated by soaring ceilings, rich hardwood floors, and a stone fireplace that anchors the light-filled living space. The main level offers a spacious living room that opens directly to the back deck. A separate dining room provides the perfect setting for gatherings, while the eat-in kitchen, which features warm wood cabinetry and stone countertops, overlooks the private and wooded 3/4-acre lot. Downstairs, a versatile lower level expands your living space with massive unfinished potential. This level also provides direct access via stairs to the two-car garage. Upstairs, you'll find three bedrooms, including two secondary bedrooms that share a hall bathroom. The primary suite is a true retreat, featuring a charming reading nook bathed in natural light, or a quiet escape, and a spacious ensuite bath with a separate shower and soaking tub. The light, the lines, and the thoughtful design details throughout this home embody everything you love about midcentury modern architecture. Even better, the major updates have already been done for you. This year the Seller installed new flooring on the main level. While tucked away on a private wooded lot, in a quite Cul-de-sac you are still close to all that Duluth has to offer; in fact, you are walkable to downtown Duluth and its charming restaurants and shops, and you have the benefit of award winning and highly desired Gwinnett County schools. This is more than a home, it's a statement in style, comfort, privacy, location, and enduring design....
Contact an agent
Home facts
- Year built:1985
- Subdivision & Development:PEACHTREE WALK
- Listing ID #:7812059
- Updated:September 17, 2026 at 01:42 PM
Rooms and interior
- Bedrooms:3
- Total bathrooms:2
- Full bathrooms:2
- Flooring:Carpet, Ceramic Tile, Hardwood, Laminate
- Dining Description:Separate Dining Room
- Bathrooms Description:Double Vanity
- Kitchen Description:Breakfast Bar, Cabinets Other, Dishwasher, Disposal, Eat-in Kitchen, Electric Range, Microwave, Pantry, Refrigerator, Self Cleaning Oven, Solid Surface Counters, View to Family Room
- Bedroom Description:Master on Main, Oversized Master
- Basement Description:Driveway Access, Exterior Entry, Full, Interior Entry, Partial
- Living area:2,552 sq. ft.
Heating and cooling
- Cooling:Central Air
- Heating:Central, Natural Gas
- Central air:Yes
Structure and exterior
- Roof:Shingle
- Year built:1985
- Building area:2,552 sq. ft.
- Lot area:0.72 Acres
- Lot Features:Back Yard, Cul-De-Sac, Landscaped, Private
- Construction Materials:Frame, Wood Siding
- Exterior Features:Front Porch, Private Yard, Rain Gutters, Rear Porch
- Levels:2 Story
Schools
- High school:Peachtree Ridge
- Middle school:Hull
- Elementary school:Mason
Utilities
- Water:Public, Water Available
- Sewer:Septic Tank, Sewer Available
Finances and disclosures
- Price:$463,500
- Price per sq. ft.:$181.62
- Tax amount:$7,825 (2025)
Features and amenities
- Laundry features:In Hall, Lower Level
- Amenities:Beamed Ceilings, High Ceilings 9 ft Main, Permanent Attic Stairs
Parking
- Parking description:Attached, Drive Under Main Level, Driveway, Garage, Garage Door Opener, Garage Faces Front
- Garage spaces:2
 Listings identified with the FMLS IDX logo come from FMLS and are held by brokerage firms other than the owner of this website. The listing brokerage is identified in any listing details. Information is deemed reliable but is not guaranteed. If you believe any FMLS listing contains material that infringes your copyrighted work please click here (https://www.fmls.com/dmca) to review our DMCA policy and learn how to submit a takedown request. ©2026 First Multiple Listing Service, Inc.
New listings near 2721 Pine Cone Lane
- Coming Soon
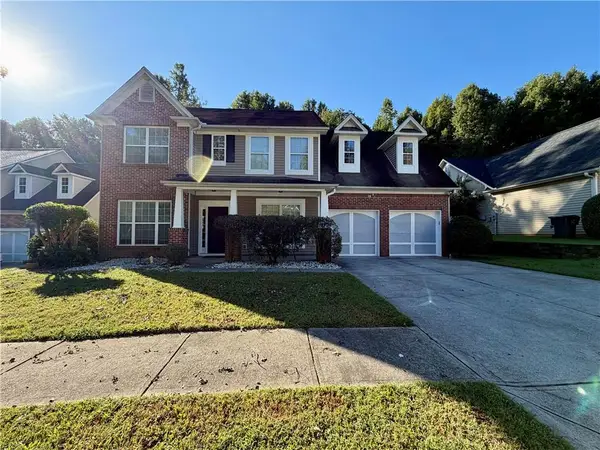 $485,000Coming Soon4 beds 3 baths2,262 sq. ft.
3254 Star Pine Court, Duluth, GA 30096
MLS# 7838900Listed by: AJ SUMMIT REALTY, LLC - Coming Soon
 $375,000Coming Soon3 beds 3 baths1,892 sq. ft.
2551 Woodside Drive, Duluth, GA 30096
MLS# 7343449Listed by: KELLER WILLIAMS NORTH ATLANTA - New
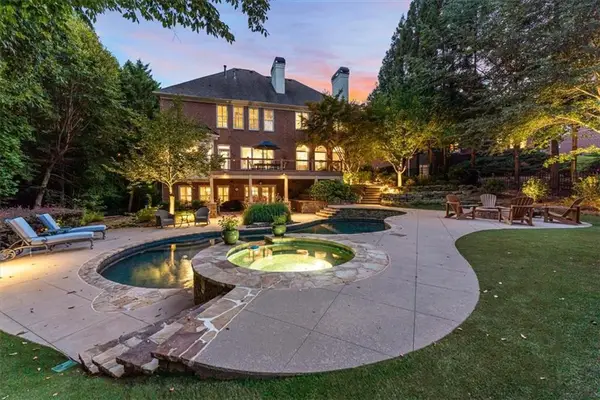 $1,750,000Active5 beds 6 baths7,185 sq. ft.
8615 Moor Park Run, Duluth, GA 30097
MLS# 7832081Listed by: KELLER WILLIAMS REALTY ATLANTA PARTNERS - New
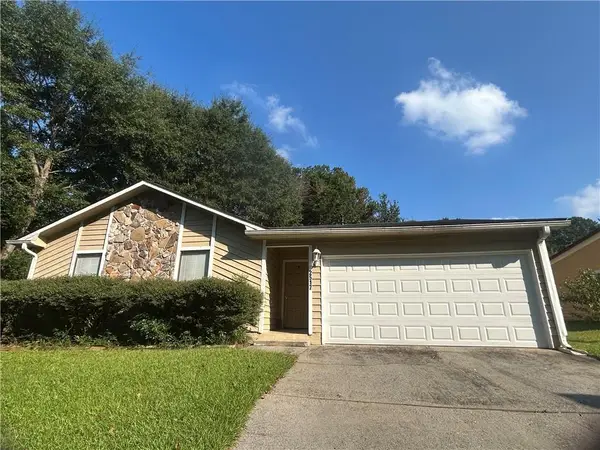 $339,900Active3 beds 2 baths1,776 sq. ft.
2517 Sugar Cane Place, Duluth, GA 30096
MLS# 7837682Listed by: TRUSTUS REALTY, INC. - New
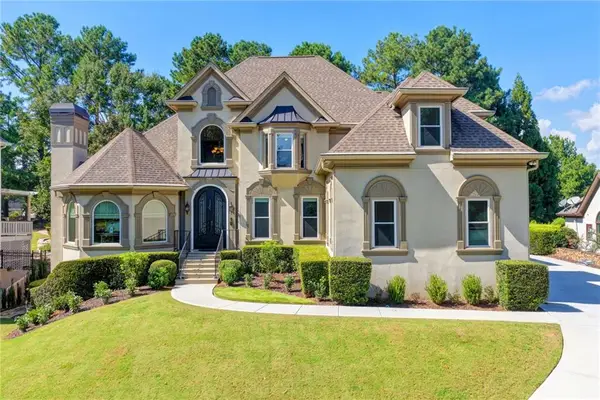 $1,380,000Active5 beds 6 baths6,242 sq. ft.
8015 St Marlo Country Club Parkway, Duluth, GA 30097
MLS# 7838638Listed by: SMART DECISION- SHARON DOVER AND ASSOCIATES - New
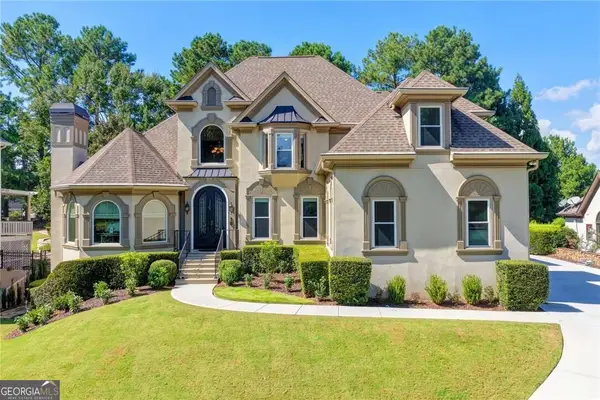 $1,380,000Active5 beds 6 baths6,042 sq. ft.
8015 St Marlo Country Club, Duluth, GA 30097
MLS# 10847465Listed by: SD - Sharon Dover & Associates - New
 $535,000Active5 beds 3 baths2,838 sq. ft.
3657 Tinsley Place, Duluth, GA 30096
MLS# 10846470Listed by: Atlanta Communities - New
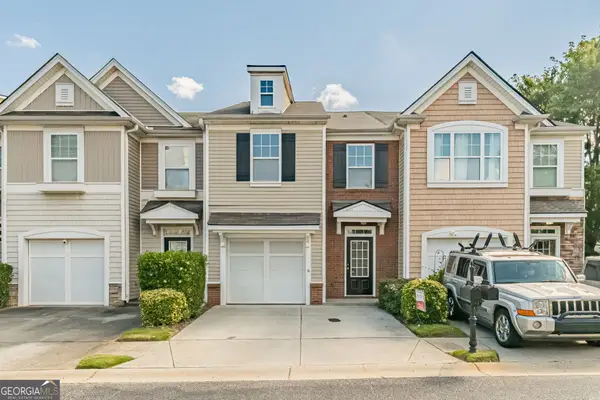 $299,900Active2 beds 3 baths1,696 sq. ft.
1951 Durwood Lane, Duluth, GA 30096
MLS# 10846318Listed by: Keller Williams Realty Atl. Partners - New
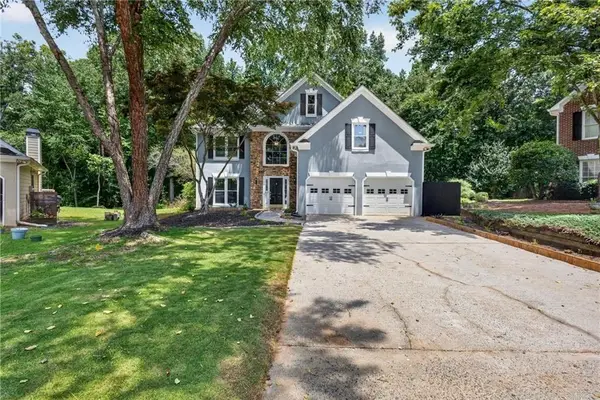 $625,000Active4 beds 3 baths3,178 sq. ft.
3827 Lance Bluff Court, Duluth, GA 30097
MLS# 7836346Listed by: CENTURY 21 CONNECT REALTY - New
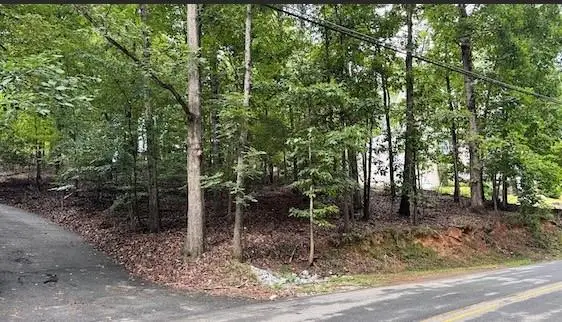 $315,000Active0.5 Acres
63 Lakeshore Drive, Duluth, GA 30096
MLS# 7813370Listed by: FOUNDATION PARTNERS REALTY, LLC


Protect your home and budget from life's surprises with an Assurant Home Warranty, backed by a partner that supports you through every step of homeownership. Explore Plans.
© 2023 - 2026 ERA Franchise Systems LLC. All rights reserved. ERA Franchise Systems LLC fully supports the principles of the Fair Housing Act and the Equal Opportunity Act. ERA, ERA Real Estate powered, and their respective logos are registered service marks of ERA Franchise Systems LLC. Each office is independently owned and operated.