
2684 Ashby Pond Trail, Duluth, GA 30097
Local realty services provided by:ERA Towne Square Realty, Inc.
2684 Ashby Pond Trail,Duluth, GA 30097
$654,900
- 5 Beds
- 3 Baths
- 3,053 sq. ft.
- Single family
- Active
Listed by: sb kim
Office: bhgre metro brokers
MLS#:10826022
Source:METROMLS
Price summary
- Price:$654,900
- Price per sq. ft.:$214.51
- Monthly HOA dues:$70
About this home
Fantastic 3-side brick beauty offering abundant storage, versatile living spaces, and exceptional community amenities! A long, spacious driveway easily parks 4 vehicles and welcomes you to this move-in-ready home featuring fresh interior paint and brand-new hardwood flooring throughout the entire house-including all bedrooms and stairs. The main level showcases an open-concept design anchored by a chef-inspired white kitchen complete with quartz countertops, a sleek tile backsplash, matte black hardware, a single-bowl sink, and a modern black faucet. A flexible main-floor room can serve as a private home office or formal dining room, while the built-in workstation nook offers ultimate versatility as a computer station, beverage bar, or mudroom drop zone. Upstairs, you will find a huge open loft/living landing area, four generously sized secondary bedrooms, and two full bathrooms. Neighborhood & Location Highlights: Community Amenities: Enjoy direct access to a scenic outdoor grass amphitheater, swimming and a dedicated children's playground. Prime Duluth Location: Just minutes to Assi Market, Duluth H-Mart, premier dining, retail, and easy access to I-85. Beautifully updated and completely turn-key-schedule your private tour today!...
Contact an agent
Home facts
- Year built:2015
- Subdivision & Development:CRESSWELL
- Listing ID #:10826022
- Updated:August 14, 2026 at 05:22 PM
Rooms and interior
- Bedrooms:5
- Total bathrooms:3
- Full bathrooms:2
- Half bathrooms:1
- Flooring:Hardwood
- Bathrooms Description:Double Vanity
- Kitchen Description:Dishwasher, Disposal, Kitchen Island, Microwave
- Bedroom Description:Walk-In Closet(s)
- Living area:3,053 sq. ft.
Heating and cooling
- Cooling:Central Air
- Heating:Forced Air
- Central air:Yes
Structure and exterior
- Roof:Composition
- Year built:2015
- Building area:3,053 sq. ft.
- Lot area:0.14 Acres
- Architectural Style:Colonial
- Construction Materials:Wood Siding
- Exterior Features:Deck/Patio, Garden
- Foundation Description:Slab
- Levels:2 Story
Schools
- High school:Peachtree Ridge
- Middle school:Richard Hull
- Elementary school:Mason
Utilities
- Water:Public, Water Available
- Sewer:Public Sewer, Sewer Available
Finances and disclosures
- Price:$654,900
- Price per sq. ft.:$214.51
- Tax amount:$7,481 (2025)
Features and amenities
- Appliances:Dishwasher, Disposal, Gas Water Heater, Microwave
- Laundry features:In Hall, Upper Level
- Amenities:Carbon Monoxide Detector(s), Gas Water Heater, Satellite Dish
- Pool features:Above Ground
Parking
- Total parking spaces:4
- Parking description:Garage
- Garage:Yes
 2026 Georgia MLS. All rights reserved. Information Deem Reliable But Not Guaranteed August 14, 2026
New listings near 2684 Ashby Pond Trail
- New
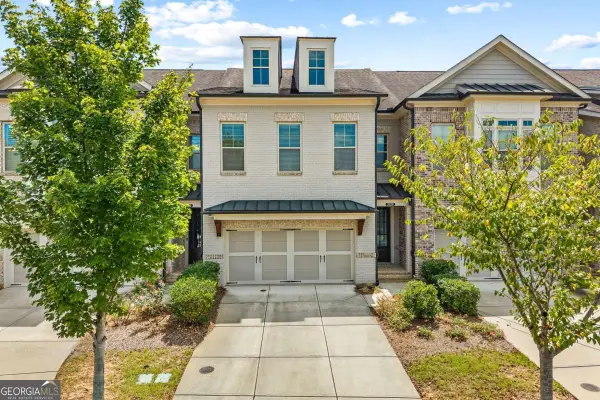 $555,000Active4 beds 4 baths2,650 sq. ft.
2028 Glenview Park Circle, Duluth, GA 30097
MLS# 10826016Listed by: The Promise Realty Group - Open Sun, 2 to 4pmNew
 $540,000Active4 beds 3 baths2,563 sq. ft.
3915 Ivy Run Circle, Duluth, GA 30096
MLS# 10825946Listed by: Keller Williams Realty PeachtreeRoad - New
 $345,000Active3 beds 3 baths1,396 sq. ft.
4701 Valley Ridge Drive, Duluth, GA 30096
MLS# 7821332Listed by: KELLER WILLIAMS REALTY COMMUNITY PARTNERS - New
 $500,000Active4 beds 3 baths2,555 sq. ft.
4335 Abbotts Pointe Court, Duluth, GA 30097
MLS# 7821122Listed by: TOP BROKERAGE, LLC - New
 $599,000Active4 beds 3 baths2,674 sq. ft.
4083 Halton Road, Duluth, GA 30097
MLS# 7820354Listed by: REDFIN CORPORATION - New
 $129,000Active4 beds 1 baths1,564 sq. ft.
145 Jones Street Nw, Duluth, GA 30096
MLS# 7820830Listed by: TOP BROKERAGE, LLC - New
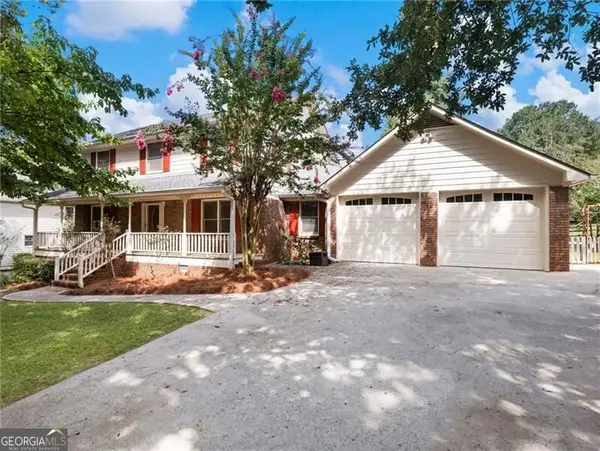 $498,000Active4 beds 3 baths2,576 sq. ft.
2647 Ashley Oaks Court, Duluth, GA 30096
MLS# 10825020Listed by: Century 21 Results - New
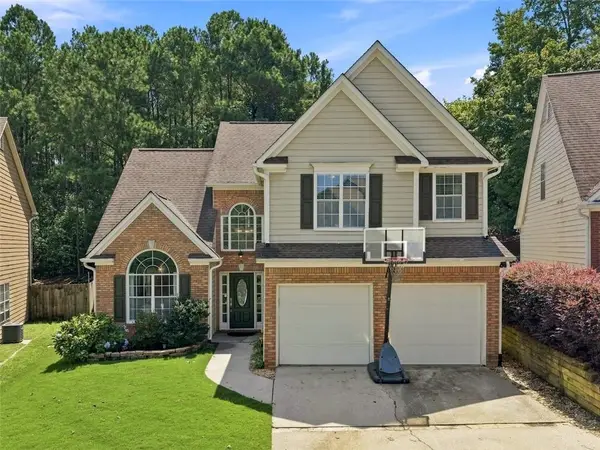 $459,900Active3 beds 3 baths2,642 sq. ft.
3210 Dundee Ridge Way, Duluth, GA 30096
MLS# 7820431Listed by: SPERRY BROKERAGE SERVICES, LLC - New
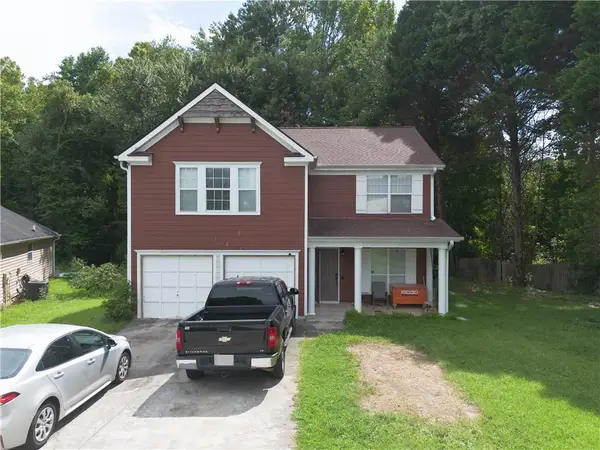 $339,000Active3 beds 3 baths2,152 sq. ft.
3035 Old Victorian Drive, Duluth, GA 30096
MLS# 7820208Listed by: TOP BROKERAGE, LLC


Protect your home and budget from life's surprises with an Assurant Home Warranty, backed by a partner that supports you through every step of homeownership. Explore Plans.
© 2023 - 2026 ERA Franchise Systems LLC. All rights reserved. ERA Franchise Systems LLC fully supports the principles of the Fair Housing Act and the Equal Opportunity Act. ERA, ERA Real Estate powered, and their respective logos are registered service marks of ERA Franchise Systems LLC. Each office is independently owned and operated.