
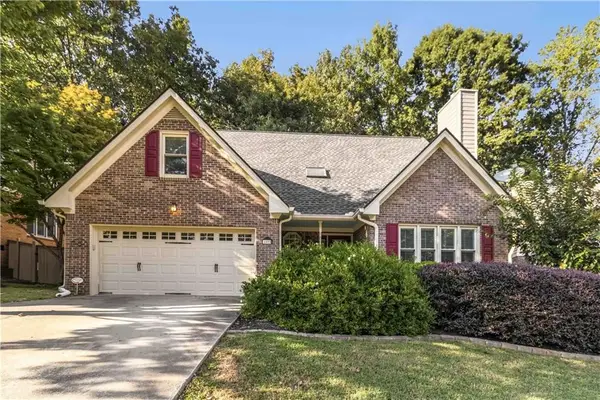
3113 Orchard Ridge Circle, Duluth, GA 30096
Local realty services provided by:ERA Sunrise Realty
Listed by: summer berg
Office: keller williams realty atlanta partners
MLS#:7799186
Source:FIRSTMLS
Price summary
- Price:$324,999
- Price per sq. ft.:$285.59
- Monthly HOA dues:$340
About this home
Welcome home to effortless, one-level living in the heart of Duluth. This thoughtfully designed condo offers the perfect blend of comfort, functionality, and low-maintenance living with an open-concept floor plan that seamlessly connects the living room, dining area, and kitchen—creating a space that feels both spacious and inviting. The light-filled sunroom provides the perfect place to enjoy your morning coffee, curl up with a good book, or simply relax while overlooking peaceful surroundings.
This beautiful home is complete an oversized primary suite with a spacious walk-in closet and an accessible full bathroom, making it ideal for guests, roommates, or multigenerational living. Wheelchair accessibility throughout the home offers everyday convenience without sacrificing style or comfort. The oversized garage provides exceptional storage and workspace rarely found in condo living.
Located just minutes from downtown Duluth's award-winning restaurants, shopping, parks, and entertainment, this desirable community offers outstanding amenities including a clubhouse with a fitness room, meeting space, kitchenette, fireside gathering area, and swimming pool. Enjoy the ease of low-maintenance living in one of Duluth's most convenient locations....
Contact an agent
Home facts
- Year built:2001
- Subdivision & Development:Harris Orchards
- Listing ID #:7799186
- Updated:October 05, 2026 at 01:33 PM
Rooms and interior
- Bedrooms:2
- Total bathrooms:2
- Full bathrooms:2
- Flooring:Carpet
- Kitchen Description:Dishwasher, Refrigerator
- Bedroom Description:Master on Main, Oversized Master, Roommate Floor Plan
- Living area:1,138 sq. ft.
Heating and cooling
- Cooling:Central Air
- Heating:Central
- Central air:Yes
Structure and exterior
- Roof:Composition
- Year built:2001
- Building area:1,138 sq. ft.
- Lot area:0.01 Acres
- Lot Features:Corner Lot, Landscaped
- Architectural Style:Garden (1 Level), Ranch, Traditional
- Exterior Features:Courtyard, Patio
- Levels:1 Story
Schools
- High school:Duluth
- Middle school:Duluth
- Elementary school:Harris
Utilities
- Water:Public, Water Available
- Sewer:Public Sewer
Finances and disclosures
- Price:$324,999
- Price per sq. ft.:$285.59
- Tax amount:$4,901 (2025)
Features and amenities
- Amenities:Entrance Foyer
Parking
- Parking description:Garage
- Garage spaces:2
 Listings identified with the FMLS IDX logo come from FMLS and are held by brokerage firms other than the owner of this website. The listing brokerage is identified in any listing details. Information is deemed reliable but is not guaranteed. If you believe any FMLS listing contains material that infringes your copyrighted work please click here (https://www.fmls.com/dmca) to review our DMCA policy and learn how to submit a takedown request. ©2026 First Multiple Listing Service, Inc.
New listings near 3113 Orchard Ridge Circle
- Coming Soon
 $385,000Coming Soon3 beds 3 baths1,722 sq. ft.
Address Withheld By Seller, Duluth, GA 30096
MLS# 7848572Listed by: KELLER WILLIAMS REALTY ATLANTA PARTNERS - Coming Soon
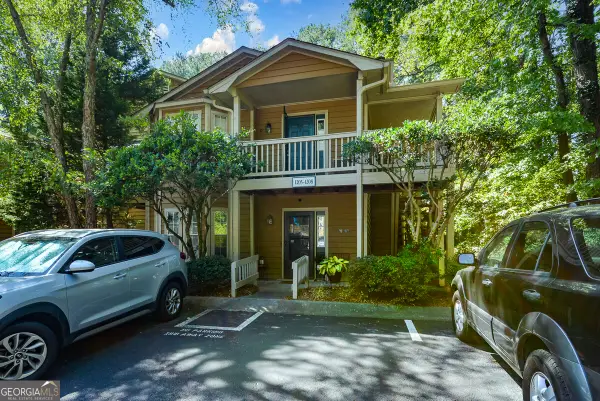 $520,000Coming Soon4 beds 3 baths2,750 sq. ft.
2629 Kensington Drive, Duluth, GA 30096
MLS# 10854495Listed by: Lokation Real Estate LLC - Coming Soon
 $375,000Coming Soon3 beds 3 baths1,892 sq. ft.
2551 Woodside Drive, Duluth, GA 30096
MLS# 7343449Listed by: KELLER WILLIAMS NORTH ATLANTA  $469,000Active3 beds 3 baths2,296 sq. ft.
2996 Regal Park Court, Duluth, GA 30096
MLS# 7731623Listed by: ALLTRUST REALTY, INC.- New
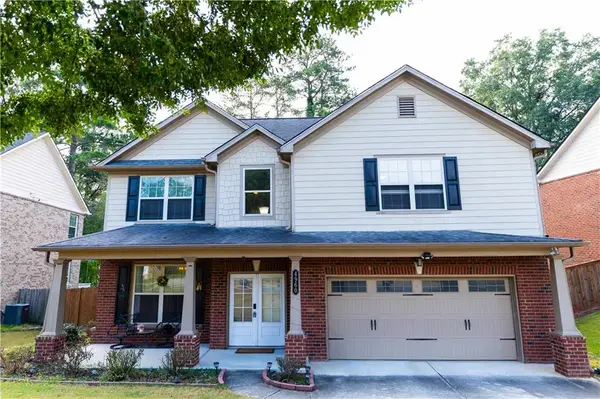 $535,000Active5 beds 3 baths2,566 sq. ft.
4960 Racquet Court, Duluth, GA 30096
MLS# 7849028Listed by: ATL REALTY STAR, LLC - New
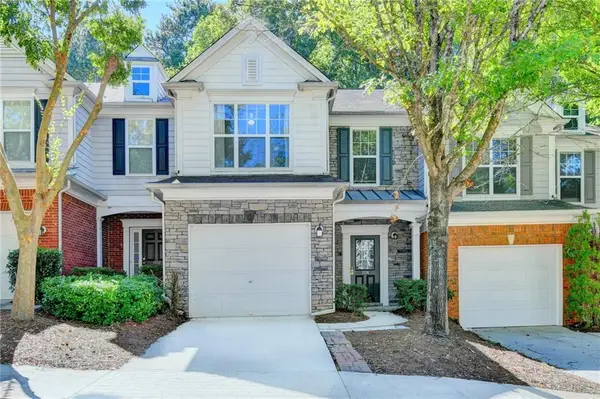 $345,000Active3 beds 3 baths1,615 sq. ft.
1974 Hailston Drive, Duluth, GA 30097
MLS# 7849102Listed by: VIRTUAL PROPERTIES REALTY.COM - New
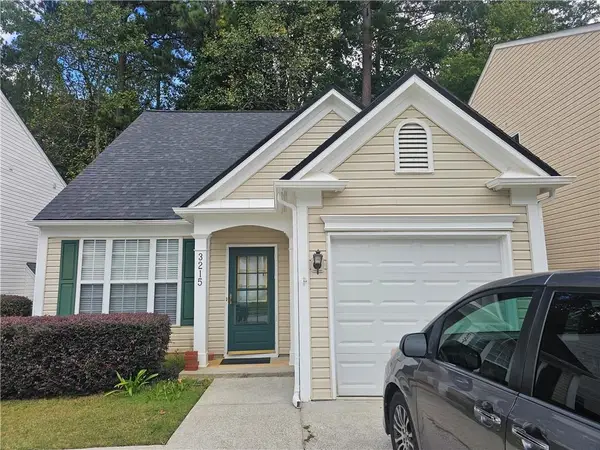 $360,000Active3 beds 3 baths1,388 sq. ft.
3215 Oxwell Drive, Duluth, GA 30096
MLS# 7848869Listed by: WEALTHPOINT REALTY, LLC. - New
 $475,000Active4 beds 3 baths3,074 sq. ft.
4405 Clipper Bay Road, Duluth, GA 30096
MLS# 7847559Listed by: KELLER WILLIAMS REALTY ATL PERIMETER - New
 $535,000Active4 beds 3 baths3,824 sq. ft.
3378 Willbrooke Court, Duluth, GA 30096
MLS# 7848823Listed by: KELLER WILLIAMS REALTY ATLANTA PARTNERS - New
 $430,000Active4 beds 3 baths2,155 sq. ft.
2864 London Lane, Duluth, GA 30096
MLS# 7848559Listed by: VIRTUAL PROPERTIES REALTY.COM


Protect your home and budget from life's surprises with an Assurant Home Warranty, backed by a partner that supports you through every step of homeownership. Explore Plans.
© 2023 - 2026 ERA Franchise Systems LLC. All rights reserved. ERA Franchise Systems LLC fully supports the principles of the Fair Housing Act and the Equal Opportunity Act. ERA, ERA Real Estate powered, and their respective logos are registered service marks of ERA Franchise Systems LLC. Each office is independently owned and operated.