
3186 Moor View Road #26, Duluth, GA 30096
Local realty services provided by:ERA Towne Square Realty, Inc.
3186 Moor View Road #26,Duluth, GA 30096
$549,000
- 3 Beds
- 4 Baths
- 2,111 sq. ft.
- Townhouse
- Active
Listed by: seok hong
Office: keller williams realty atlanta partners
MLS#:7822626
Source:FIRSTMLS
Price summary
- Price:$549,000
- Price per sq. ft.:$260.07
- Monthly HOA dues:$235
About this home
Discover this beautifully maintained, nearly new home in the highly desirable Evanshire community, crafted by acclaimed luxury builder The Providence Group. At approximately three years old, the home combines contemporary design, thoughtful functionality, and true move-in-ready condition. Terrace-level entrance opens to a spacious foyer and a private bedroom with its own full bathroom ideal for overnight guests, a home office, or multigenerational living. Plush carpeting extends throughout the home, creating a warm and comfortable atmosphere. Filled with natural light, the main level features an open-concept design that effortlessly connects the living, dining, and kitchen areas. The inviting kitchen is beautifully appointed with warm stained cabinetry, quartz countertops, and a timeless neutral tile backsplash. Enjoy outdoor living from the welcoming front porch or unwind on the rear deck. Upstairs, the spacious owner’s suite features a generous walk-in closet and a large tiled shower. A secondary bedroom with its own private bathroom completes the upper level. Conveniently situated near shopping, dining, and local amenities, this exceptional home offers the benefits of newer construction without the wait....
Contact an agent
Home facts
- Year built:2023
- Subdivision & Development:Evanshire
- Listing ID #:7822626
- Updated:October 05, 2026 at 01:33 PM
Rooms and interior
- Bedrooms:3
- Total bathrooms:4
- Full bathrooms:3
- Half bathrooms:1
- Flooring:Ceramic Tile, Hardwood
- Dining Description:Open Concept
- Bathrooms Description:Double Vanity, Shower Only
- Kitchen Description:Cabinets Stain, Dishwasher, Disposal, Gas Range, Microwave, Pantry, Stone Counters, View to Family Room
- Living area:2,111 sq. ft.
Heating and cooling
- Cooling:Ceiling Fan(s), Heat Pump, Zoned
- Heating:Forced Air, Heat Pump, Natural Gas, Zoned
Structure and exterior
- Roof:Composition, Shingle
- Year built:2023
- Building area:2,111 sq. ft.
- Lot area:0.04 Acres
- Lot Features:Landscaped
- Architectural Style:Craftsman, Townhouse, Traditional
- Construction Materials:Brick Front, Fiber Cement
- Exterior Features:Deck, Patio
- Levels:3+ Story
Schools
- High school:Duluth
- Middle school:Duluth
- Elementary school:Harris
Utilities
- Water:Public, Water Available
- Sewer:Public Sewer, Sewer Available
Finances and disclosures
- Price:$549,000
- Price per sq. ft.:$260.07
- Tax amount:$8,618 (2025)
Features and amenities
- Laundry features:Upper Level
- Amenities:Disappearing Attic Stairs, Electric Water Heater, High Ceilings 10 ft Main, Walk-In Closet(s)
Parking
- Parking description:Garage
- Garage spaces:2
 Listings identified with the FMLS IDX logo come from FMLS and are held by brokerage firms other than the owner of this website. The listing brokerage is identified in any listing details. Information is deemed reliable but is not guaranteed. If you believe any FMLS listing contains material that infringes your copyrighted work please click here (https://www.fmls.com/dmca) to review our DMCA policy and learn how to submit a takedown request. ©2026 First Multiple Listing Service, Inc.
New listings near 3186 Moor View Road #26
- Coming Soon
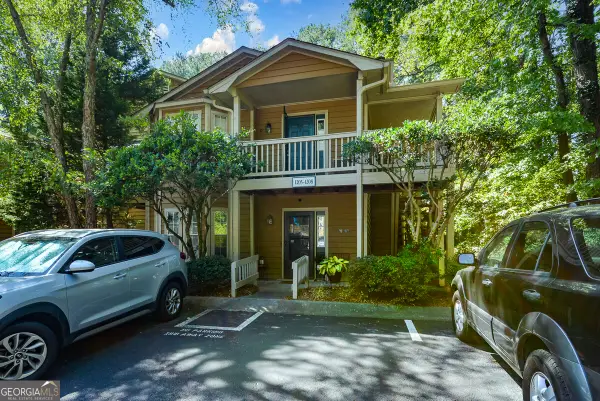
 $385,000Coming Soon3 beds 3 baths1,722 sq. ft.
Address Withheld By Seller, Duluth, GA 30096
MLS# 7848572Listed by: KELLER WILLIAMS REALTY ATLANTA PARTNERS - Coming Soon
 $520,000Coming Soon4 beds 3 baths2,750 sq. ft.
2629 Kensington Drive, Duluth, GA 30096
MLS# 10854495Listed by: Lokation Real Estate LLC - Coming Soon
 $375,000Coming Soon3 beds 3 baths1,892 sq. ft.
2551 Woodside Drive, Duluth, GA 30096
MLS# 7343449Listed by: KELLER WILLIAMS NORTH ATLANTA  $469,000Active3 beds 3 baths2,296 sq. ft.
2996 Regal Park Court, Duluth, GA 30096
MLS# 7731623Listed by: ALLTRUST REALTY, INC.- New
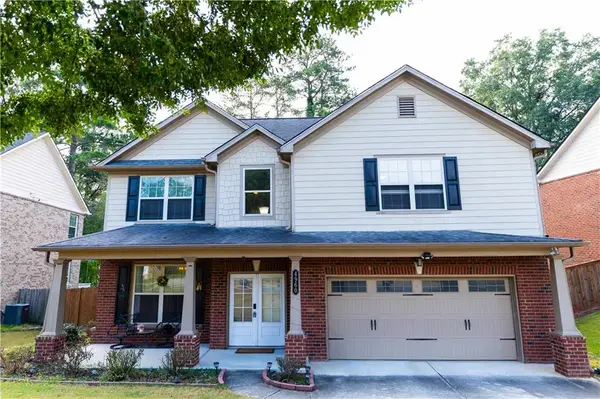 $535,000Active5 beds 3 baths2,566 sq. ft.
4960 Racquet Court, Duluth, GA 30096
MLS# 7849028Listed by: ATL REALTY STAR, LLC - New
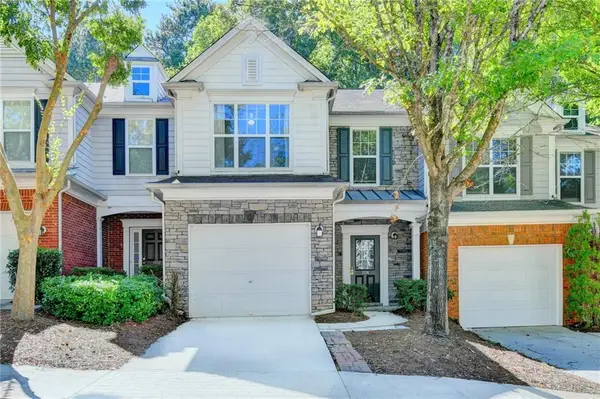 $345,000Active3 beds 3 baths1,615 sq. ft.
1974 Hailston Drive, Duluth, GA 30097
MLS# 7849102Listed by: VIRTUAL PROPERTIES REALTY.COM - New
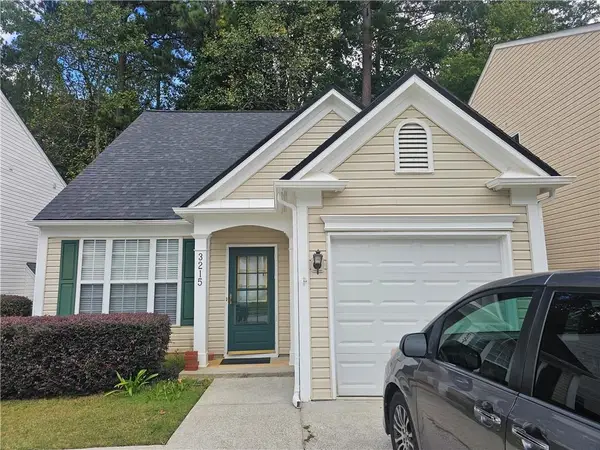 $360,000Active3 beds 3 baths1,388 sq. ft.
3215 Oxwell Drive, Duluth, GA 30096
MLS# 7848869Listed by: WEALTHPOINT REALTY, LLC. - New
 $475,000Active4 beds 3 baths3,074 sq. ft.
4405 Clipper Bay Road, Duluth, GA 30096
MLS# 7847559Listed by: KELLER WILLIAMS REALTY ATL PERIMETER - New
 $535,000Active4 beds 3 baths3,824 sq. ft.
3378 Willbrooke Court, Duluth, GA 30096
MLS# 7848823Listed by: KELLER WILLIAMS REALTY ATLANTA PARTNERS - New
 $430,000Active4 beds 3 baths2,155 sq. ft.
2864 London Lane, Duluth, GA 30096
MLS# 7848559Listed by: VIRTUAL PROPERTIES REALTY.COM


Protect your home and budget from life's surprises with an Assurant Home Warranty, backed by a partner that supports you through every step of homeownership. Explore Plans.
© 2023 - 2026 ERA Franchise Systems LLC. All rights reserved. ERA Franchise Systems LLC fully supports the principles of the Fair Housing Act and the Equal Opportunity Act. ERA, ERA Real Estate powered, and their respective logos are registered service marks of ERA Franchise Systems LLC. Each office is independently owned and operated.