
3460 Hardy Street, Duluth, GA 30096
Local realty services provided by:ERA Sunrise Realty
3460 Hardy Street,Duluth, GA 30096
$489,000
- 3 Beds
- 4 Baths
- 2,520 sq. ft.
- Townhouse
- Active
Listed by: arvelyn lewis
Office: sra signature realty, inc.
MLS#:7819720
Source:FIRSTMLS
Price summary
- Price:$489,000
- Price per sq. ft.:$194.05
- Monthly HOA dues:$275
About this home
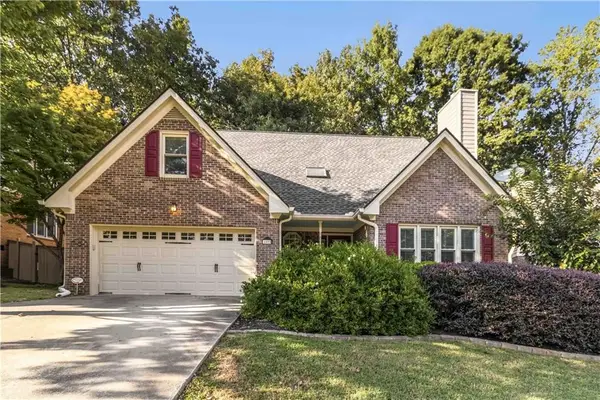
The Preferred Lender is offering $10,000 mortgage credit to Qualified Buyers. This lovely home was designed for outdoor lovers. Situated only footsteps away from all the year round events of Downtown Duluth Square. Concerts in the park, rock the block, flicks on the bricks, creativity workshops, peach state cornhole, Chalk Art Festival. There is an event for you. The covered deck is perfect for all weather conditions. When You come inside, the first level has ample opportunity for ideas of use. A fourth bedroom, sitting area or office. A half bath can be expanded into a full bath. On level two, Living room, dining room and the kitchen are an open and luxurious space. It's decked out with upgrades, stainless steel appliances, and gold tone faucets and handles. Designer, plantation shutters that open outward. Upstairs, the bedrooms are sizeable and overlook the community. No carpet at all. What a fantastic place to call home. The Restaurants are abundant here, City Hall, Courthouse, Library. Everything is less than a mile away. This home is move in ready and accepting offers. Lender Credits are available with Ameris Bank to assist you in making your move....
Contact an agent
Home facts
- Year built:2021
- Subdivision & Development:Hill & Main St
- Listing ID #:7819720
- Updated:October 05, 2026 at 01:33 PM
Rooms and interior
- Bedrooms:3
- Total bathrooms:4
- Full bathrooms:2
- Half bathrooms:2
- Flooring:Hardwood, Vinyl
- Dining Description:Open Concept, Seats 12+
- Bathrooms Description:Double Vanity, Shower Only
- Kitchen Description:Breakfast Room, Cabinets Stain, Dishwasher, Gas Cooktop, Pantry, Refrigerator, Solid Surface Counters, View to Family Room, Wine Rack
- Bedroom Description:Roommate Floor Plan
- Basement Description:Finished, Finished Bath
- Living area:2,520 sq. ft.
Heating and cooling
- Cooling:Central Air
- Heating:Forced Air
- Central air:Yes
Structure and exterior
- Roof:Composition
- Year built:2021
- Building area:2,520 sq. ft.
- Architectural Style:Colonial, Townhouse, Traditional
- Construction Materials:Brick 4 Sides
- Exterior Features:Balcony, Covered, Deck
- Levels:3+ Story
Schools
- High school:Duluth
- Middle school:Coleman
- Elementary school:Chattahoochee - Gwinnett
Utilities
- Water:Public, Water Available
- Sewer:Public Sewer, Sewer Available
Finances and disclosures
- Price:$489,000
- Price per sq. ft.:$194.05
- Tax amount:$1,605 (2025)
Features and amenities
- Laundry features:Dryer, In Hall, Upper Level, Washer
- Amenities:ENERGY STAR Qualified Appliances, High Ceilings 10 ft Main, Walk-In Closet(s), Wet Bar
Parking
- Total parking spaces:-1
- Parking description:Driveway, Garage, Garage Door Opener
- Garage spaces:2
 Listings identified with the FMLS IDX logo come from FMLS and are held by brokerage firms other than the owner of this website. The listing brokerage is identified in any listing details. Information is deemed reliable but is not guaranteed. If you believe any FMLS listing contains material that infringes your copyrighted work please click here (https://www.fmls.com/dmca) to review our DMCA policy and learn how to submit a takedown request. ©2026 First Multiple Listing Service, Inc.
New listings near 3460 Hardy Street
- Coming Soon
 $385,000Coming Soon3 beds 3 baths1,722 sq. ft.
Address Withheld By Seller, Duluth, GA 30096
MLS# 7848572Listed by: KELLER WILLIAMS REALTY ATLANTA PARTNERS - Coming Soon
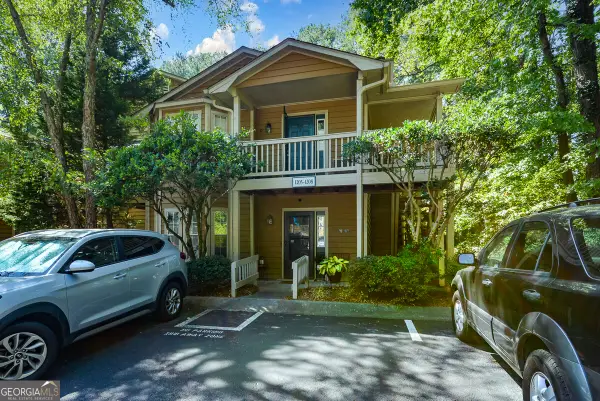 $520,000Coming Soon4 beds 3 baths2,750 sq. ft.
2629 Kensington Drive, Duluth, GA 30096
MLS# 10854495Listed by: Lokation Real Estate LLC - Coming Soon
 $375,000Coming Soon3 beds 3 baths1,892 sq. ft.
2551 Woodside Drive, Duluth, GA 30096
MLS# 7343449Listed by: KELLER WILLIAMS NORTH ATLANTA  $469,000Active3 beds 3 baths2,296 sq. ft.
2996 Regal Park Court, Duluth, GA 30096
MLS# 7731623Listed by: ALLTRUST REALTY, INC.- New
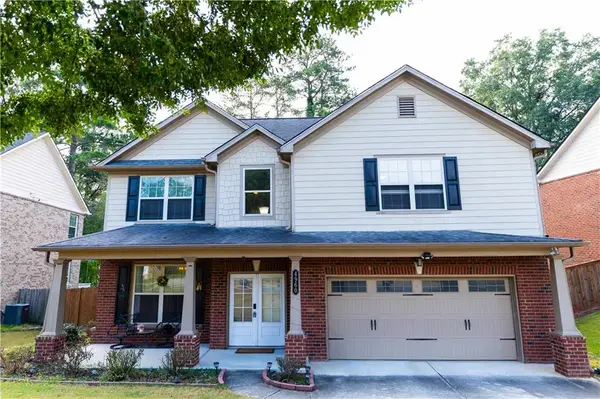 $535,000Active5 beds 3 baths2,566 sq. ft.
4960 Racquet Court, Duluth, GA 30096
MLS# 7849028Listed by: ATL REALTY STAR, LLC - New
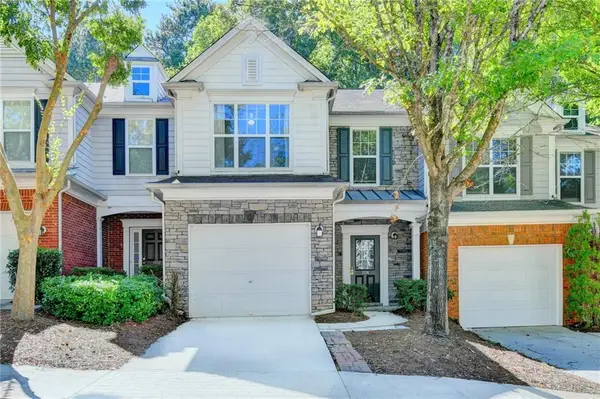 $345,000Active3 beds 3 baths1,615 sq. ft.
1974 Hailston Drive, Duluth, GA 30097
MLS# 7849102Listed by: VIRTUAL PROPERTIES REALTY.COM - New
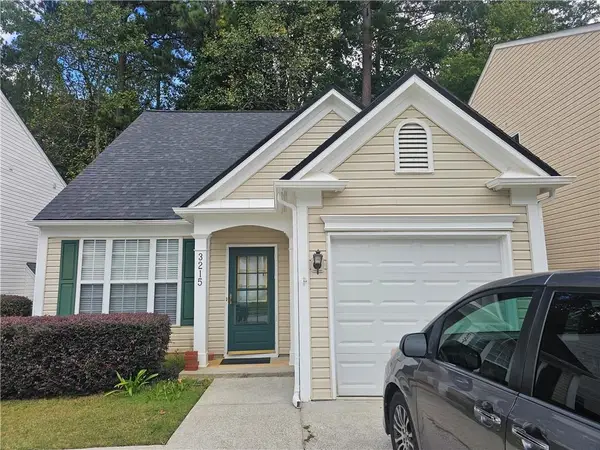 $360,000Active3 beds 3 baths1,388 sq. ft.
3215 Oxwell Drive, Duluth, GA 30096
MLS# 7848869Listed by: WEALTHPOINT REALTY, LLC. - New
 $475,000Active4 beds 3 baths3,074 sq. ft.
4405 Clipper Bay Road, Duluth, GA 30096
MLS# 7847559Listed by: KELLER WILLIAMS REALTY ATL PERIMETER - New
 $535,000Active4 beds 3 baths3,824 sq. ft.
3378 Willbrooke Court, Duluth, GA 30096
MLS# 7848823Listed by: KELLER WILLIAMS REALTY ATLANTA PARTNERS - New
 $430,000Active4 beds 3 baths2,155 sq. ft.
2864 London Lane, Duluth, GA 30096
MLS# 7848559Listed by: VIRTUAL PROPERTIES REALTY.COM


Protect your home and budget from life's surprises with an Assurant Home Warranty, backed by a partner that supports you through every step of homeownership. Explore Plans.
© 2023 - 2026 ERA Franchise Systems LLC. All rights reserved. ERA Franchise Systems LLC fully supports the principles of the Fair Housing Act and the Equal Opportunity Act. ERA, ERA Real Estate powered, and their respective logos are registered service marks of ERA Franchise Systems LLC. Each office is independently owned and operated.