
3538 Parsons Ridge Lane, Duluth, GA 30097
Local realty services provided by:ERA Towne Square Realty, Inc.
3538 Parsons Ridge Lane,Duluth, GA 30097
$699,000
- 5 Beds
- 3 Baths
- 2,676 sq. ft.
- Single family
- Active
Listed by: mandi bevis
Office: james realty company, llc.
MLS#:7865390
Source:FIRSTMLS
Price summary
- Price:$699,000
- Price per sq. ft.:$261.21
About this home
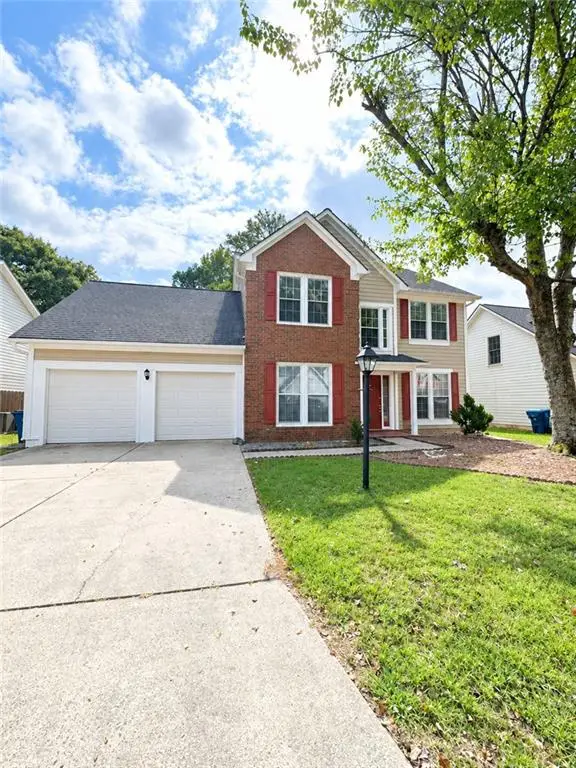
First time on the market since 1987! One owner, real cement stucco beauty in the popular Parsons Ridge neighborhood. This home is snuggled in privacy. Open the door to impressive bamboo hardwoods that extend into a nice sized sunken living room. The stone fireplace soars to the ceiling and gives an instant comfy feel. The first of four guest rooms with its own bathroom is right off the main living room. Have holiday dinners in the dining room with built in cabinets. The oversized laundry room contains a sink and a fun little 80"s feature of a built in ironing board. The eat in kitchen overlooks the private back yard. The primary suite is on the main level. The ensuite bath has a neutral tiled shower and separate jacuzzi bathtub. Upstairs you will find three guest bedrooms and a full bathroom with a tub/shower combo. Need a shop/workspace? The basement has it! Three car garage lends plenty of space to park cars, store yard equipment, or use as extra storage space. Every house needs a Christmas decorations room, right? 3538 Parsons Ridge Lane is a solid built home. They don't build them like this anymore! Enjoy a tankless water heater, a water filtration system in the kitchen, security cameras with security flood lights. The windows are powder coated Aluminum that will nor rust or corrode. This house needs absolutely nothing but a new owner!...
Contact an agent
Home facts
- Year built:1987
- Subdivision & Development:Parson's Ridge
- Listing ID #:7865390
- Updated:November 12, 2026 at 03:13 PM
Rooms and interior
- Bedrooms:5
- Total bathrooms:3
- Full bathrooms:3
- Flooring:Ceramic Tile, Hardwood
- Dining Description:Separate Dining Room
- Bathrooms Description:Double Vanity, Separate Tub/Shower
- Kitchen Description:Breakfast Room, Cabinets Stain, Dishwasher, Gas Cooktop, Pantry
- Bedroom Description:Master on Main
- Basement Description:Driveway Access, Exterior Entry, Full
- Living area:2,676 sq. ft.
Heating and cooling
- Cooling:Central Air
- Heating:Central
- Central air:Yes
Structure and exterior
- Roof:Composition
- Year built:1987
- Building area:2,676 sq. ft.
- Lot area:2.5 Acres
- Lot Features:Back Yard
- Architectural Style:Bungalow
- Construction Materials:Stucco
- Exterior Features:Deck, Rain Gutters, Screened
- Levels:2 Story
Schools
- High school:Peachtree Ridge
- Middle school:Hull
- Elementary school:Parsons
Utilities
- Water:Public, Water Available
- Sewer:Public Sewer, Sewer Available
Finances and disclosures
- Price:$699,000
- Price per sq. ft.:$261.21
- Tax amount:$1,810 (2025)
Features and amenities
- Appliances:Irrigation Equipment
- Laundry features:Laundry Room, Main Level
- Amenities:Cathedral Ceiling(s)
Parking
- Parking description:Garage
- Garage spaces:3
 Listings identified with the FMLS IDX logo come from FMLS and are held by brokerage firms other than the owner of this website. The listing brokerage is identified in any listing details. Information is deemed reliable but is not guaranteed. If you believe any FMLS listing contains material that infringes your copyrighted work please click here (https://www.fmls.com/dmca) to review our DMCA policy and learn how to submit a takedown request. ©2026 First Multiple Listing Service, Inc.
New listings near 3538 Parsons Ridge Lane
- Coming Soon
 $2,000,000Coming Soon5 beds 5 baths6,146 sq. ft.
3616 W Lawrenceville Street, Duluth, GA 30096
MLS# 7866989Listed by: CENTURY 21 CONNECT REALTY - Coming Soon$2,000,000Coming Soon5 beds 5 baths6,146 sq. ft.
3616 W Lawrenceville Street, Duluth, GA 30096
MLS# 7866989Listed by: CENTURY 21 CONNECT REALTY - Coming Soon
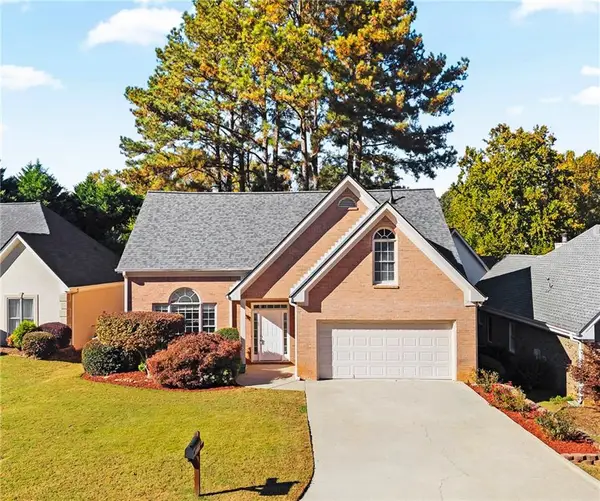 $399,900Coming Soon4 beds 3 baths1,957 sq. ft.
4581 Driftwater Road, Duluth, GA 30096
MLS# 7865414Listed by: MOTTO - Coming Soon
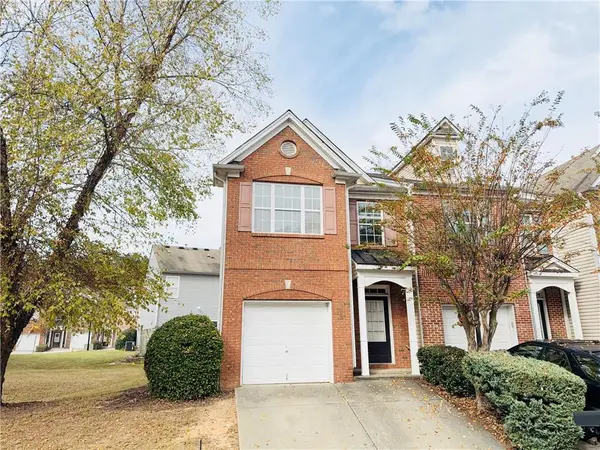 $280,000Coming Soon3 beds 3 baths1,696 sq. ft.
3884 Dandridge Way, Duluth, GA 30096
MLS# 7861498Listed by: TRUSTUS REALTY, INC. - Coming Soon
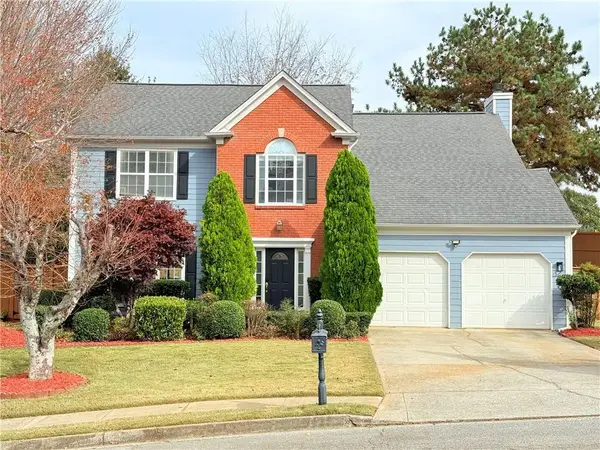 $465,000Coming Soon4 beds 3 baths2,252 sq. ft.
3905 Lake Burton Drive, Duluth, GA 30097
MLS# 7867117Listed by: HOMESMART - Coming Soon
 $375,000Coming Soon3 beds 3 baths1,892 sq. ft.
2551 Woodside Drive, Duluth, GA 30096
MLS# 7343449Listed by: KELLER WILLIAMS NORTH ATLANTA - New
 $209,900Active1 beds 2 baths990 sq. ft.
113 Brittany Court, Duluth, GA 30096
MLS# 7867435Listed by: KELLER WILLIAMS REALTY ATLANTA PARTNERS - New
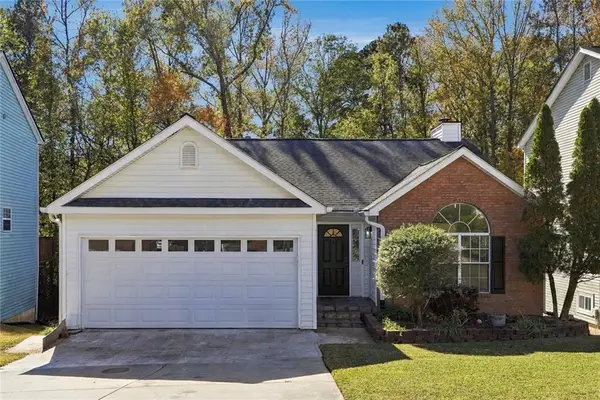 $335,000Active3 beds 2 baths2,413 sq. ft.
1310 Old Victorian Court, Duluth, GA 30096
MLS# 7864691Listed by: WICKER REALTY SPECIALISTS, LLC. - New
 $450,000Active4 beds 3 baths2,234 sq. ft.
3140 Abbotts Pointe Drive, Duluth, GA 30097
MLS# 7866744Listed by: VIRTUAL PROPERTIES REALTY. BIZ - New
 $1,549,900Active5 beds 6 baths5,579 sq. ft.
3515 Vermillion View, Suwanee, GA 30024
MLS# 7866687Listed by: JW COLLECTION BROKERS, LLC.


Protect your home and budget from life's surprises with an Assurant Home Warranty, backed by a partner that supports you through every step of homeownership. Explore Plans.
© 2023 - 2026 ERA Franchise Systems LLC. All rights reserved. ERA Franchise Systems LLC fully supports the principles of the Fair Housing Act and the Equal Opportunity Act. ERA, ERA Real Estate powered, and their respective logos are registered service marks of ERA Franchise Systems LLC. Each office is independently owned and operated.