
3590 Regency Park Drive, Duluth, GA 30096
Local realty services provided by:ERA Hirsch Real Estate Team
3590 Regency Park Drive,Duluth, GA 30096
$329,900
- 3 Beds
- 4 Baths
- - sq. ft.
- Townhouse
- Active
Listed by: jiyon marvulli
Office: sunny home realty
MLS#:10804143
Source:METROMLS
Price summary
- Price:$329,900
About this home
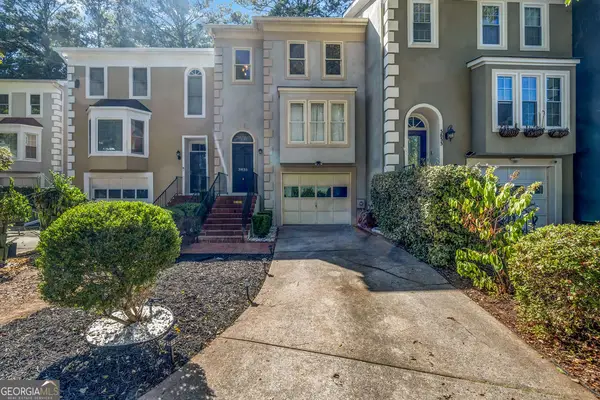
Recently renovated townhouse in the heart of Duluth! This beautifully updated home features 3 bedrooms and 3.5 bathrooms, including a finished terrace level with a private bedroom, full bathroom, second kitchen, and laundry area, providing flexible living space. The main level showcases a bright white kitchen with quartz countertops, a tiled backsplash, stainless steel appliances, and an open layout that flows to the extended covered deck, perfect for relaxing or entertaining. The spacious primary suite offers a beautifully updated bathroom with a tiled walk-in shower, while the secondary bathroom has also been tastefully renovated. Conveniently located just minutes from major highways, shopping, restaurants, grocery stores, and parks, this move-in ready home combines modern updates with an excellent Duluth location.
Contact an agent
Home facts
- Year built:1994
- Subdivision & Development:Regency Park
- Listing ID #:10804143
- Updated:August 26, 2026 at 11:04 AM
Rooms and interior
- Bedrooms:3
- Total bathrooms:4
- Full bathrooms:3
- Half bathrooms:1
- Flooring:Carpet, Hardwood, Tile
- Kitchen Description:Breakfast Area, Dishwasher, Microwave, Refrigerator
- Basement Description:Bath Finished, Exterior Entry, Finished
Heating and cooling
- Cooling:Ceiling Fan(s), Central Air, Window Unit(s)
- Heating:Central
- Central air:Yes
Structure and exterior
- Roof:Composition
- Year built:1994
- Lot area:0.4 Acres
- Architectural Style:Brick Front, Traditional
- Construction Materials:Concrete
- Exterior Features:Deck
- Levels:3+ Story
Schools
- High school:Duluth
- Middle school:Duluth
- Elementary school:Harris
Utilities
- Water:Public, Water Available
- Sewer:Public Sewer, Sewer Available
Finances and disclosures
- Price:$329,900
- Tax amount:$4,418 (2025)
Features and amenities
- Appliances:Dishwasher, Dryer, Gas Water Heater, Microwave, Refrigerator, Washer
- Laundry features:Dryer, Laundry Closet, Upper Level, Washer
- Amenities:Double Pane Windows, Gas Water Heater, In-Law Floorplan, Smoke Detector(s), Window Treatments
Parking
- Total parking spaces:2
 2026 Georgia MLS. All rights reserved. Information Deem Reliable But Not Guaranteed August 26, 2026
New listings near 3590 Regency Park Drive
- Coming Soon
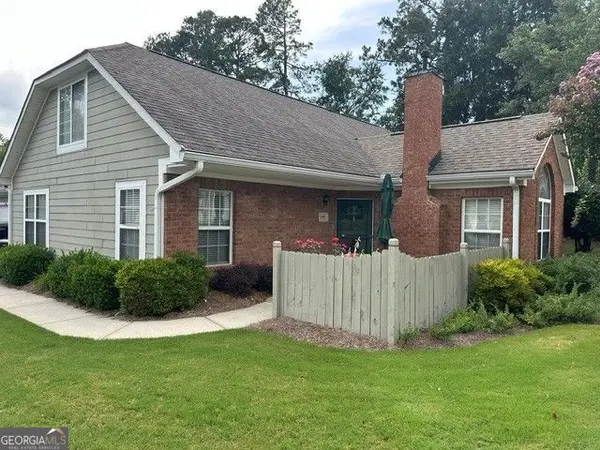 $389,900Coming Soon3 beds 3 baths1,553 sq. ft.
3101 Orchard Ridge Circle, Duluth, GA 30096
MLS# 10832998Listed by: BHHS Georgia Properties - Coming Soon
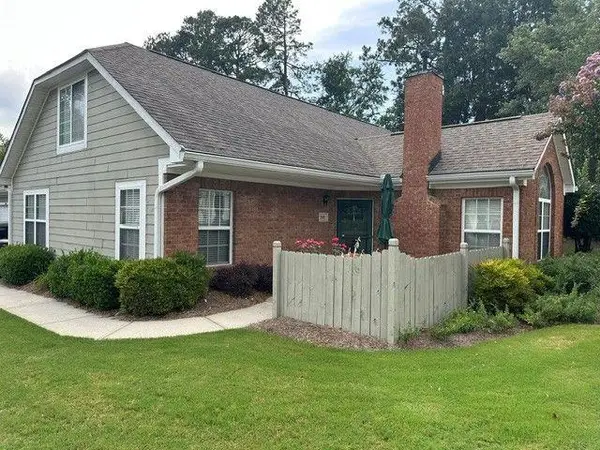 $389,900Coming Soon3 beds 3 baths1,957 sq. ft.
3101 Orchard Ridge Circle, Duluth, GA 30096
MLS# 7827361Listed by: BERKSHIRE HATHAWAY HOMESERVICES GEORGIA PROPERTIES - Coming Soon
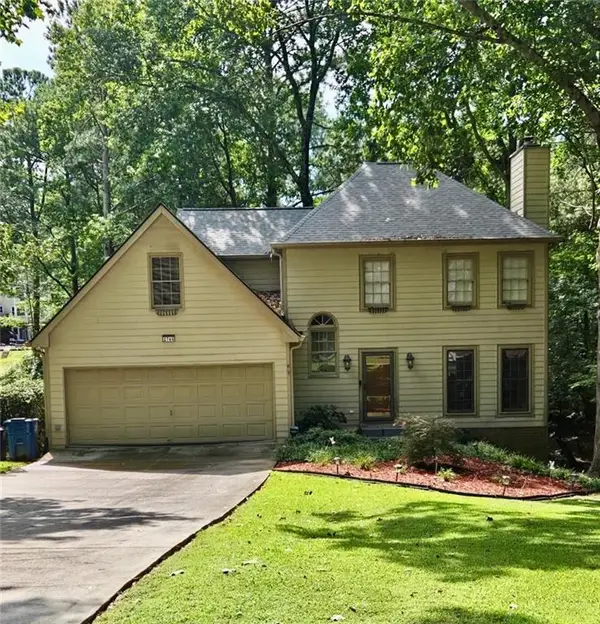 $470,000Coming Soon4 beds 3 baths2,143 sq. ft.
2746 Summercrest Lane, Duluth, GA 30096
MLS# 7825618Listed by: VIRTUAL PROPERTIES REALTY.COM - Coming Soon
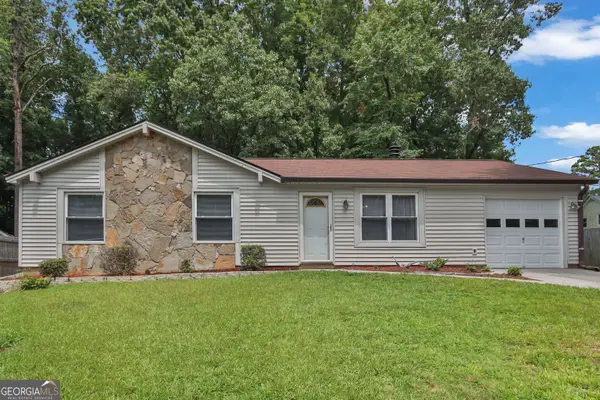 $320,000Coming Soon3 beds 2 baths1,313 sq. ft.
2425 Rhoanoke Drive, Duluth, GA 30096
MLS# 10820587Listed by: Mark Spain Real Estate - Coming Soon
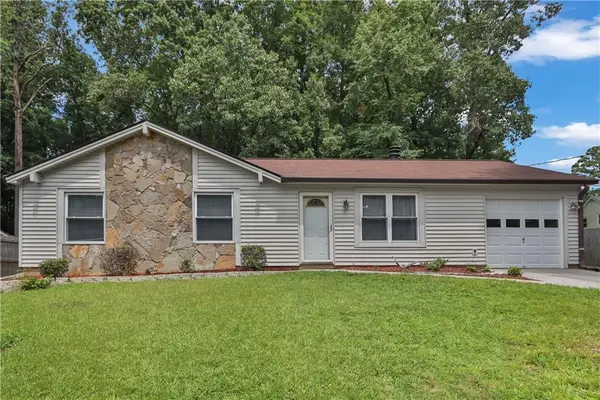 $320,000Coming Soon3 beds 2 baths1,313 sq. ft.
2425 Rhoanoke Drive, Duluth, GA 30096
MLS# 7817183Listed by: MARK SPAIN REAL ESTATE - Coming Soon
 $375,000Coming Soon3 beds 3 baths1,892 sq. ft.
2551 Woodside Drive, Duluth, GA 30096
MLS# 7343449Listed by: KELLER WILLIAMS NORTH ATLANTA - New
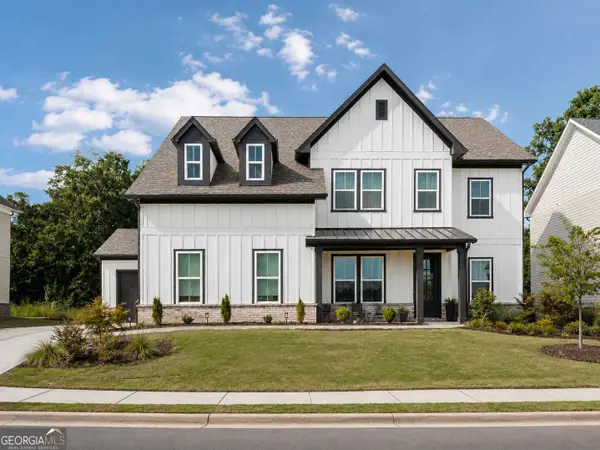 $1,079,000Active5 beds 4 baths3,856 sq. ft.
2979 Longbush Lane, Duluth, GA 30097
MLS# 10833773Listed by: AMGA Realty LLC - New
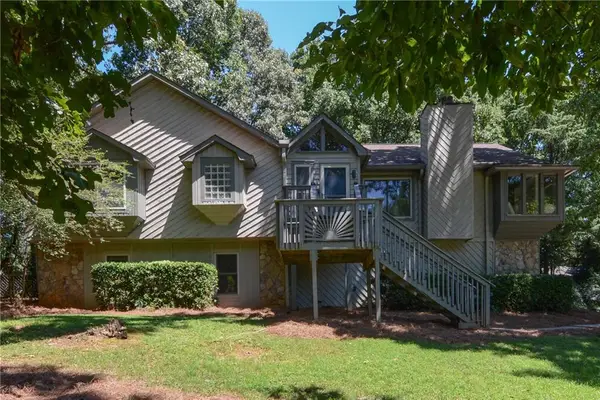 $525,000Active3 beds 3 baths3,508 sq. ft.
3535 Scotts Mill Run, Duluth, GA 30096
MLS# 7827503Listed by: SURE REALTY INC. - New
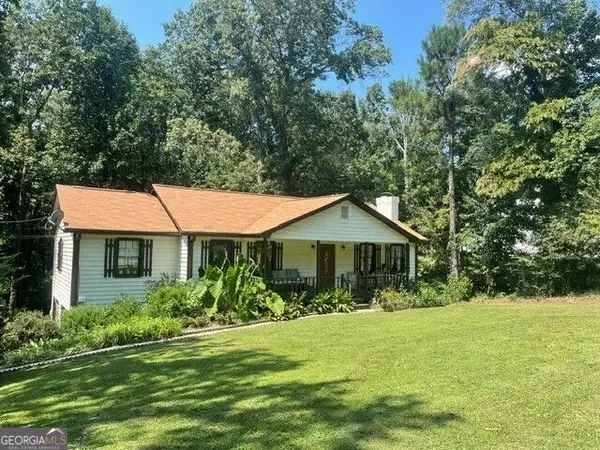 $409,000Active3 beds 2 baths1,980 sq. ft.
2275 Post Oak Drive, Duluth, GA 30097
MLS# 10833611Listed by: Chattahoochee Realty of Georgia - New
 $357,000Active3 beds 3 baths
3835 Meeting Street, Duluth, GA 30096
MLS# 10833490Listed by: Virtual Properties Realty.Net


Protect your home and budget from life's surprises with an Assurant Home Warranty, backed by a partner that supports you through every step of homeownership. Explore Plans.
© 2023 - 2026 ERA Franchise Systems LLC. All rights reserved. ERA Franchise Systems LLC fully supports the principles of the Fair Housing Act and the Equal Opportunity Act. ERA, ERA Real Estate powered, and their respective logos are registered service marks of ERA Franchise Systems LLC. Each office is independently owned and operated.