
3829 Grovemont Place, Duluth, GA 30096
Local realty services provided by:ERA Towne Square Realty, Inc.
3829 Grovemont Place,Duluth, GA 30096
$297,000
- 3 Beds
- 3 Baths
- - sq. ft.
- Townhouse
- Sold
Listed by: tuyen luong
Office: simply homes atl, llc.
MLS#:7790362
Source:FIRSTMLS
Sorry, we are unable to map this address
Price summary
- Price:$297,000
- Monthly HOA dues:$220
About this home
Excellent conditions, freshly painted interior, new tile floors in half bath and master bathroom, super clean and move-in-ready. Awesome Location, Close to Everything. Minutes to I-85. Tons of Restaurants and shopping, Entertainment and services. This end Unit town home has spacious bedrooms and Spacious bedrooms and backs up to a private wooded area. This town home is move in ready.
NEW ROOF, NEW HVAC and NEW WATER HEATER. With no rental restrictions, this property is ideal for both homeowners and investors. Townhome is located close to community pool and convenient additional guest parking.
Contact an agent
Home facts
- Year built:2003
- Subdivision & Development:Grovemont
- Listing ID #:7790362
- Updated:September 17, 2026 at 06:28 AM
Rooms and interior
- Bedrooms:3
- Total bathrooms:3
- Full bathrooms:2
- Half bathrooms:1
- Flooring:Carpet, Ceramic Tile, Hardwood
- Kitchen Description:Dishwasher, Disposal
Heating and cooling
- Cooling:Ceiling Fan(s), Central Air
- Heating:Central, Forced Air, Natural Gas
- Central air:Yes
Structure and exterior
- Roof:Composition
- Year built:2003
- Lot Features:Back Yard
- Architectural Style:Traditional
- Levels:2 Story
Schools
- High school:Duluth
- Middle school:Duluth
- Elementary school:Chesney
Utilities
- Water:Public
- Sewer:Public Sewer
Finances and disclosures
- Price:$297,000
- Tax amount:$5,441 (2025)
Features and amenities
- Laundry features:Upper Level
Parking
- Total parking spaces:2
- Parking description:Attached
 Listings identified with the FMLS IDX logo come from FMLS and are held by brokerage firms other than the owner of this website. The listing brokerage is identified in any listing details. Information is deemed reliable but is not guaranteed. If you believe any FMLS listing contains material that infringes your copyrighted work please click here (https://www.fmls.com/dmca) to review our DMCA policy and learn how to submit a takedown request. ©2026 First Multiple Listing Service, Inc.
New listings near 3829 Grovemont Place
- Coming Soon
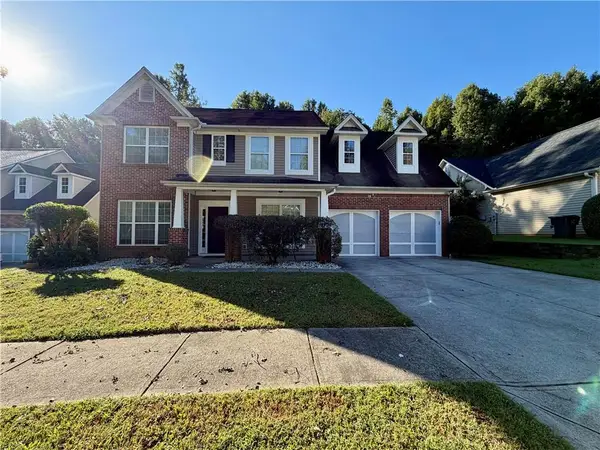 $485,000Coming Soon4 beds 3 baths2,262 sq. ft.
3254 Star Pine Court, Duluth, GA 30096
MLS# 7838900Listed by: AJ SUMMIT REALTY, LLC - Coming Soon
 $375,000Coming Soon3 beds 3 baths1,892 sq. ft.
2551 Woodside Drive, Duluth, GA 30096
MLS# 7343449Listed by: KELLER WILLIAMS NORTH ATLANTA - New
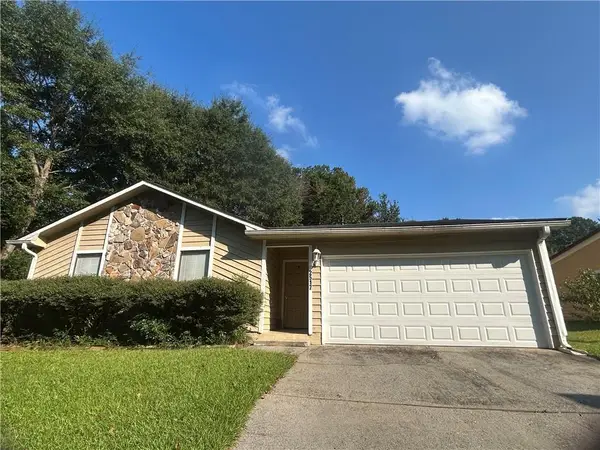 $339,900Active3 beds 2 baths1,776 sq. ft.
2517 Sugar Cane Place, Duluth, GA 30096
MLS# 7837682Listed by: TRUSTUS REALTY, INC. - New
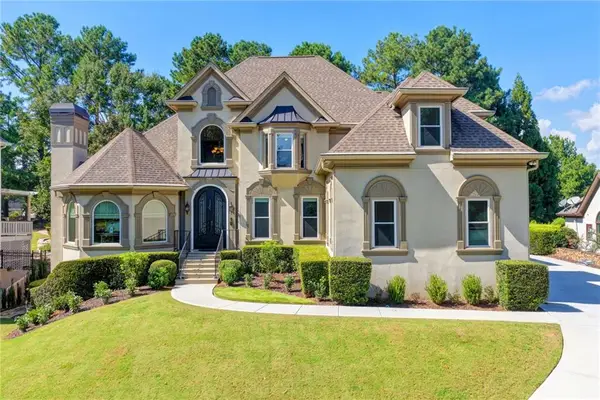 $1,380,000Active5 beds 6 baths6,242 sq. ft.
8015 St Marlo Country Club Parkway, Duluth, GA 30097
MLS# 7838638Listed by: SMART DECISION- SHARON DOVER AND ASSOCIATES - New
 $1,380,000Active5 beds 6 baths6,042 sq. ft.
8015 St Marlo Country Club, Duluth, GA 30097
MLS# 10847465Listed by: SD - Sharon Dover & Associates - New
 $535,000Active5 beds 3 baths2,838 sq. ft.
3657 Tinsley Place, Duluth, GA 30096
MLS# 10846470Listed by: Atlanta Communities - New
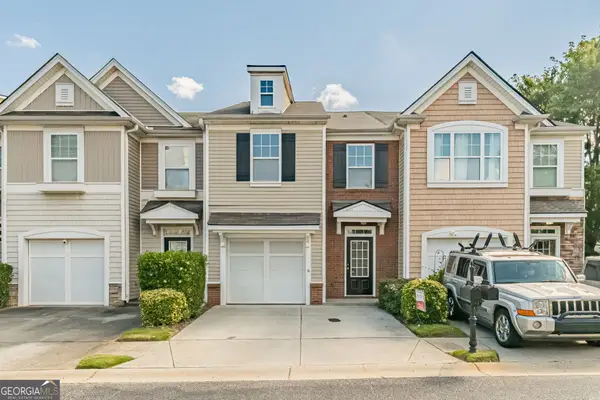 $299,900Active2 beds 3 baths1,696 sq. ft.
1951 Durwood Lane, Duluth, GA 30096
MLS# 10846318Listed by: Keller Williams Realty Atl. Partners - New
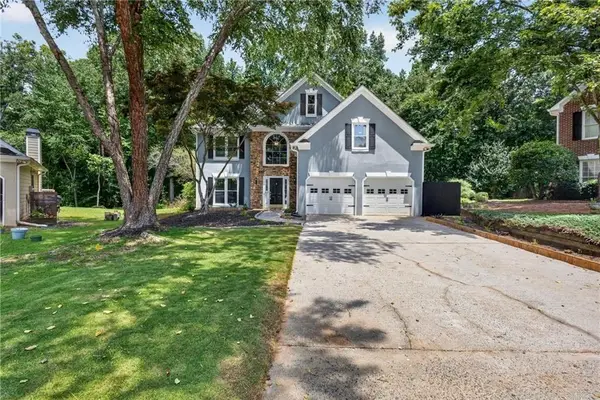 $625,000Active4 beds 3 baths3,178 sq. ft.
3827 Lance Bluff Court, Duluth, GA 30097
MLS# 7836346Listed by: CENTURY 21 CONNECT REALTY - New
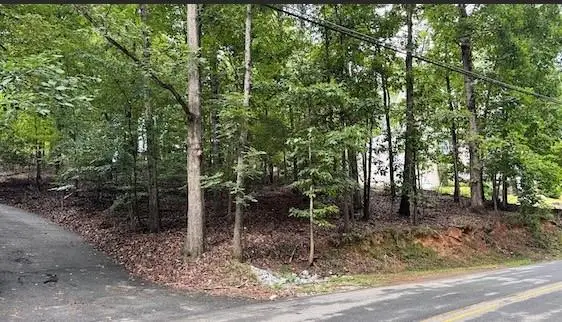 $315,000Active0.5 Acres
63 Lakeshore Drive, Duluth, GA 30096
MLS# 7813370Listed by: FOUNDATION PARTNERS REALTY, LLC - New
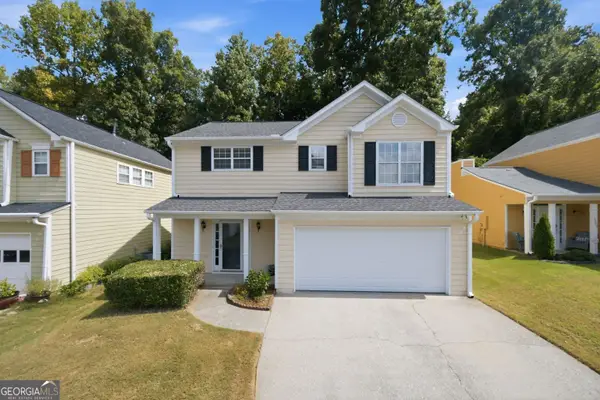 $389,000Active3 beds 3 baths1,646 sq. ft.
3279 Benthollow Lane, Duluth, GA 30096
MLS# 10845608Listed by: Simply Homes ATL


Protect your home and budget from life's surprises with an Assurant Home Warranty, backed by a partner that supports you through every step of homeownership. Explore Plans.
© 2023 - 2026 ERA Franchise Systems LLC. All rights reserved. ERA Franchise Systems LLC fully supports the principles of the Fair Housing Act and the Equal Opportunity Act. ERA, ERA Real Estate powered, and their respective logos are registered service marks of ERA Franchise Systems LLC. Each office is independently owned and operated.