
8015 St Marlo Country Club, Duluth, GA 30097
Local realty services provided by:ERA Kings Bay Realty
8015 St Marlo Country Club,Duluth, GA 30097
$1,380,000
- 5 Beds
- 6 Baths
- 6,042 sq. ft.
- Single family
- Active
Listed by: donna taylor
Office: sd - sharon dover & associates
MLS#:10847465
Source:METROMLS
Price summary
- Price:$1,380,000
- Price per sq. ft.:$228.4
- Monthly HOA dues:$3,300
About this home
PRISTINE 5-BEDROOM, 5.5-BATH HARDCOAT STUCCO HOME with stunning 18th tee views in sought-after gated St. Marlo Country Club, with low taxes and top-rated schools. Features include all-new windows on three levels, elegant iron doors, 3-car garage, 3 HVACs (2 only three years old), CA closets, new garage doors/openers, Wi-Fi thermostats, new ceiling fans and light fixtures, 3 fireplaces, and an 12 year-old roof and gutters. The dramatic two-story foyer opens to a library, dining room, and spectacular two-story great room with floor-to-ceiling windows, fireplace, built-ins, and golf course views. The kitchen features new stainless-steel appliances and opens to a bright breakfast area and keeping room overlooking the level backyard and deck-ideal for a pool and outdoor living. Main-level owner's suite offers vaulted ceilings, golf course views, and a luxurious bath. Upstairs are 3 oversized bedrooms, each with a private bath and walk-in closet. The terrace level is perfect for entertaining with a recreation room, kids' cave, billiards room, library/playroom, full bath, and 5th bedroom! APPT ONLY...showings Saturday 11-1 and/or Sunday 4-5. Offers due Monday 6pm...
Contact an agent
Home facts
- Year built:1994
- Subdivision & Development:ST MARLO COUNTRY CLUB
- Listing ID #:10847465
- Updated:September 17, 2026 at 11:07 AM
Rooms and interior
- Bedrooms:5
- Total bathrooms:6
- Full bathrooms:5
- Half bathrooms:1
- Flooring:Hardwood, Tile
- Dining Description:Seats 12+
- Bathrooms Description:Separate Shower, Tile Bath, Whirlpool Bath
- Kitchen Description:Breakfast Area, Breakfast Bar, Convection Oven, Cooktop, Dishwasher, Disposal, Double Oven, Ice Maker, Kitchen Island, Microwave, Solid Surface Counters, Stainless Steel Appliance(s), Walk-in Pantry
- Bedroom Description:Master On Main Level, Walk-In Closet(s)
- Basement Description:Bath Finished, Daylight, Exterior Entry, Finished, Full, Interior Entry
- Living area:6,042 sq. ft.
Heating and cooling
- Cooling:Ceiling Fan(s), Central Air, Zoned
- Heating:Central, Natural Gas, Zoned
- Central air:Yes
Structure and exterior
- Roof:Composition
- Year built:1994
- Building area:6,042 sq. ft.
- Lot area:0.35 Acres
- Lot Features:Private
- Architectural Style:European, Traditional
- Construction Materials:Stucco
- Exterior Features:Deck, Sprinkler System
- Foundation Description:Pillar/Post/Pier
- Levels:2 Story
Schools
- High school:Lambert
- Middle school:Riverwatch
- Elementary school:Johns Creek
Utilities
- Water:Public, Water Available
- Sewer:Public Sewer, Sewer Connected
Finances and disclosures
- Price:$1,380,000
- Price per sq. ft.:$228.4
- Tax amount:$10,279 (2025)
Features and amenities
- Appliances:Convection Oven, Cooktop, Dishwasher, Disposal, Double Oven, Gas Water Heater, Microwave, Stainless Steel Appliance(s)
- Laundry features:Laundry
- Amenities:Attic Expandable, Bookcases, Double Pane Windows, Gas Water Heater, High Ceilings, Pulldown Attic Stairs, Smoke Detector(s), Tray Ceiling(s), Two Story Foyer, Vaulted Ceiling(s)
Parking
- Total parking spaces:3
- Parking description:Garage, Garage Door Opener, Kitchen Level, Side/Rear Entrance, Storage
- Garage:Yes
 2026 Georgia MLS. All rights reserved. Information Deem Reliable But Not Guaranteed September 17, 2026
New listings near 8015 St Marlo Country Club
- Coming Soon
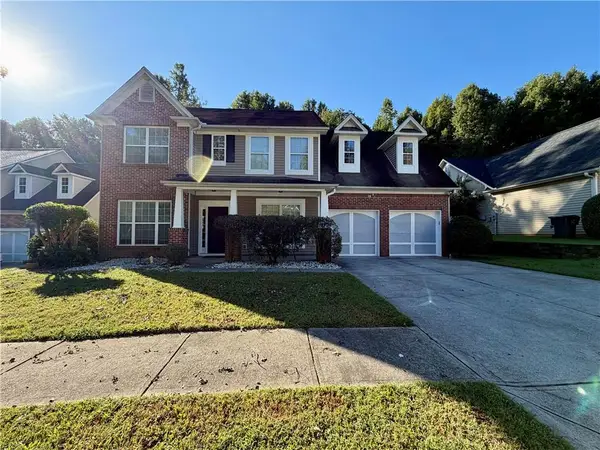 $485,000Coming Soon4 beds 3 baths2,262 sq. ft.
3254 Star Pine Court, Duluth, GA 30096
MLS# 7838900Listed by: AJ SUMMIT REALTY, LLC - Coming Soon
 $375,000Coming Soon3 beds 3 baths1,892 sq. ft.
2551 Woodside Drive, Duluth, GA 30096
MLS# 7343449Listed by: KELLER WILLIAMS NORTH ATLANTA - New
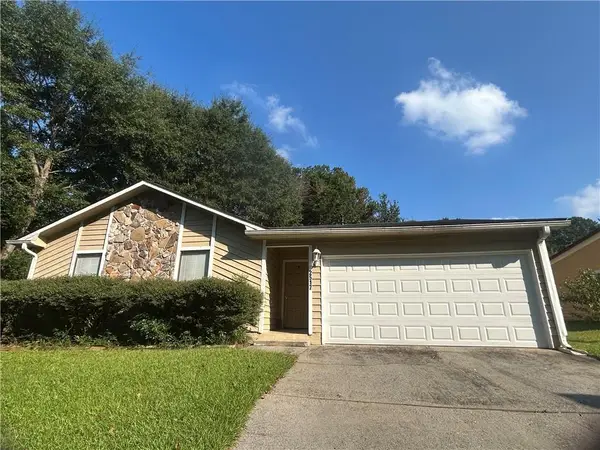 $339,900Active3 beds 2 baths1,776 sq. ft.
2517 Sugar Cane Place, Duluth, GA 30096
MLS# 7837682Listed by: TRUSTUS REALTY, INC. - New
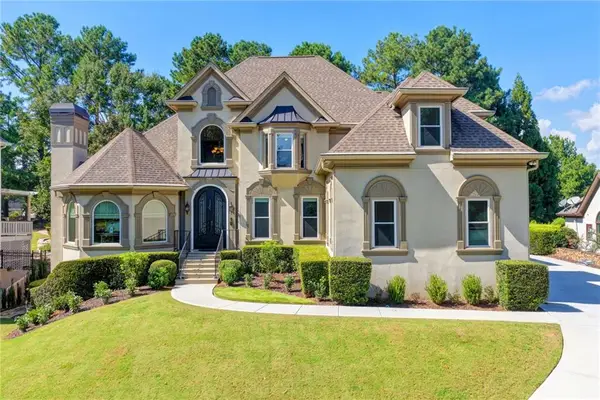 $1,380,000Active5 beds 6 baths6,242 sq. ft.
8015 St Marlo Country Club Parkway, Duluth, GA 30097
MLS# 7838638Listed by: SMART DECISION- SHARON DOVER AND ASSOCIATES - New
 $535,000Active5 beds 3 baths2,838 sq. ft.
3657 Tinsley Place, Duluth, GA 30096
MLS# 10846470Listed by: Atlanta Communities - New
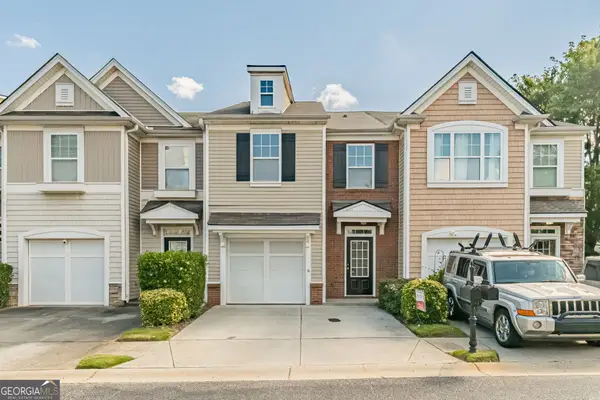 $299,900Active2 beds 3 baths1,696 sq. ft.
1951 Durwood Lane, Duluth, GA 30096
MLS# 10846318Listed by: Keller Williams Realty Atl. Partners - New
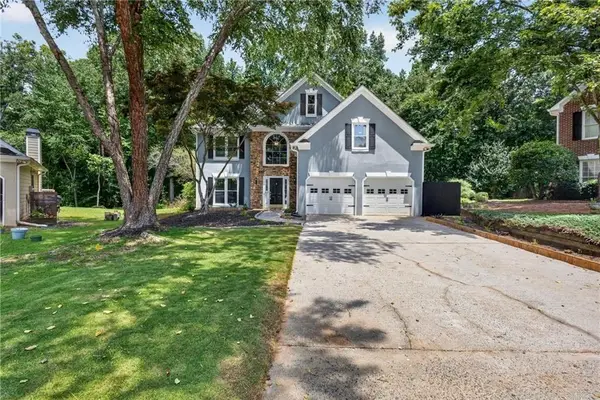 $625,000Active4 beds 3 baths3,178 sq. ft.
3827 Lance Bluff Court, Duluth, GA 30097
MLS# 7836346Listed by: CENTURY 21 CONNECT REALTY - New
 $315,000Active0.5 Acres
63 Lakeshore Drive, Duluth, GA 30096
MLS# 7813370Listed by: FOUNDATION PARTNERS REALTY, LLC - New
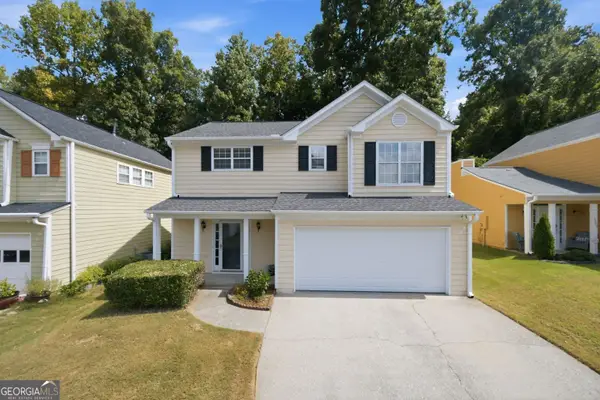 $389,000Active3 beds 3 baths1,646 sq. ft.
3279 Benthollow Lane, Duluth, GA 30096
MLS# 10845608Listed by: Simply Homes ATL


Protect your home and budget from life's surprises with an Assurant Home Warranty, backed by a partner that supports you through every step of homeownership. Explore Plans.
© 2023 - 2026 ERA Franchise Systems LLC. All rights reserved. ERA Franchise Systems LLC fully supports the principles of the Fair Housing Act and the Equal Opportunity Act. ERA, ERA Real Estate powered, and their respective logos are registered service marks of ERA Franchise Systems LLC. Each office is independently owned and operated.