
3955 Longlake Drive, Duluth, GA 30097
Local realty services provided by:ERA Sunrise Realty
3955 Longlake Drive,Duluth, GA 30097
$475,000
- 4 Beds
- 3 Baths
- 2,623 sq. ft.
- Single family
- Active
Listed by: coe cameron
Office: keller williams realty atlanta partners
MLS#:7594302
Source:FIRSTMLS
Price summary
- Price:$475,000
- Price per sq. ft.:$181.09
- Monthly HOA dues:$41.67
About this home
Turnkey 4-Bedroom Family Home in Duluth – Space, Comfort, and Lifestyle!
Welcome to 3955 Longlake Drive, a beautifully maintained 4-bedroom, 2.5-bath home designed for modern family living. Step inside to an open-concept layout featuring an oversized family room that flows seamlessly into a light-filled kitchen and dining area – perfect for entertaining and everyday life. Upstairs, the generous owner’s suite offers a private bath and walk-in closet, while three additional bedrooms provide comfort for family or guests.
Enjoy year-round living in the enclosed glass patio – ideal for morning coffee, game nights, or hosting friends rain or shine. Outside, the backyard offers space for children, pets, or gatherings. Located in one of Duluth’s most desirable neighborhoods, you’re minutes from Downtown Duluth’s shops, live music, dining, McDaniel Farm Park, top-rated schools, and easy access to I-85.
Seller Incentives: $5,000 toward closing costs with the seller’s preferred lender and optional permanent rate buydown. Don’t miss your chance to own a home that blends comfort, space, and lifestyle – schedule your private tour today!Located in one of Duluth’s most desirable neighborhoods, you're just minutes from:-Cafe Rothem Coffee
Downtown Duluth: shops, live music, & dining
McDaniel Farm Park: trails, history, and family picnics
Top-rated schools and easy access to I-85
Short drive to Gwinnett Place Mall & Gas South District...
Contact an agent
Home facts
- Year built:1995
- Subdivision & Development:riverbrook plantation phase 2
- Listing ID #:7594302
- Updated:July 30, 2026 at 01:30 PM
Rooms and interior
- Bedrooms:4
- Total bathrooms:3
- Full bathrooms:2
- Half bathrooms:1
- Dining Description:Great Room
- Bathrooms Description:Double Vanity, Separate Tub/Shower
- Kitchen Description:Breakfast Room, Dishwasher, Electric Oven
- Bedroom Description:Oversized Master
- Living area:2,623 sq. ft.
Heating and cooling
- Cooling:Central Air
- Heating:Central
- Central air:Yes
Structure and exterior
- Roof:Composition
- Year built:1995
- Building area:2,623 sq. ft.
- Lot area:0.26 Acres
- Lot Features:Back Yard
- Architectural Style:Traditional
- Construction Materials:HardiPlank Type
- Exterior Features:Glass Enclosed
- Levels:2 Story
Schools
- High school:Duluth
- Middle school:Coleman
- Elementary school:Chattahoochee - Gwinnett
Utilities
- Water:Public
- Sewer:Public Sewer
Finances and disclosures
- Price:$475,000
- Price per sq. ft.:$181.09
- Tax amount:$5,185 (2024)
Features and amenities
- Laundry features:Laundry Room
- Amenities:Entrance Foyer 2 Story
Parking
- Parking description:Garage
- Garage spaces:2
 Listings identified with the FMLS IDX logo come from FMLS and are held by brokerage firms other than the owner of this website. The listing brokerage is identified in any listing details. Information is deemed reliable but is not guaranteed. If you believe any FMLS listing contains material that infringes your copyrighted work please click here (https://www.fmls.com/dmca) to review our DMCA policy and learn how to submit a takedown request. ©2026 First Multiple Listing Service, Inc.
New listings near 3955 Longlake Drive
- New
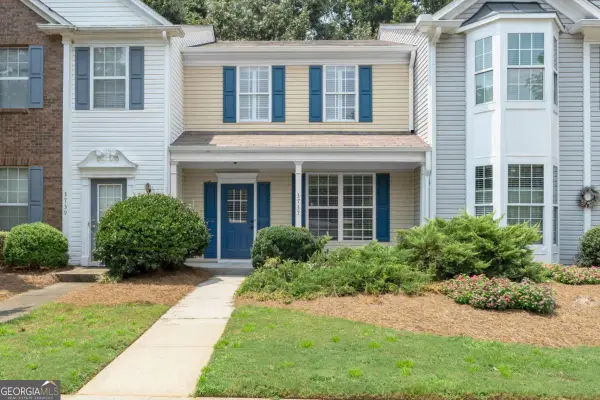 $285,000Active2 beds 3 baths1,232 sq. ft.
3737 Berkeley Crossing, Duluth, GA 30096
MLS# 10817106Listed by: Keller Williams Realty Consultants - New
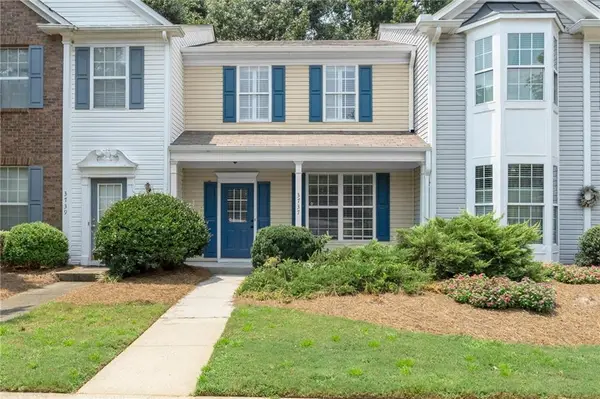 $285,000Active2 beds 3 baths1,232 sq. ft.
3737 Berkeley Crossing, Duluth, GA 30096
MLS# 7811252Listed by: KELLER WILLIAMS RLTY CONSULTANTS - New
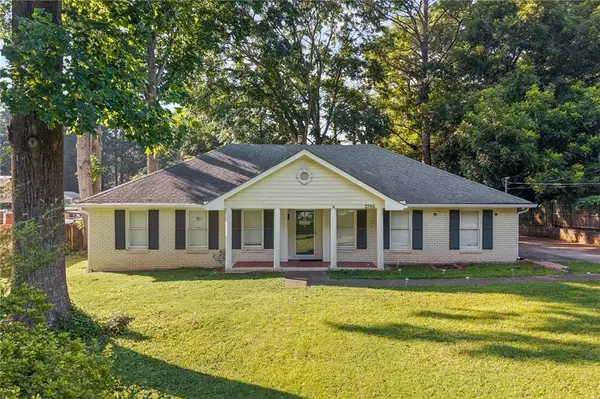 $425,000Active3 beds 3 baths1,994 sq. ft.
2786 Cardinal Lake Circle, Duluth, GA 30096
MLS# 7811721Listed by: THE PROMISE REALTY GROUP, LLC - New
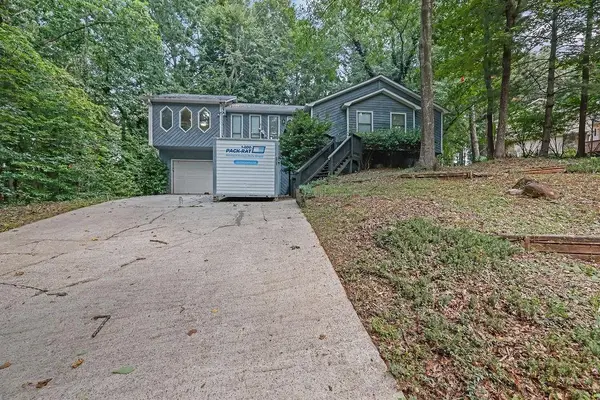 $490,000Active3 beds 2 baths2,552 sq. ft.
2721 Pine Cone Lane, Duluth, GA 30096
MLS# 7812059Listed by: MARK SPAIN REAL ESTATE - Open Sun, 1 to 4pmNew
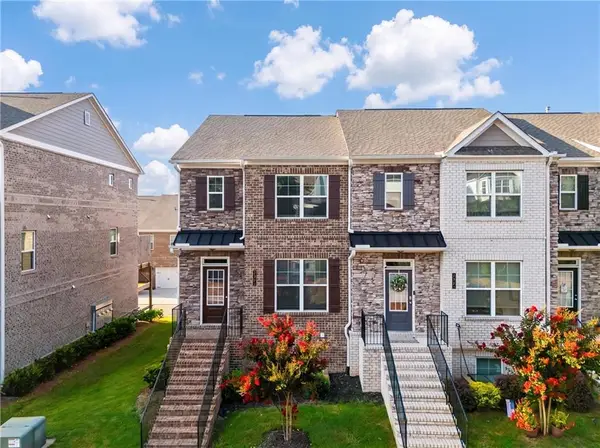 $450,000Active3 beds 3 baths1,982 sq. ft.
2695 La Rive Drive, Duluth, GA 30097
MLS# 7813132Listed by: CENTURY 21 CONNECT REALTY - New
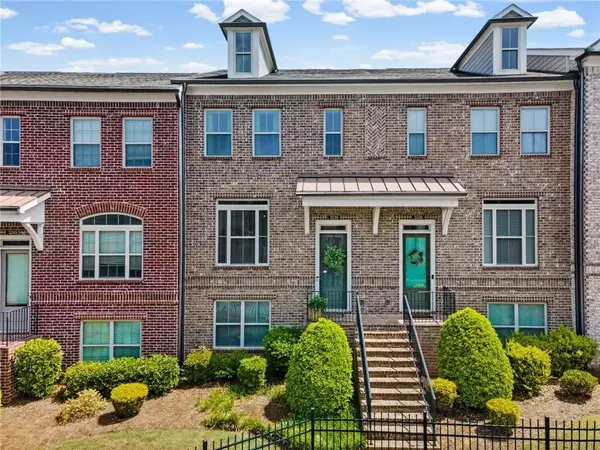 $479,000Active3 beds 4 baths2,145 sq. ft.
3239 Hartford Mill Drive, Duluth, GA 30097
MLS# 7813934Listed by: BERKSHIRE HATHAWAY HOMESERVICES GEORGIA PROPERTIES - New
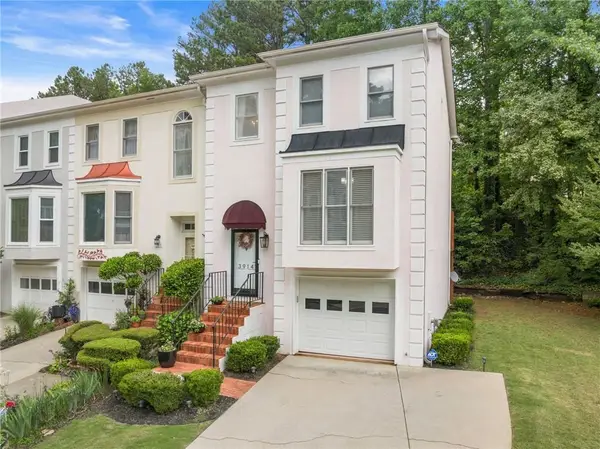 $349,900Active3 beds 4 baths2,452 sq. ft.
3914 Meeting Street, Duluth, GA 30096
MLS# 7813636Listed by: HEARTLAND REAL ESTATE, LLC - Open Sun, 3 to 5pmNew
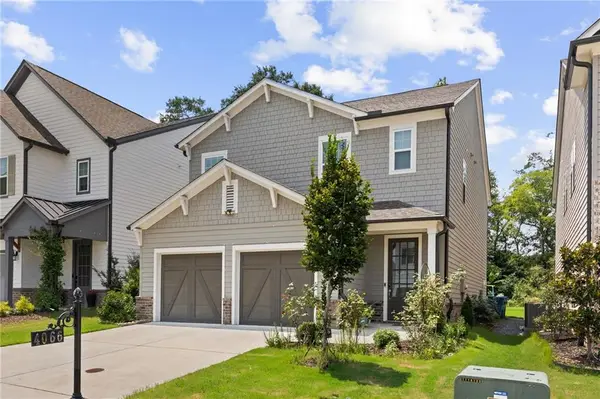 $625,000Active4 beds 3 baths2,464 sq. ft.
4066 Halton Road, Duluth, GA 30097
MLS# 7812793Listed by: VIRTUAL PROPERTIES REALTY.COM - New
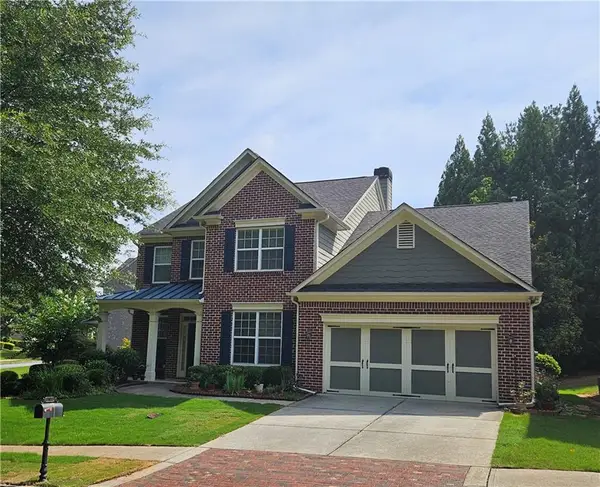 $685,000Active5 beds 3 baths3,077 sq. ft.
2786 Staunton Drive, Duluth, GA 30097
MLS# 7813439Listed by: REALTY ONE, LLC. - New
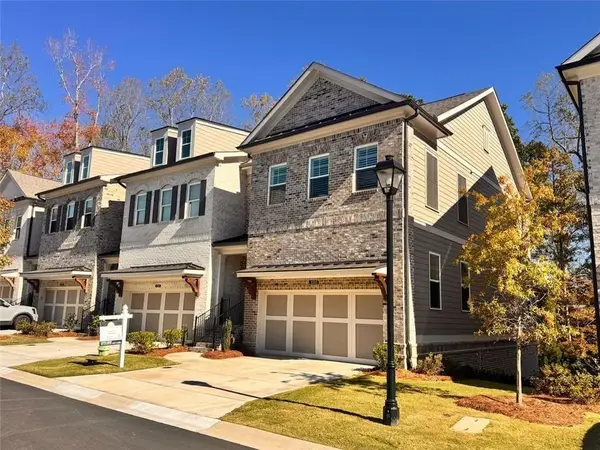 $624,900Active3 beds 3 baths2,072 sq. ft.
3355 Cresswell Link Way, Duluth, GA 30096
MLS# 7812767Listed by: HERITAGE GA. REALTY


Protect your home and budget from life's surprises with an Assurant Home Warranty, backed by a partner that supports you through every step of homeownership. Explore Plans.
© 2023 - 2026 ERA Franchise Systems LLC. All rights reserved. ERA Franchise Systems LLC fully supports the principles of the Fair Housing Act and the Equal Opportunity Act. ERA, ERA Real Estate powered, and their respective logos are registered service marks of ERA Franchise Systems LLC. Each office is independently owned and operated.