
3957 Stillwater Drive, Duluth, GA 30096
Local realty services provided by:ERA Kings Bay Realty
3957 Stillwater Drive,Duluth, GA 30096
$179,900
- 3 Beds
- 2 Baths
- 1,748 sq. ft.
- Condominium
- Active
Listed by: southern reo
Office: southern reo associates, llc
MLS#:10887868
Source:METROMLS
Price summary
- Price:$179,900
- Price per sq. ft.:$102.92
- Monthly HOA dues:$250
About this home
Welcome home to 3957 Stillwater Drive, a spacious 3 bedroom, 2 bathroom townhome nestled in the heart of Duluth, GA. Boasting 1,748 square feet of bright, light-filled living space, this residence features a cozy masonry fireplace, a functional floor plan, and relaxed main-level living. Located in a established neighborhood with quick access to I-85, vibrant downtown Duluth dining, shopping, and entertainment, it offers an ideal blend of convenience and community.
Contact an agent
Home facts
- Year built:1994
- Subdivision & Development:Stillwater Plantation
- Listing ID #:10887868
- Updated:November 12, 2026 at 01:08 PM
Rooms and interior
- Bedrooms:3
- Total bathrooms:2
- Full bathrooms:2
- Flooring:Carpet, Tile
- Living area:1,748 sq. ft.
Heating and cooling
- Cooling:Ceiling Fan(s), Central Air
- Heating:Central, Electric
- Central air:Yes
Structure and exterior
- Roof:Composition
- Year built:1994
- Building area:1,748 sq. ft.
- Lot area:0.01 Acres
- Architectural Style:Brick Front
- Construction Materials:Stucco
- Exterior Features:Deck, Deck/Patio
- Foundation Description:Slab
- Levels:1 Story
Schools
- High school:Meadowcreek
- Middle school:Louise Radloff
- Elementary school:Ferguson
Utilities
- Water:Public, Water Available
- Sewer:Public Sewer, Sewer Available
Finances and disclosures
- Price:$179,900
- Price per sq. ft.:$102.92
- Tax amount:$3,313 (2025)
Features and amenities
- Laundry features:Laundry Closet
- Amenities:High Ceilings, Smoke Detector(s)
Parking
- Total parking spaces:2
- Parking description:Assigned
 2026 Georgia MLS. All rights reserved. Information Deem Reliable But Not Guaranteed November 12, 2026
New listings near 3957 Stillwater Drive
- Coming Soon
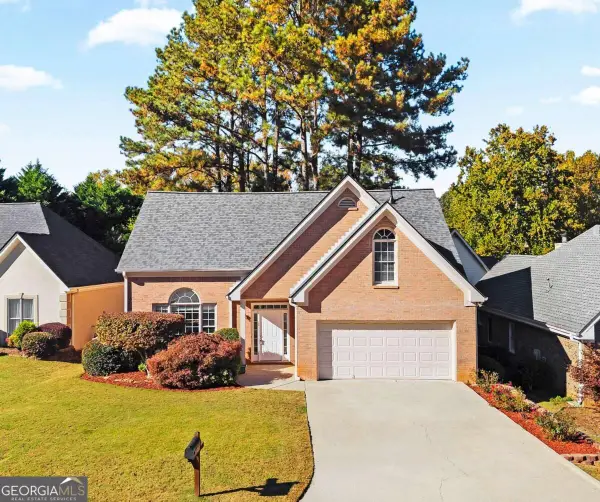 $399,900Coming Soon4 beds 3 baths1,957 sq. ft.
4581 Driftwater Road, Duluth, GA 30096
MLS# 10889074Listed by: Motto - Coming Soon
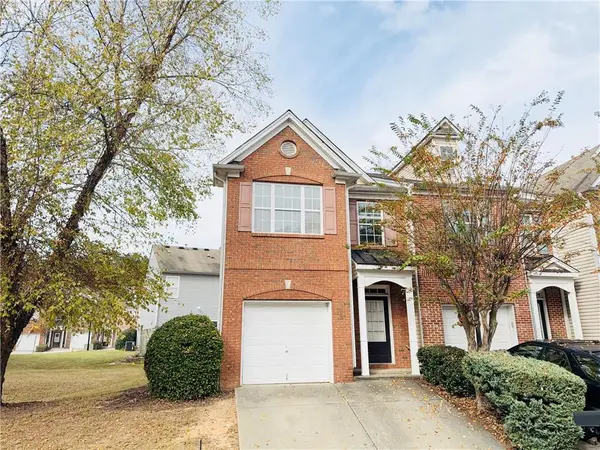 $280,000Coming Soon3 beds 3 baths1,696 sq. ft.
3884 Dandridge Way, Duluth, GA 30096
MLS# 7861498Listed by: TRUSTUS REALTY, INC. - Coming Soon
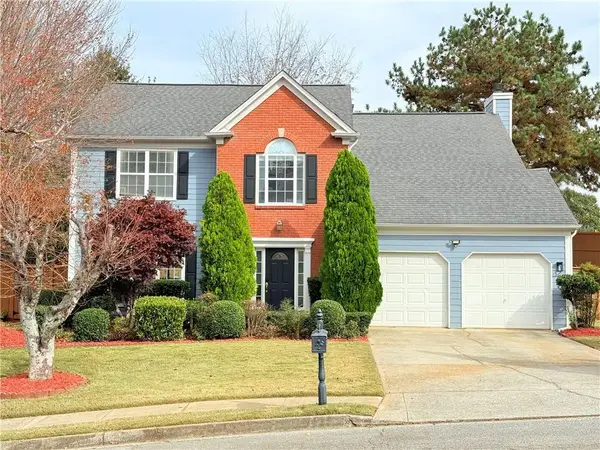 $465,000Coming Soon4 beds 3 baths2,252 sq. ft.
3905 Lake Burton Drive, Duluth, GA 30097
MLS# 7867117Listed by: HOMESMART - Coming Soon
 $375,000Coming Soon3 beds 3 baths1,892 sq. ft.
2551 Woodside Drive, Duluth, GA 30096
MLS# 7343449Listed by: KELLER WILLIAMS NORTH ATLANTA - New
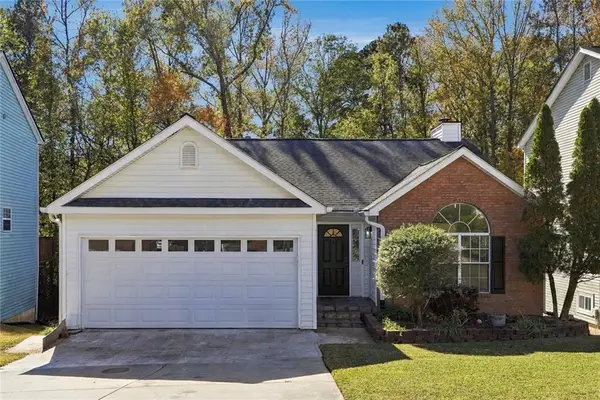 $335,000Active3 beds 2 baths2,413 sq. ft.
1310 Old Victorian Court, Duluth, GA 30096
MLS# 7864691Listed by: WICKER REALTY SPECIALISTS, LLC. - New
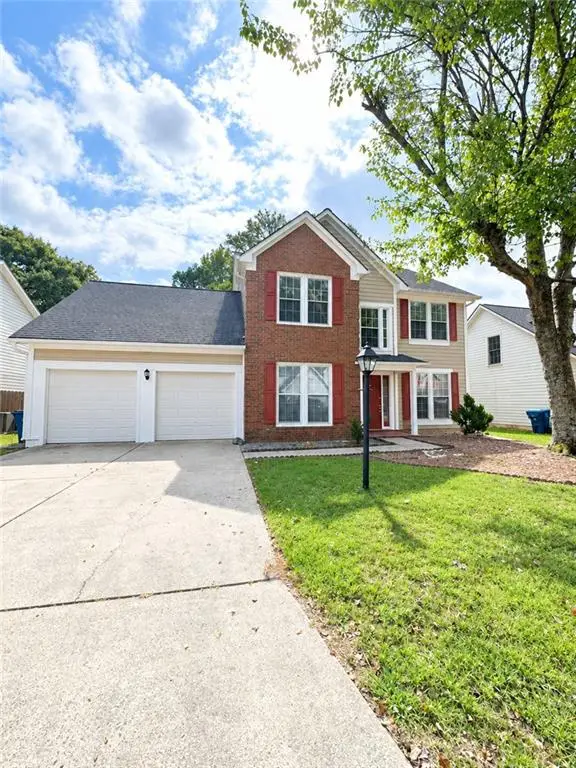 $450,000Active4 beds 3 baths2,234 sq. ft.
3140 Abbotts Pointe Drive, Duluth, GA 30097
MLS# 7866744Listed by: VIRTUAL PROPERTIES REALTY. BIZ - New
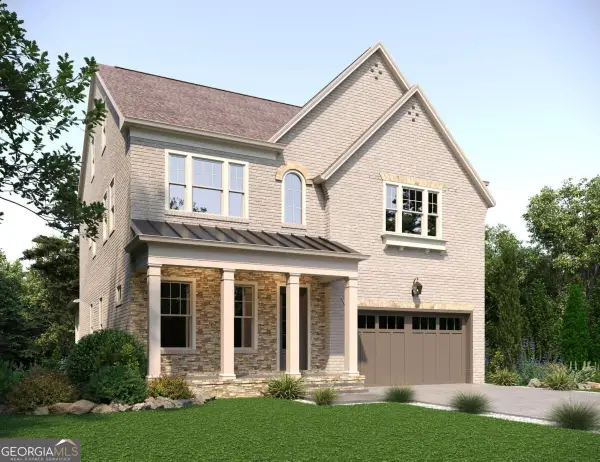 $1,549,900Active5 beds 6 baths5,579 sq. ft.
3515 Vermillion View, Suwanee, GA 30024
MLS# 10888342Listed by: JW Collection Brokers - New
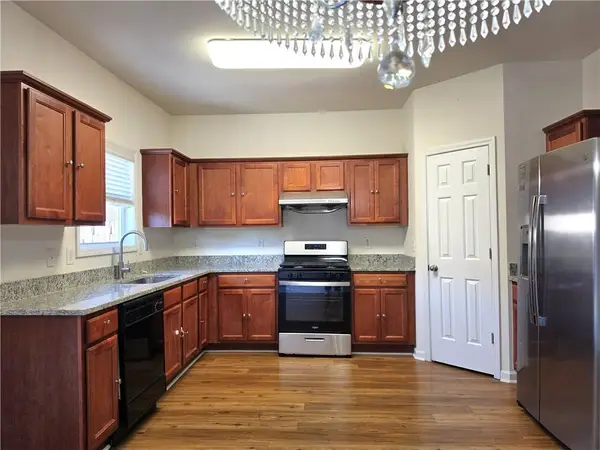 $310,000Active3 beds 3 baths1,696 sq. ft.
1908 Dilcrest Drive, Duluth, GA 30096
MLS# 7866489Listed by: AMERICA REALTY CENTER, INC. - New
 $320,000Active3 beds 3 baths1,858 sq. ft.
3872 Murdock Court, Duluth, GA 30096
MLS# 7866117Listed by: GREAT BROKERS REALTY, LLC.


Protect your home and budget from life's surprises with an Assurant Home Warranty, backed by a partner that supports you through every step of homeownership. Explore Plans.
© 2023 - 2026 ERA Franchise Systems LLC. All rights reserved. ERA Franchise Systems LLC fully supports the principles of the Fair Housing Act and the Equal Opportunity Act. ERA, ERA Real Estate powered, and their respective logos are registered service marks of ERA Franchise Systems LLC. Each office is independently owned and operated.