
3958 Muirfield Square, Duluth, GA 30096
Local realty services provided by:ERA Towne Square Realty, Inc.
3958 Muirfield Square,Duluth, GA 30096
$1,199,000
- 4 Beds
- 5 Baths
- 3,672 sq. ft.
- Single family
- Active
Listed by: georg klein
Office: homesmart
MLS#:7841844
Source:FIRSTMLS
Price summary
- Price:$1,199,000
- Price per sq. ft.:$326.53
- Monthly HOA dues:$31.25
About this home
For the discriminating buyer seeking something truly distinctive, welcome to Sweet Bottom Plantation—one of Atlanta’s most captivating architectural communities.
Inspired by Savannah’s iconic Olde Pink House, this exceptional residence captures the romance and grandeur of historic Southern architecture while delivering the amenities of an upscale modern lifestyle. Set within the 24-hour gated Sweet Bottom Plantation, the home is surrounded by gas-lit streets, ornamental fountains, gazebos, manicured parks, mature trees, and timeless architectural character.
An elegant paver driveway leads into a private motor courtyard and sets the tone for the craftsmanship found throughout the residence. Enter through the classic Haint blue porch into a dramatic two-story foyer with vintage-style chiming doorbell, where hardwood floors, extensive millwork, plantation shutters, and refined architectural detailing not seen in modern homes, establish an immediate sense of character and warmth. The banquet-sized formal dining room is crowned by an intricately crafted plaster ceiling, while the gracious family room, private office, multiple fireplaces, and expansive wraparound solarium provide sophisticated, yet comfortable spaces for everyday living and entertaining.
At the heart of the home, the chef’s kitchen features a Sub-Zero refrigerator, GE Café appliances, stainless-steel finishes, stone countertops and backsplash, custom cabinetry, and a generous center island. The residence offers four bedrooms with en-suite full baths and one half bath, providing exceptional privacy for family and guests. A separate wing offers tremendous flexibility as an in-law or au pair suite, private guest quarters, yoga or meditation studio, or additional home office.
The outdoor living spaces are equally compelling. A charming terrace overlooks a private saltwater swimming pool with remote-controlled color-changing lighting, while mature Japanese maples frame a dramatic stone wood-burning outdoor fireplace. Thoughtfully designed landscaping, stonework, brick hardscaping, up lighting and decorative marble beds create an intimate garden setting ideal for both quiet evenings and entertaining.
Beyond the residence, Sweet Bottom Plantation offers an exceptional collection of community amenities, including lighted tennis and pickleball courts, a community pool, clubhouse, playground, parks, and convenient access to the Chattahoochee River. The community is also ideally positioned for access to the Atlanta Athletic Club and highly regarded private and public schools.
This is more than a home—it is an opportunity to acquire a distinctive Southern lifestyle defined by architecture, privacy, elegance, and community. NOTE . THIS LISTIONG HAS 4 FULL BEDROOMS 4 FULL BATHS 1 HALF BATH A 2 CAR GARAGE AND AN EXPANSIVE SALT WATER SWIMMING POOL...
Contact an agent
Home facts
- Year built:1985
- Subdivision & Development:Sweet Bottom Plantation
- Listing ID #:7841844
- Updated:September 26, 2026 at 10:50 AM
Rooms and interior
- Bedrooms:4
- Total bathrooms:5
- Full bathrooms:4
- Half bathrooms:1
- Flooring:Hardwood, Stone
- Dining Description:Open Concept, Seats 12+
- Bathrooms Description:Double Vanity, Separate His/Hers, Separate Tub/Shower, Whirlpool Tub
- Kitchen Description:Cabinets Stain, Dishwasher, Disposal, Double Oven, Electric Oven, Kitchen Island, Pantry, Stone Counters
- Bedroom Description:Oversized Master, Sitting Room
- Living area:3,672 sq. ft.
Heating and cooling
- Cooling:Ceiling Fan(s), Central Air, Zoned
- Heating:Central, Electric, Forced Air, Zoned
- Central air:Yes
Structure and exterior
- Roof:Shingle
- Year built:1985
- Building area:3,672 sq. ft.
- Lot area:0.18 Acres
- Lot Features:Back Yard, Front Yard, Landscaped, Level, Private
- Architectural Style:Traditional
- Construction Materials:Brick 4 Sides
- Exterior Features:Deck, Patio
- Levels:2 Story
Schools
- High school:Duluth
- Middle school:Duluth
- Elementary school:Berkeley Lake
Utilities
- Water:Public, Water Available
- Sewer:Public Sewer, Sewer Available
Finances and disclosures
- Price:$1,199,000
- Price per sq. ft.:$326.53
- Tax amount:$13,849 (2025)
Features and amenities
- Laundry features:Laundry Room, Upper Level
- Amenities:Cathedral Ceiling(s), Disappearing Attic Stairs, Entrance Foyer 2 Story, High Ceilings 9 ft Lower, High Ceilings 9 ft Main, High Ceilings 9 ft Upper, Walk-In Closet(s), Wet Bar
- Pool features:In Ground, Salt Water
Parking
- Parking description:1 Carport Space(s), Attached, Carport, Garage, Garage Door Opener, Garage Faces Front, Kitchen Level
- Garage spaces:1
- Carport spaces:1
 Listings identified with the FMLS IDX logo come from FMLS and are held by brokerage firms other than the owner of this website. The listing brokerage is identified in any listing details. Information is deemed reliable but is not guaranteed. If you believe any FMLS listing contains material that infringes your copyrighted work please click here (https://www.fmls.com/dmca) to review our DMCA policy and learn how to submit a takedown request. ©2026 First Multiple Listing Service, Inc.
New listings near 3958 Muirfield Square
- Coming Soon
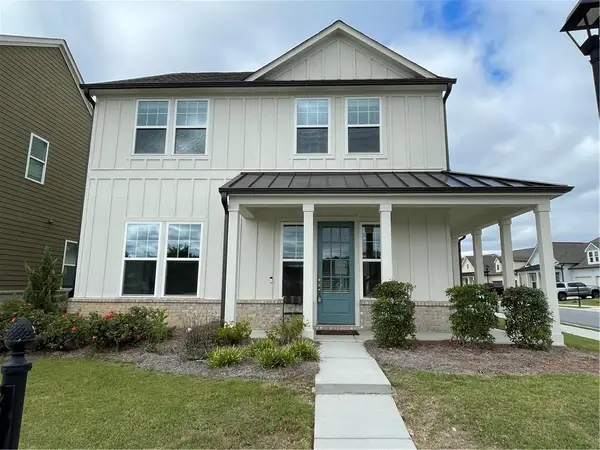 $535,000Coming Soon3 beds 3 baths1,856 sq. ft.
4501 Encore Boulevard, Duluth, GA 30097
MLS# 7827463Listed by: REAL BROKER, LLC. - Coming Soon
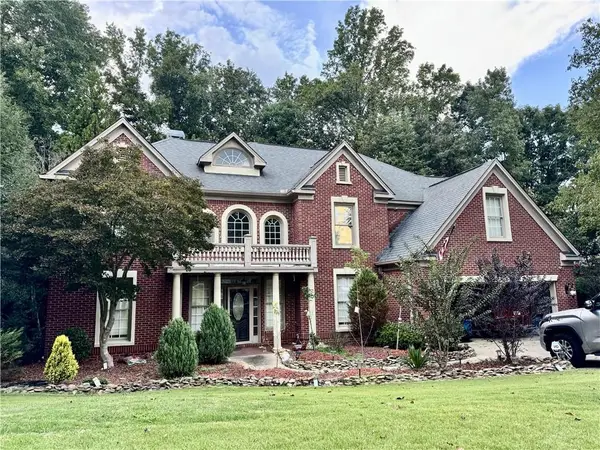 $719,000Coming Soon5 beds 4 baths3,129 sq. ft.
4645 Gran River Glen, Duluth, GA 30096
MLS# 7841805Listed by: VIRTUAL PROPERTIES REALTY.NET, LLC. - Coming Soon
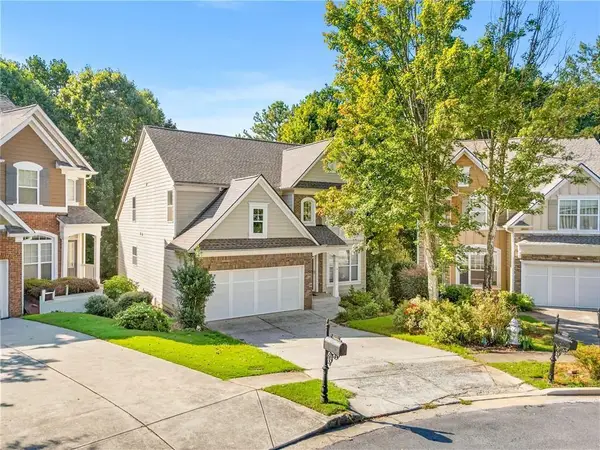 $509,000Coming Soon5 beds 5 baths3,599 sq. ft.
2113 Worrall Hill Drive, Duluth, GA 30096
MLS# 7840862Listed by: ATLANTA REALTY GLOBAL, LLC. - Coming Soon
 $375,000Coming Soon3 beds 3 baths1,892 sq. ft.
2551 Woodside Drive, Duluth, GA 30096
MLS# 7343449Listed by: KELLER WILLIAMS NORTH ATLANTA - New
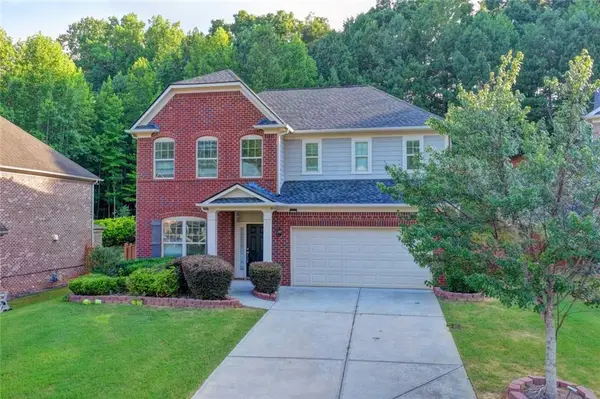 $699,000Active5 beds 4 baths3,235 sq. ft.
2520 Northmont Parkway, Duluth, GA 30097
MLS# 7844924Listed by: VIRTUAL PROPERTIES REALTY.COM - New
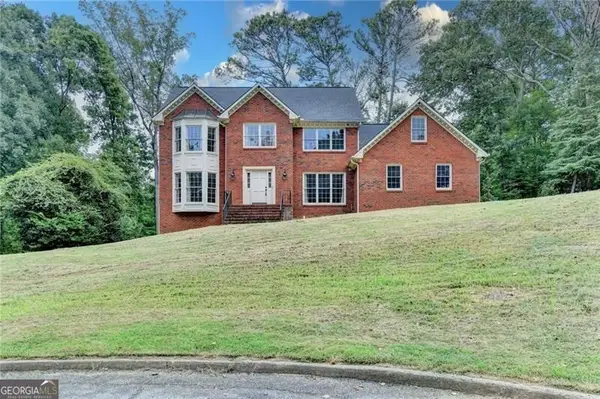 $525,000Active4 beds 3 baths
4785 Masters Court, Duluth, GA 30096
MLS# 10853551Listed by: RE/MAX Center - New
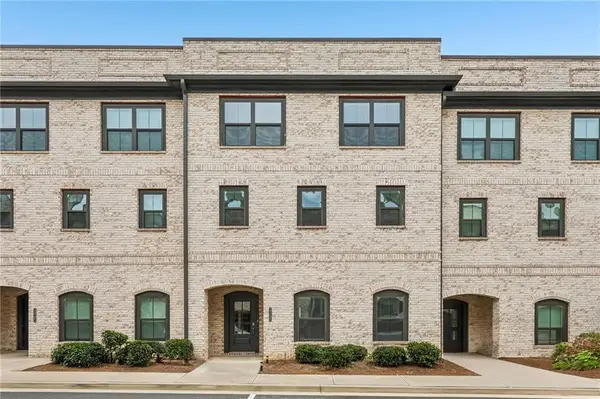 $510,000Active4 beds 4 baths2,445 sq. ft.
3335 Baneberry Trail, Duluth, GA 30096
MLS# 7841544Listed by: REDFIN CORPORATION - New
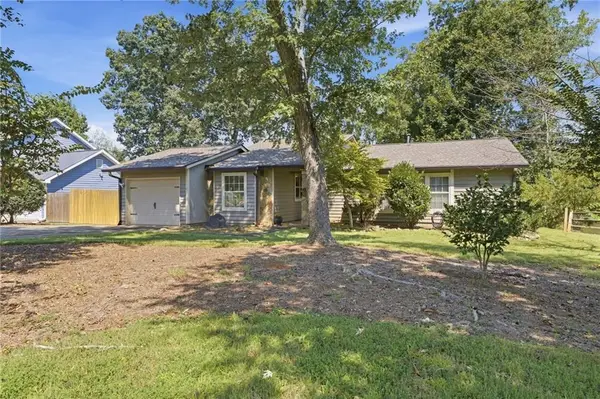 $400,000Active3 beds 2 baths1,521 sq. ft.
2835 Landington Way, Duluth, GA 30096
MLS# 7835838Listed by: REMAX AROUND ATLANTA - New
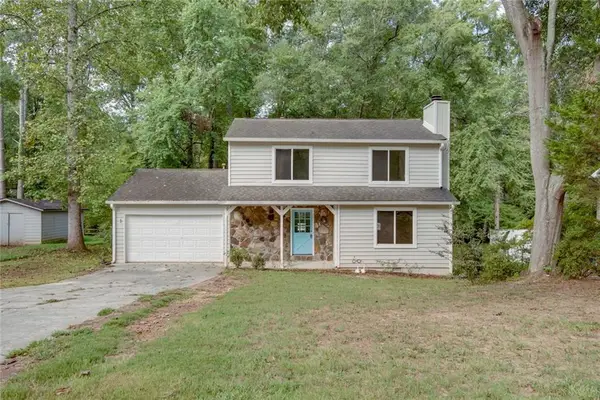 $369,900Active3 beds 3 baths1,552 sq. ft.
2472 Landington Way, Duluth, GA 30096
MLS# 7834592Listed by: ELITE ATLANTA REAL ESTATE, LLC - New
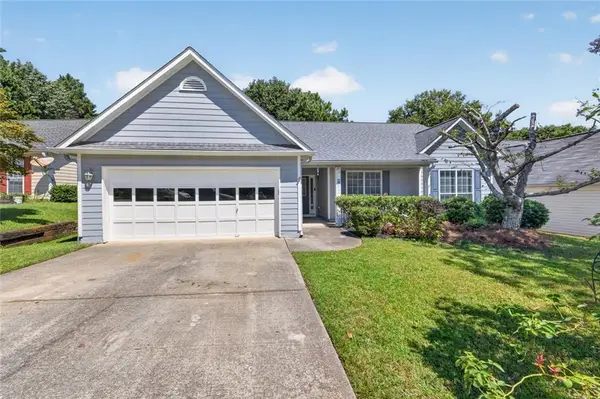 $395,000Active3 beds 2 baths2,191 sq. ft.
4957 Overlook View Court Nw, Duluth, GA 30096
MLS# 7844352Listed by: REMAX CENTER


Protect your home and budget from life's surprises with an Assurant Home Warranty, backed by a partner that supports you through every step of homeownership. Explore Plans.
© 2023 - 2026 ERA Franchise Systems LLC. All rights reserved. ERA Franchise Systems LLC fully supports the principles of the Fair Housing Act and the Equal Opportunity Act. ERA, ERA Real Estate powered, and their respective logos are registered service marks of ERA Franchise Systems LLC. Each office is independently owned and operated.