
4677 Tiger Boulevard, Duluth, GA 30096
Local realty services provided by:ERA Towne Square Realty, Inc.
4677 Tiger Boulevard,Duluth, GA 30096
$599,000
- 4 Beds
- 4 Baths
- 3,068 sq. ft.
- Single family
- Active
Listed by: grace morgan, claire knox
Office: bolst
MLS#:7871010
Source:FIRSTMLS
Price summary
- Price:$599,000
- Price per sq. ft.:$195.24
About this home
Across from Berkeley Hills Country Club, with a backyard made for entertaining! Located in Duluth’s established Berkeley Hills Estates neighborhood, this 4-Bedroom, 3.5-Bath Brick-Front Home offers a Main-Level Office, an Open-Concept Kitchen and Family Room, and a Fenced Backyard. Hardwood Floors lead from the Foyer past the office, where Glass French Doors create a quiet place to work. The Light-Filled Family Room features a Fireplace framed by Built-In Shelving and flows into a spacious Kitchen with Granite Countertops, Stainless Steel Appliances, and a Large Center Island with Seating. The adjoining Dining Area opens to the Covered Patio for easy outdoor dining. A Half Bath and Two-Car Garage round out the main level. Upstairs, the Spacious Primary Suite features a Tray Ceiling, room for a Sitting Area, and a Private Ensuite Bath with Dual Vanities, a Soaking Tub, a Separate Glass-Enclosed Shower, and a generous Walk-In Closet. Three Additional Bedrooms, Two Full Baths, and an Upstairs Laundry Room complete the second level. Out back, the Covered Patio extends to an Open Paver Patio with room to gather around a fire pit. Located in the Beaver Ridge Elementary, Summerour Middle, and Norcross High School districts, the home is just minutes from Downtown Norcross, Downtown Duluth, parks, shopping, dining, and entertainment. Head downtown for dinner, then come home to an evening by the fire pit....
Contact an agent
Home facts
- Year built:2015
- Subdivision & Development:Berkeley Hills Estates
- Listing ID #:7871010
- Updated:November 20, 2026 at 08:45 PM
Rooms and interior
- Bedrooms:4
- Total bathrooms:4
- Full bathrooms:3
- Half bathrooms:1
- Flooring:Carpet, Hardwood
- Dining Description:Open Concept
- Bathrooms Description:Double Vanity, Separate Tub/Shower, Soaking Tub
- Kitchen Description:Breakfast Bar, Breakfast Room, Cabinets Stain, Cabinets White, Dishwasher, Eat-in Kitchen, Gas Range, Kitchen Island, Microwave, Pantry, Refrigerator, Stone Counters, View to Family Room
- Bedroom Description:Oversized Master
- Living area:3,068 sq. ft.
Heating and cooling
- Cooling:Ceiling Fan(s), Central Air
- Heating:Forced Air
- Central air:Yes
Structure and exterior
- Roof:Composition, Shingle
- Year built:2015
- Building area:3,068 sq. ft.
- Lot area:0.14 Acres
- Lot Features:Back Yard, Landscaped, Private
- Architectural Style:Traditional
- Construction Materials:Brick Front, Cement Siding
- Exterior Features:Front Porch, Patio, Private Yard, Rain Gutters
- Levels:2 Story
Schools
- High school:Norcross
- Middle school:Summerour
- Elementary school:Beaver Ridge
Utilities
- Water:Public
- Sewer:Public Sewer
Finances and disclosures
- Price:$599,000
- Price per sq. ft.:$195.24
- Tax amount:$7,206 (2025)
Features and amenities
- Laundry features:Dryer, Laundry Room, Washer
- Amenities:Bookcases, Entrance Foyer, High Speed Internet, Tray Ceiling(s), Walk-In Closet(s)
Parking
- Total parking spaces:4
- Parking description:Driveway, Garage, Garage Door Opener, Garage Faces Front
- Garage spaces:2
 Listings identified with the FMLS IDX logo come from FMLS and are held by brokerage firms other than the owner of this website. The listing brokerage is identified in any listing details. Information is deemed reliable but is not guaranteed. If you believe any FMLS listing contains material that infringes your copyrighted work please click here (https://www.fmls.com/dmca) to review our DMCA policy and learn how to submit a takedown request. ©2026 First Multiple Listing Service, Inc.
New listings near 4677 Tiger Boulevard
- Coming Soon
 $375,000Coming Soon3 beds 3 baths1,892 sq. ft.
2551 Woodside Drive, Duluth, GA 30096
MLS# 7343449Listed by: KELLER WILLIAMS NORTH ATLANTA - New
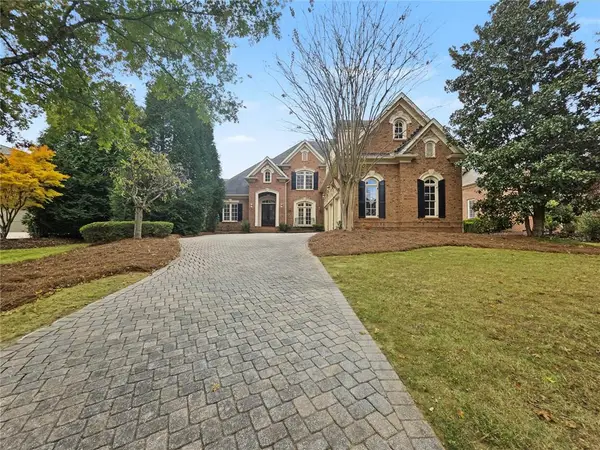 $1,499,999Active4 beds 5 baths3,348 sq. ft.
2328 Grady Ridge Drive, Duluth, GA 30097
MLS# 7870809Listed by: FIRST UNITED REALTY OF ATLANTA, LLC. - New
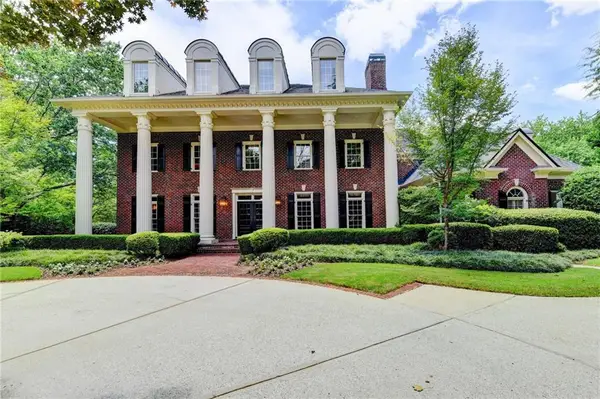 $2,699,000Active7 beds 9 baths9,007 sq. ft.
2688 Bonar Hall Path, Duluth, GA 30097
MLS# 7869564Listed by: COMPASS - New
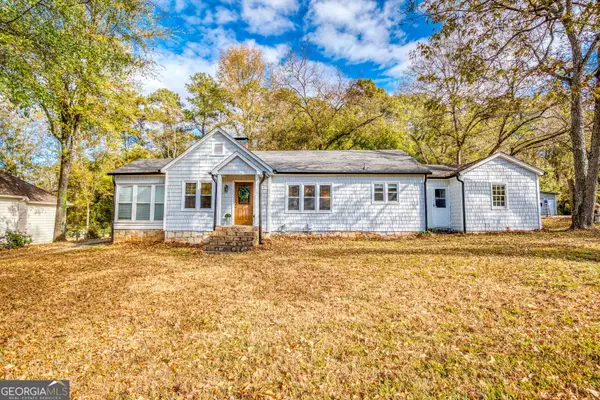 $349,000Active2 beds 1 baths1,152 sq. ft.
3852 Irvindale Road, Duluth, GA 30096
MLS# 10893340Listed by: Front Gate Homes - New
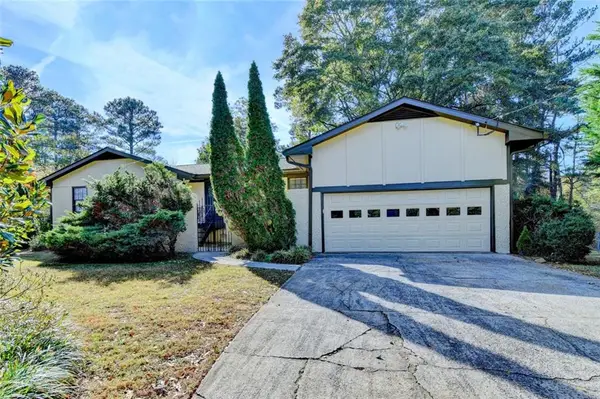 $479,000Active3 beds 4 baths3,202 sq. ft.
3241 Bunten Road, Duluth, GA 30096
MLS# 7870253Listed by: VIRTUAL PROPERTIES REALTY.COM - New
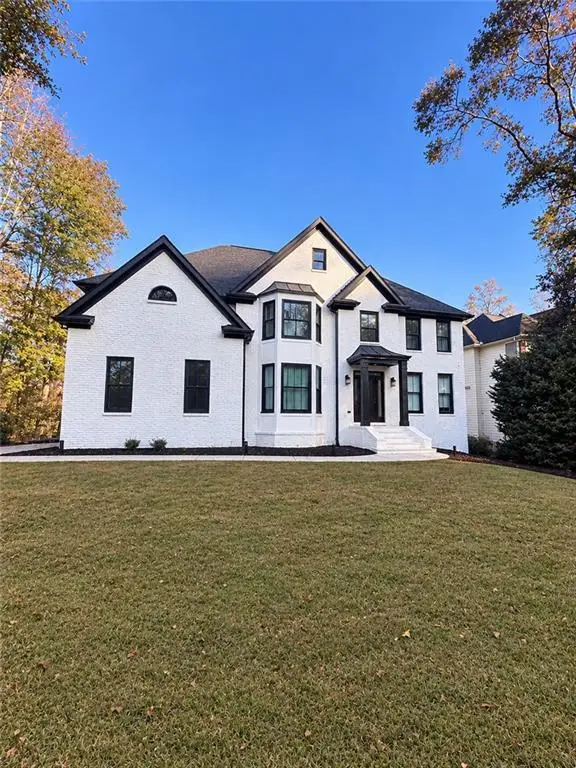 $750,000Active5 beds 4 baths4,100 sq. ft.
1957 Misty Woods Drive, Duluth, GA 30097
MLS# 7870184Listed by: KELLER WILLIAMS REALTY ATLANTA PARTNERS - New
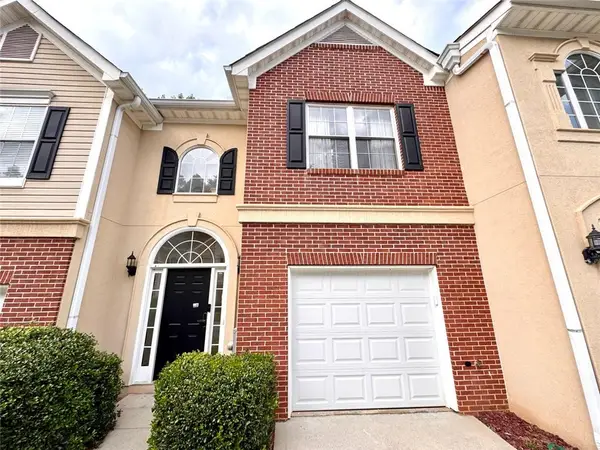 $336,880Active3 beds 3 baths1,578 sq. ft.
4125 Rogers Creek Court, Duluth, GA 30096
MLS# 7869996Listed by: KELLER WILLIAMS REALTY CHATTAHOOCHEE NORTH, LLC - New
 $629,900Active5 beds 4 baths4,097 sq. ft.
3865 Gallant Fox Court, Duluth, GA 30096
MLS# 10891997Listed by: Keller Williams Realty Atl. Partners - New
 $849,000Active5 beds 4 baths4,000 sq. ft.
3086 Harris Mill Court, Duluth, GA 30096
MLS# 7868430Listed by: KELLER WILLIAMS REALTY CHATTAHOOCHEE NORTH, LLC


Protect your home and budget from life's surprises with an Assurant Home Warranty, backed by a partner that supports you through every step of homeownership. Explore Plans.
© 2023 - 2026 ERA Franchise Systems LLC. All rights reserved. ERA Franchise Systems LLC fully supports the principles of the Fair Housing Act and the Equal Opportunity Act. ERA, ERA Real Estate powered, and their respective logos are registered service marks of ERA Franchise Systems LLC. Each office is independently owned and operated.