
7970 Saint Marlo Fairway Drive, Duluth, GA 30097
Local realty services provided by:ERA Kings Bay Realty
7970 Saint Marlo Fairway Drive,Duluth, GA 30097
$1,565,000
- 5 Beds
- 6 Baths
- 7,026 sq. ft.
- Single family
- Active
Listed by: kareena jiwani, hamida jivani
Office: virtual properties realty.com
MLS#:10756322
Source:METROMLS
Price summary
- Price:$1,565,000
- Price per sq. ft.:$222.74
- Monthly HOA dues:$275
About this home
This extraordinary estate at 7970 Saint Marlo Fairway Drive, nestled within the prestigious, guard-gated Saint Marlo Country Club community in Forsyth County, represents the pinnacle of refined North Atlanta living. Perfectly positioned on a premier golf course lot along one of the community's most distinguished streets, this four-sided brick residence captivates from the outset with its grand, northeast-facing presence and stately iron wrought entry. Inside, the home has been meticulously refreshed with new paint throughout, rich hardwood flooring, and elegantly updated kitchen and bathroom countertops-delivering a truly move-in ready, high-end living experience. Spanning approximately 6,673 square feet, the home is thoughtfully designed to accommodate both luxurious entertaining and comfortable everyday living. The main-level owner's suite serves as a private retreat, featuring a spa-inspired bath with a soaking tub and refined finishes. Expansive living areas flow seamlessly to the walk-out outdoor space, where a serene saltwater pool overlooks the lush fairways, creating a resort-style ambiance. Upstairs, three generously sized bedrooms each feature tray ceilings and private en-suite bathrooms, offering exceptional comfort and privacy. The fully finished terrace level elevates the home even further, showcasing a luxurious bar, a dedicated home theater, a fitness room, and an expansive lounge area. A full bedroom with its own bath on this level provides ideal guest accommodations, complemented by ample storage throughout. Beyond the home itself, residents enjoy the benefits of Forsyth County living, including low property taxes, access to award-winning schools, and close proximity to luxury shopping and fine dining destinations-enhancing both lifestyle and long-term value. Completing this exceptional offering, a recent appraisal of $1,700,000 is in hand-providing immediate walk-in equity from day one-a rare and compelling advantage in today's market. Don't miss this rare opportunity-schedule your private tour today...
Contact an agent
Home facts
- Year built:2000
- Subdivision & Development:St marlo country club
- Listing ID #:10756322
- Updated:August 03, 2026 at 10:52 AM
Rooms and interior
- Bedrooms:5
- Total bathrooms:6
- Full bathrooms:5
- Half bathrooms:1
- Flooring:Hardwood, Stone
- Dining Description:Seats 12+
- Kitchen Description:Breakfast Room, Dishwasher, Disposal, Double Oven, Kitchen Island, Microwave, Pantry, Refrigerator, Trash Compactor
- Bedroom Description:Master On Main Level, Walk-In Closet(s)
- Basement Description:Bath Finished, Finished, Interior Entry
- Living area:7,026 sq. ft.
Heating and cooling
- Cooling:Ceiling Fan(s), Central Air
- Heating:Central
- Central air:Yes
Structure and exterior
- Roof:Composition
- Year built:2000
- Building area:7,026 sq. ft.
- Lot area:0.41 Acres
- Lot Features:Private
- Architectural Style:Brick 4 Side, Brick Front, European
- Construction Materials:Brick
- Levels:3+ Story
Schools
- High school:Lambert
- Middle school:Riverwatch
- Elementary school:Johns Creek
Utilities
- Water:Public, Water Available
- Sewer:Public Sewer, Sewer Available
Finances and disclosures
- Price:$1,565,000
- Price per sq. ft.:$222.74
- Tax amount:$13,481 (2025)
Features and amenities
- Appliances:Dishwasher, Disposal, Double Oven, Dryer, Gas Water Heater, Microwave, Refrigerator, Trash Compactor, Washer
- Laundry features:Dryer, Laundry, Laundry Closet, Washer
- Amenities:Carbon Monoxide Detector(s), Double Pane Windows, Gas Water Heater, High Ceilings, Home Theater, Smoke Detector(s), Tray Ceiling(s)
- Pool features:Above Ground, In Ground, Salt Water
Parking
- Total parking spaces:6
- Parking description:Attached, Garage, Side/Rear Entrance
- Garage:Yes
 2026 Georgia MLS. All rights reserved. Information Deem Reliable But Not Guaranteed August 3, 2026
New listings near 7970 Saint Marlo Fairway Drive
- New
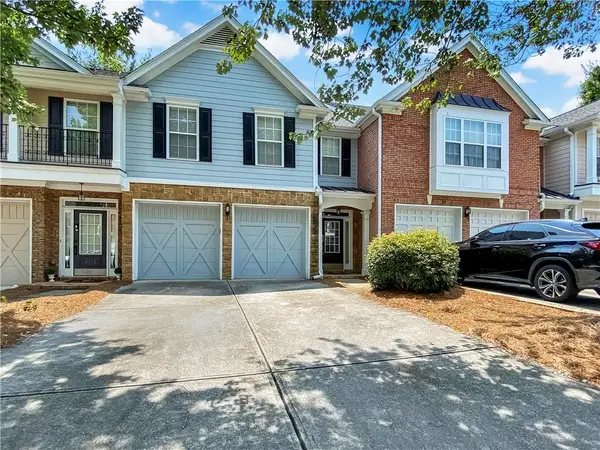 $389,000Active3 beds 3 baths1,947 sq. ft.
2511 Gadsen Walk, Duluth, GA 30097
MLS# 7814320Listed by: SUNNY HOME REALTY - New
 $450,000Active3 beds 3 baths2,052 sq. ft.
3490 Parkbrooke Lane, Duluth, GA 30096
MLS# 7813539Listed by: ANSLEY REAL ESTATE - New
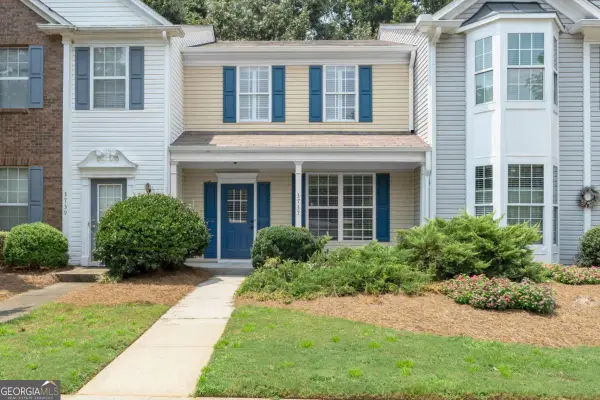 $285,000Active2 beds 3 baths1,232 sq. ft.
3737 Berkeley Crossing, Duluth, GA 30096
MLS# 10817106Listed by: Keller Williams Realty Consultants - New
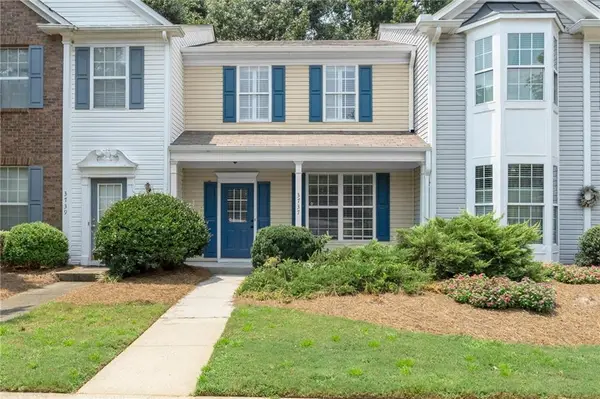 $285,000Active2 beds 3 baths1,232 sq. ft.
3737 Berkeley Crossing, Duluth, GA 30096
MLS# 7811252Listed by: KELLER WILLIAMS RLTY CONSULTANTS - New
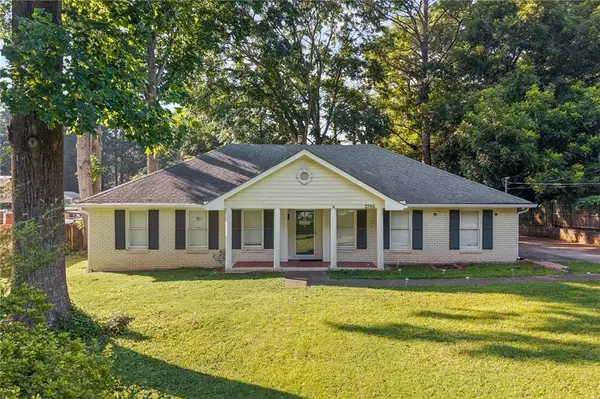 $425,000Active3 beds 3 baths1,994 sq. ft.
2786 Cardinal Lake Circle, Duluth, GA 30096
MLS# 7811721Listed by: THE PROMISE REALTY GROUP, LLC - New
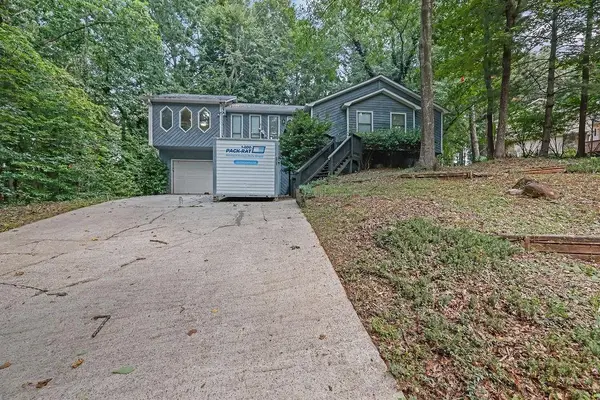 $490,000Active3 beds 2 baths2,552 sq. ft.
2721 Pine Cone Lane, Duluth, GA 30096
MLS# 7812059Listed by: MARK SPAIN REAL ESTATE - New
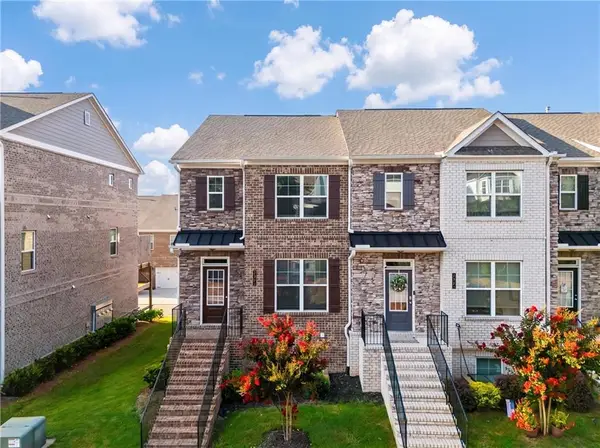 $450,000Active3 beds 4 baths1,982 sq. ft.
2695 La Rive Drive, Duluth, GA 30097
MLS# 7813132Listed by: CENTURY 21 CONNECT REALTY - New
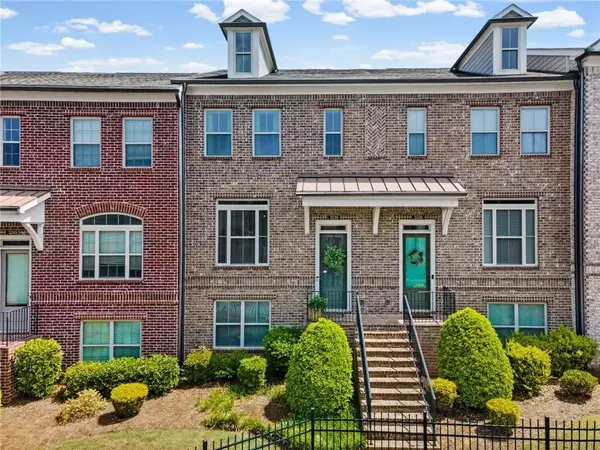 $479,000Active3 beds 4 baths2,145 sq. ft.
3239 Hartford Mill Drive, Duluth, GA 30097
MLS# 7813934Listed by: BERKSHIRE HATHAWAY HOMESERVICES GEORGIA PROPERTIES - New
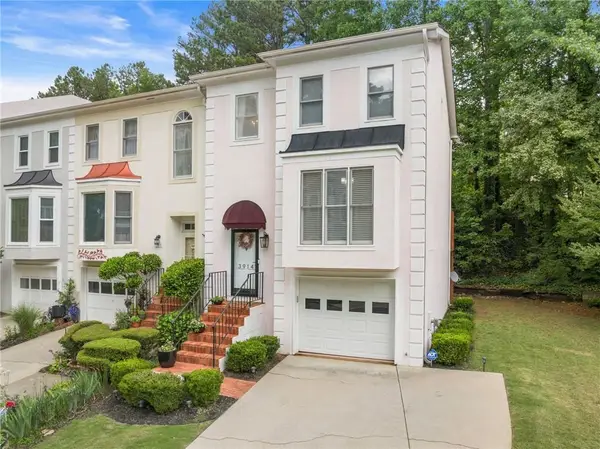 $349,900Active3 beds 4 baths2,452 sq. ft.
3914 Meeting Street, Duluth, GA 30096
MLS# 7813636Listed by: HEARTLAND REAL ESTATE, LLC - New
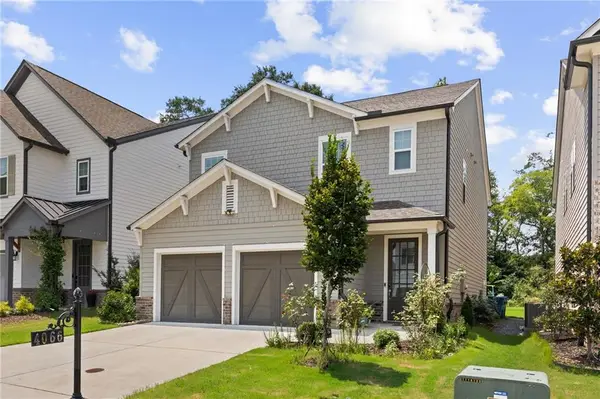 $625,000Active4 beds 3 baths2,464 sq. ft.
4066 Halton Road, Duluth, GA 30097
MLS# 7812793Listed by: VIRTUAL PROPERTIES REALTY.COM


Protect your home and budget from life's surprises with an Assurant Home Warranty, backed by a partner that supports you through every step of homeownership. Explore Plans.
© 2023 - 2026 ERA Franchise Systems LLC. All rights reserved. ERA Franchise Systems LLC fully supports the principles of the Fair Housing Act and the Equal Opportunity Act. ERA, ERA Real Estate powered, and their respective logos are registered service marks of ERA Franchise Systems LLC. Each office is independently owned and operated.