
2113 Worrall Hill Drive, Duluth, GA 30096
Local realty services provided by:ERA Sunrise Realty
2113 Worrall Hill Drive,Duluth, GA 30096
$509,000
- 5 Beds
- 5 Baths
- 3,599 sq. ft.
- Single family
- Coming Soon
Listed by: summer guan
Office: atlanta realty global, llc.
MLS#:7840862
Source:FIRSTMLS
Price summary
- Price:$509,000
- Price per sq. ft.:$141.43
- Monthly HOA dues:$36.67
About this home
NEW FENCE! FRESHLY PAINTED! MASTER ON MAIN! FULLY FINISHED BASEMENT! 2022 ROOF!
Welcome to this beautifully refreshed and move-in ready 5-bedroom, 3.5-bath home nestled on a quiet cul-de-sac in the highly sought-after Peachtree Ridge High School district! Offering an exceptional combination of space, comfort, and flexibility, this home features fresh interior paint, beautiful hardwood flooring, soaring ceilings, and an expansive fully finished walk-out basement with a private entrance.
The main level welcomes you with a bright, open floor plan, an elegant formal dining room, and an impressive two-story family room with a cozy fireplace. The spacious kitchen features a breakfast bar, casual dining area, and seamless views into the family room, making it perfect for everyday living and entertaining.
The MAIN-LEVEL OWNER'S SUITE offers a peaceful retreat with views of the private backyard, a generous walk-in closet, and an oversized ensuite bathroom. Upstairs, you'll find three spacious secondary bedrooms, a full bathroom, and a versatile loft overlooking the family room—ideal for a home office, media room, study area, or playroom.
THE FULLY FINISHED WALK-OUT BASEMENT IS A STANDOUT FEATURE! Complete with its own private entrance, a spacious bedroom, full bathroom, living area, expansive recreation room, and wet bar/kitchenette, this incredible space offers endless possibilities for an in-law suite, guest quarters, multi-generational living, home gym, office, or entertainment area.
Step outside onto the OVERSIZED DECK overlooking a private, fully fenced backyard—perfect for outdoor dining, entertaining, pets, or simply relaxing in your own peaceful retreat.
Additional highlights include a 2022 ROOF, NEW FENCE, fresh interior paint, hardwood flooring, a flexible floor plan, and LOW HOA DUES of just $440 per year!
PRIME DULUTH LOCATION! Conveniently located just minutes from I-85, Sugarloaf Mills, Johns Creek, Suwanee, and vibrant Downtown Duluth, with easy access to shopping, dining, parks, entertainment, and major commuter routes.
EXCEPTIONAL VALUE IN THE PEACHTREE RIDGE HIGH SCHOOL DISTRICT! With five bedrooms, a master suite on the main level, a fully finished basement with private access, and an unbeatable location, this home offers an incredible opportunity at a competitive price. Schedule your showing today!...
Contact an agent
Home facts
- Year built:2005
- Subdivision & Development:Thornhill Commons
- Listing ID #:7840862
- Updated:September 26, 2026 at 01:22 PM
Rooms and interior
- Bedrooms:5
- Total bathrooms:5
- Full bathrooms:4
- Half bathrooms:1
- Flooring:Hardwood
- Dining Description:Seats 12+, Separate Dining Room
- Bathrooms Description:Separate Tub/Shower
- Kitchen Description:Dishwasher, Disposal, Pantry, Range Hood, View to Family Room
- Bedroom Description:Master on Main, Oversized Master
- Basement Description:Daylight, Exterior Entry, Finished, Finished Bath, Interior Entry
- Living area:3,599 sq. ft.
Heating and cooling
- Cooling:Ceiling Fan(s)
- Heating:Central
Structure and exterior
- Year built:2005
- Building area:3,599 sq. ft.
- Lot area:0.22 Acres
- Lot Features:Back Yard, Cul-De-Sac, Private, Wooded
- Architectural Style:Traditional
- Construction Materials:Brick Front
- Exterior Features:Deck, Private Yard
- Levels:3+ Story
Schools
- High school:Peachtree Ridge
- Middle school:Hull
- Elementary school:Mason
Utilities
- Water:Public, Water Available
- Sewer:Public Sewer, Sewer Available
Finances and disclosures
- Price:$509,000
- Price per sq. ft.:$141.43
- Tax amount:$6,402 (2025)
Features and amenities
- Laundry features:Laundry Room, Main Level
- Amenities:High Ceilings 10 ft Main, High Speed Internet, Walk-In Closet(s)
Parking
- Parking description:Driveway, Garage, Garage Door Opener, Garage Faces Front
- Garage spaces:2
 Listings identified with the FMLS IDX logo come from FMLS and are held by brokerage firms other than the owner of this website. The listing brokerage is identified in any listing details. Information is deemed reliable but is not guaranteed. If you believe any FMLS listing contains material that infringes your copyrighted work please click here (https://www.fmls.com/dmca) to review our DMCA policy and learn how to submit a takedown request. ©2026 First Multiple Listing Service, Inc.
New listings near 2113 Worrall Hill Drive
- Coming Soon
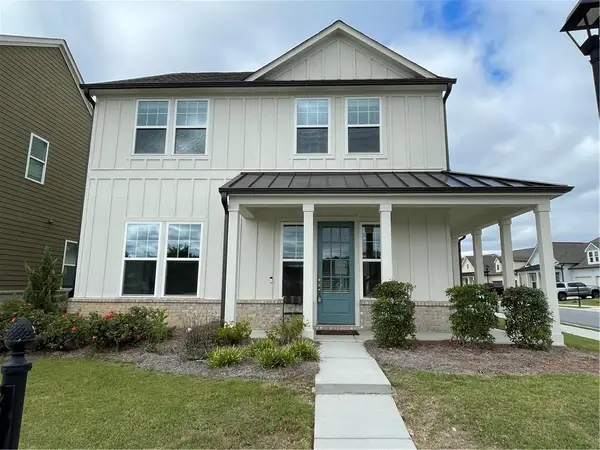 $535,000Coming Soon3 beds 3 baths1,856 sq. ft.
4501 Encore Boulevard, Duluth, GA 30097
MLS# 7827463Listed by: REAL BROKER, LLC. - Coming Soon
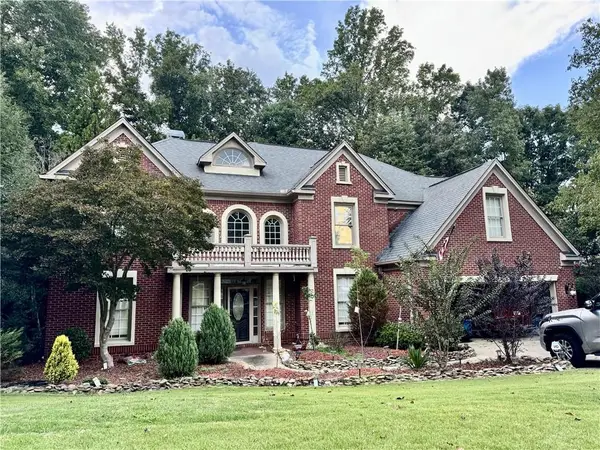 $719,000Coming Soon5 beds 4 baths3,129 sq. ft.
4645 Gran River Glen, Duluth, GA 30096
MLS# 7841805Listed by: VIRTUAL PROPERTIES REALTY.NET, LLC. - Coming Soon
 $375,000Coming Soon3 beds 3 baths1,892 sq. ft.
2551 Woodside Drive, Duluth, GA 30096
MLS# 7343449Listed by: KELLER WILLIAMS NORTH ATLANTA - New
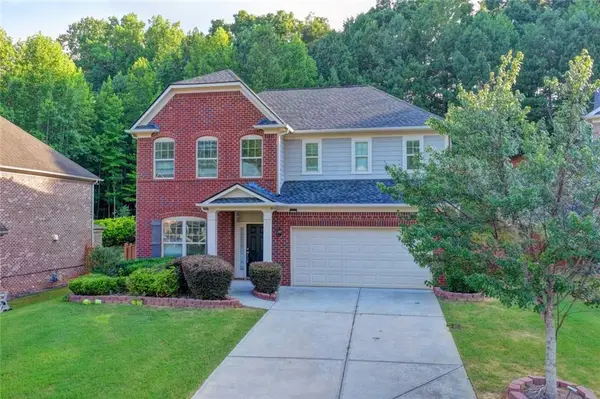 $699,000Active5 beds 4 baths3,235 sq. ft.
2520 Northmont Parkway, Duluth, GA 30097
MLS# 7844924Listed by: VIRTUAL PROPERTIES REALTY.COM - New
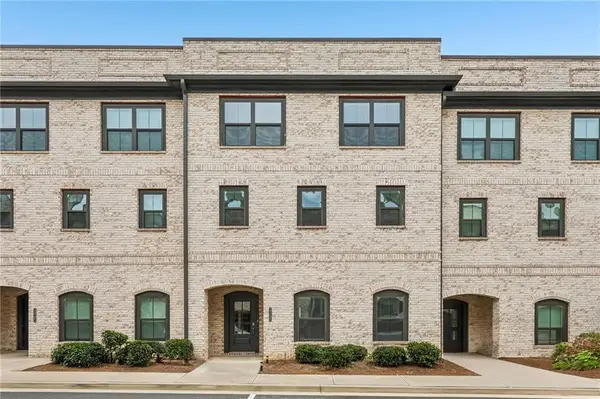 $510,000Active4 beds 4 baths2,445 sq. ft.
3335 Baneberry Trail, Duluth, GA 30096
MLS# 7841544Listed by: REDFIN CORPORATION - New
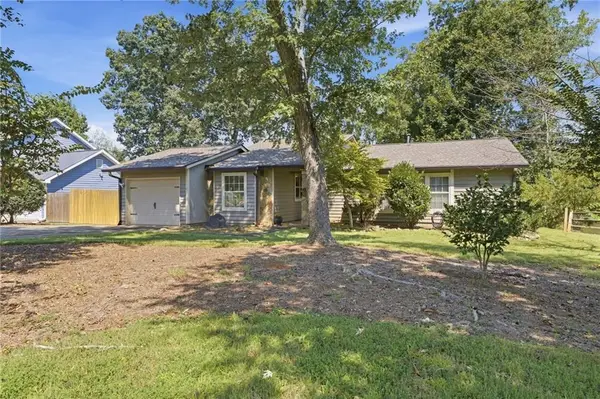 $400,000Active3 beds 2 baths1,521 sq. ft.
2835 Landington Way, Duluth, GA 30096
MLS# 7835838Listed by: REMAX AROUND ATLANTA - New
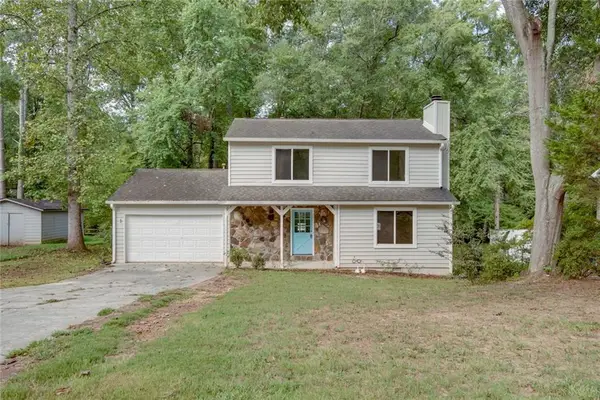 $369,900Active3 beds 3 baths1,552 sq. ft.
2472 Landington Way, Duluth, GA 30096
MLS# 7834592Listed by: ELITE ATLANTA REAL ESTATE, LLC - New
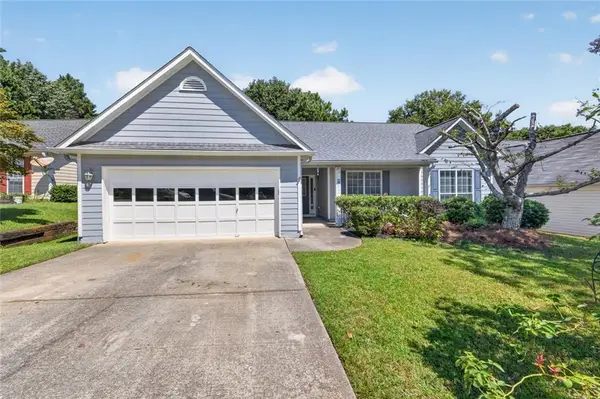 $395,000Active3 beds 2 baths2,191 sq. ft.
4957 Overlook View Court Nw, Duluth, GA 30096
MLS# 7844352Listed by: REMAX CENTER - New
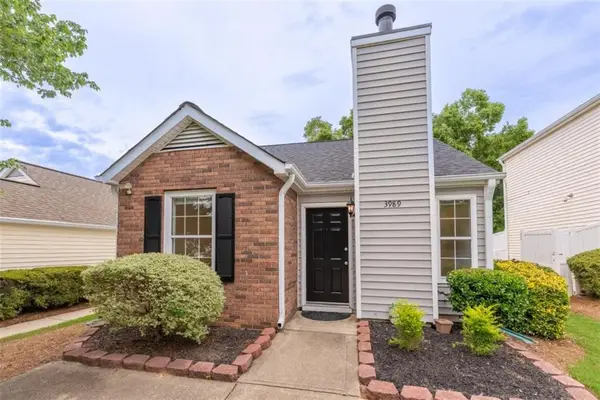 $289,900Active2 beds 1 baths888 sq. ft.
3989 White Owl Court, Duluth, GA 30097
MLS# 7844354Listed by: EXP REALTY, LLC.


Protect your home and budget from life's surprises with an Assurant Home Warranty, backed by a partner that supports you through every step of homeownership. Explore Plans.
© 2023 - 2026 ERA Franchise Systems LLC. All rights reserved. ERA Franchise Systems LLC fully supports the principles of the Fair Housing Act and the Equal Opportunity Act. ERA, ERA Real Estate powered, and their respective logos are registered service marks of ERA Franchise Systems LLC. Each office is independently owned and operated.