
1850 Cotillion Dr #1413, Dunwoody, GA 30338
Local realty services provided by:ERA Hirsch Real Estate Team
Listed by: jo ellen thornton
Office: century 21 black bear realty
MLS#:10866534
Source:METROMLS
Price summary
- Price:$345,000
- Price per sq. ft.:$220.31
- Monthly HOA dues:$464
About this home
Welcome to this top-floor 2-bedroom, 2-bath condo featuring a spacious loft, large walk-in closets, and beautiful views overlooking the Amberley Resort-style community. Enjoy the largest floor plan in Madison Square, granite countertops in the kitchen and baths, tile backsplash, new dishwasher, stainless steel appliances, and pantry. Double-pane windows provide added comfort and quiet. Conveniently located near restaurants and grocery stores, with easy access to I-285/I-85 and GA-400. Includes 2 deeded parking spaces located directly across from the building door. Community amenities include four courtyards, resort-style and lap pools, a hot tub, Zen and sculpture gardens, clubhouse, and theater.
Contact an agent
Home facts
- Year built:2004
- Subdivision & Development:Madison Square
- Listing ID #:10866534
- Updated:October 05, 2026 at 10:59 AM
Rooms and interior
- Bedrooms:2
- Total bathrooms:2
- Full bathrooms:2
- Flooring:Carpet, Laminate, Tile
- Dining Description:Separate Room
- Bathrooms Description:Soaking Tub, Tile Bath
- Kitchen Description:Breakfast Bar, Dishwasher, Microwave, Pantry, Refrigerator, Solid Surface Counters, Stainless Steel Appliance(s)
- Bedroom Description:Master On Main Level, Roommate Plan, Split Bedroom Plan, Walk-In Closet(s)
- Living area:1,566 sq. ft.
Heating and cooling
- Cooling:Ceiling Fan(s), Central Air, Electric
- Heating:Central, Electric
- Central air:Yes
Structure and exterior
- Roof:Composition
- Year built:2004
- Building area:1,566 sq. ft.
- Lot area:0.26 Acres
- Lot Features:Level
- Architectural Style:Traditional
- Construction Materials:Brick
- Exterior Features:Balcony
- Levels:2 Story
Schools
- High school:Dunwoody
- Middle school:Peachtree
- Elementary school:Dunwoody
Utilities
- Water:Public, Water Available
- Sewer:Public Sewer, Sewer Connected
Finances and disclosures
- Price:$345,000
- Price per sq. ft.:$220.31
- Tax amount:$3,307 (2025)
Features and amenities
- Appliances:Dishwasher, Electric Water Heater, Microwave, Refrigerator, Stainless Steel Appliance(s)
- Laundry features:In Hall, Laundry Closet
- Amenities:Double Pane Windows, Electric Water Heater
- Pool features:In Ground
 2026 Georgia MLS. All rights reserved. Information Deem Reliable But Not Guaranteed October 5, 2026
New listings near 1850 Cotillion Dr #1413
- Coming Soon
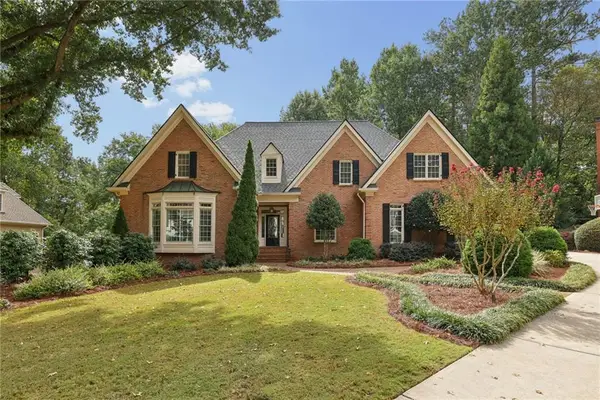 $1,400,000Coming Soon5 beds 5 baths6,343 sq. ft.
2237 Old Brooke Lane, Atlanta, GA 30338
MLS# 7848291Listed by: KELLER WILLIAMS BUCKHEAD - Coming Soon
 $649,900Coming Soon4 beds 3 baths2,466 sq. ft.
5520 Bunky Way, Dunwoody, GA 30338
MLS# 7308870Listed by: HARRY NORMAN REALTORS - Open Sat, 2 to 4pmNew
 $525,000Active3 beds 2 baths1,880 sq. ft.
2338 Kings Point Drive, Dunwoody, GA 30338
MLS# 10866798Listed by: RE/MAX Town & Country - New
 $734,800Active5 beds 3 baths2,432 sq. ft.
4814 Coldstream Drive, Atlanta, GA 30360
MLS# 10866735Listed by: Virtual Properties Realty.com - New
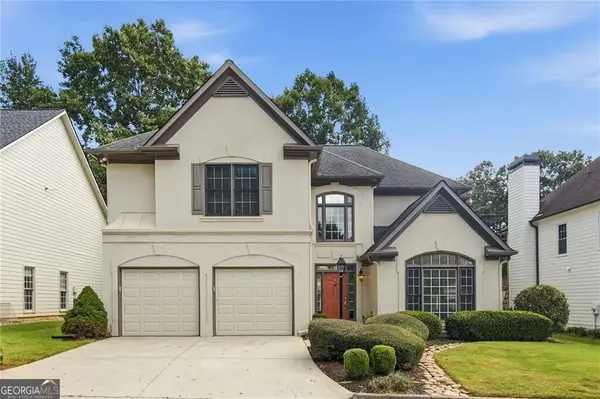 $630,000Active3 beds 3 baths2,622 sq. ft.
1983 Wellesley Trace, Dunwoody, GA 30338
MLS# 10858029Listed by: Karen Cannon REALTORS Inc. - New
 $1,000,000Active5 beds 3 baths4,244 sq. ft.
1498 Meadowcreek Court, Dunwoody, GA 30338
MLS# 10858154Listed by: Chapman Hall Realtors - New
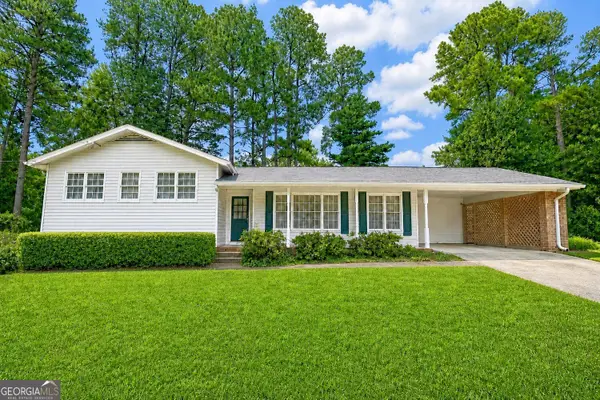 $510,000Active4 beds 3 baths2,500 sq. ft.
2523 Andover Drive, Atlanta, GA 30360
MLS# 10857663Listed by: Swanson & Associates Realty - New
 $875,000Active6 beds 4 baths4,083 sq. ft.
5142 Corners Drive, Atlanta, GA 30338
MLS# 10856380Listed by: BHHS Georgia Properties - New
 $220,000Active1 beds 1 baths752 sq. ft.
1850 Cotillion Drive #1210, Atlanta, GA 30338
MLS# 10855725Listed by: Humphries & King Realty, LLC


Protect your home and budget from life's surprises with an Assurant Home Warranty, backed by a partner that supports you through every step of homeownership. Explore Plans.
© 2023 - 2026 ERA Franchise Systems LLC. All rights reserved. ERA Franchise Systems LLC fully supports the principles of the Fair Housing Act and the Equal Opportunity Act. ERA, ERA Real Estate powered, and their respective logos are registered service marks of ERA Franchise Systems LLC. Each office is independently owned and operated.