
2252 Pernoshal Court, Dunwoody, GA 30338
Local realty services provided by:ERA Sunrise Realty
2252 Pernoshal Court,Atlanta, GA 30338
$256,000
- 2 Beds
- 2 Baths
- 1,150 sq. ft.
- Condominium
- Active
Listed by: dawn richardson
Office: epique realty
MLS#:7862095
Source:FIRSTMLS
Price summary
- Price:$256,000
- Price per sq. ft.:$222.61
- Monthly HOA dues:$350
About this home
Tucked just outside the Perimeter in sought-after Wellington Place, this bright 2-bedroom, 1.5-bath brick condo pairs low-maintenance living with an unbeatable location. The main-level living and dining areas flow effortlessly for everyday life and entertaining, with both bedrooms upstairs. Enjoy the community pool and clubhouse, plus minutes to Brook Run Park, Perimeter shopping and dining, and quick commuter access. The HOA covers insurance, grounds, and reserves for true lock-and-leave convenience near Dunwoody and Sandy Springs.
Contact an agent
Home facts
- Year built:1971
- Subdivision & Development:WELLINGTON PLACE
- Listing ID #:7862095
- Updated:November 02, 2026 at 06:57 PM
Rooms and interior
- Bedrooms:2
- Total bathrooms:2
- Full bathrooms:1
- Half bathrooms:1
- Flooring:Hardwood
- Dining Description:Separate Dining Room
- Bathrooms Description:Double Vanity, Separate Tub/Shower, Shower Only
- Kitchen Description:Cabinets Stain, Microwave, Refrigerator, Solid Surface Counters
- Bedroom Description:Roommate Floor Plan, Split Bedroom Plan
- Living area:1,150 sq. ft.
Heating and cooling
- Cooling:Central Air
- Heating:Central
- Central air:Yes
Structure and exterior
- Roof:Concrete
- Year built:1971
- Building area:1,150 sq. ft.
- Lot area:10 Acres
- Architectural Style:Traditional
- Exterior Features:Patio
- Levels:2 Story
Schools
- High school:Dunwoody
- Middle school:Peachtree
- Elementary school:Chesnut
Utilities
- Water:Public
- Sewer:Public Sewer
Finances and disclosures
- Price:$256,000
- Price per sq. ft.:$222.61
- Tax amount:$2,195 (2025)
Features and amenities
- Laundry features:Dryer, In Kitchen, Washer
- Amenities:Electric Water Heater
Parking
- Total parking spaces:2
- Parking description:Parking Lot
 Listings identified with the FMLS IDX logo come from FMLS and are held by brokerage firms other than the owner of this website. The listing brokerage is identified in any listing details. Information is deemed reliable but is not guaranteed. If you believe any FMLS listing contains material that infringes your copyrighted work please click here (https://www.fmls.com/dmca) to review our DMCA policy and learn how to submit a takedown request. ©2026 First Multiple Listing Service, Inc.
New listings near 2252 Pernoshal Court
- Coming Soon
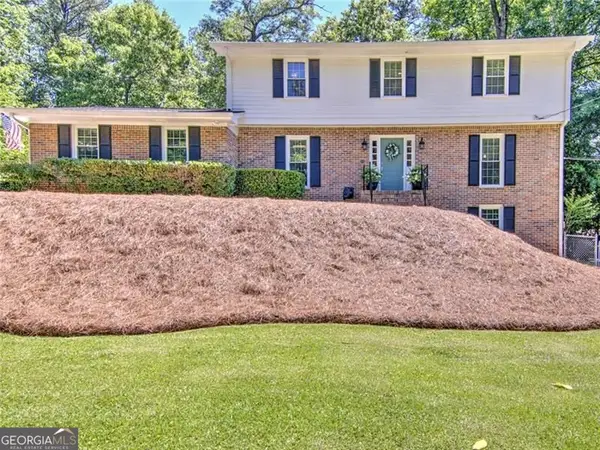 $850,000Coming Soon4 beds 3 baths3,066 sq. ft.
4525 E Kings Point Circle, Dunwoody, GA 30338
MLS# 10883519Listed by: Atlanta Communities - Coming Soon
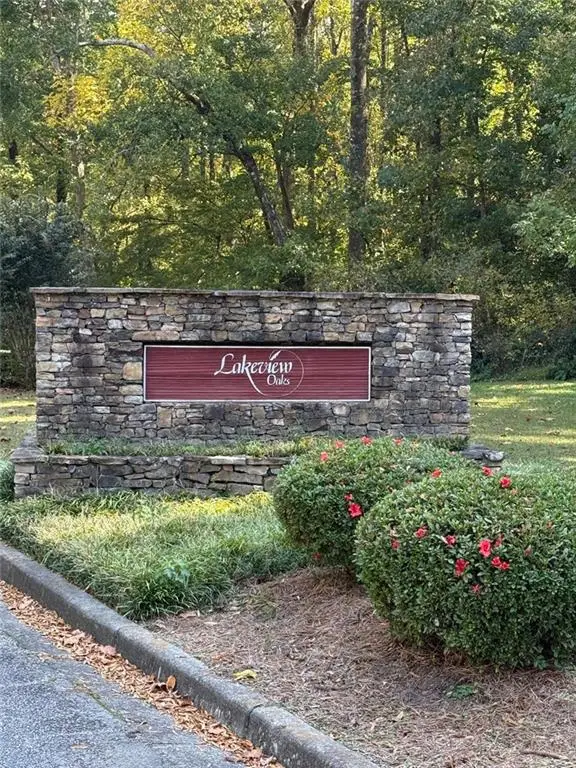 $729,000Coming Soon3 beds 3 baths2,438 sq. ft.
4633 Village Drive, Dunwoody, GA 30338
MLS# 7861604Listed by: BHGRE METRO BROKERS - Coming Soon
 $915,000Coming Soon6 beds 6 baths4,002 sq. ft.
2366 Leisure Court, Dunwoody, GA 30338
MLS# 10881604Listed by: Atlanta Communities - Coming Soon
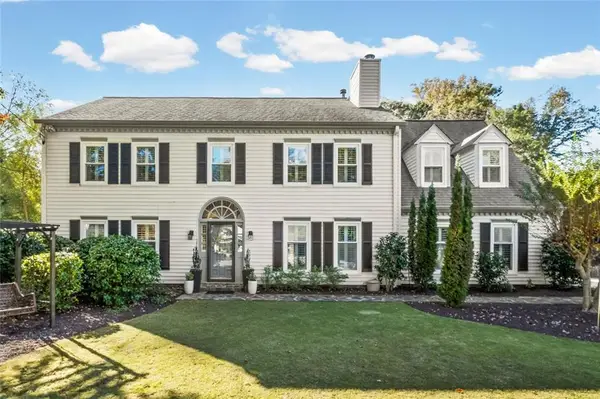 $975,000Coming Soon5 beds 3 baths3,590 sq. ft.
5588 Mill Gate Court, Dunwoody, GA 30338
MLS# 7860947Listed by: HARRY NORMAN REALTORS - Coming Soon
 $2,395,000Coming Soon5 beds 6 baths4,700 sq. ft.
1068 Winding Branch Lane, Dunwoody, GA 30338
MLS# 7858604Listed by: COMPASS - Coming Soon
 $2,395,000Coming Soon5 beds 6 baths3,094 sq. ft.
1068 Winding Branch Lane, Atlanta, GA 30338
MLS# 10878376Listed by: Compass - Coming Soon
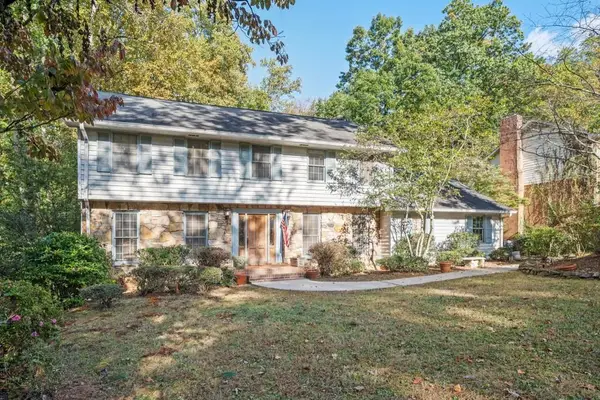 $649,900Coming Soon4 beds 3 baths2,466 sq. ft.
5520 Bunky Way, Dunwoody, GA 30338
MLS# 7308870Listed by: HARRY NORMAN REALTORS - New
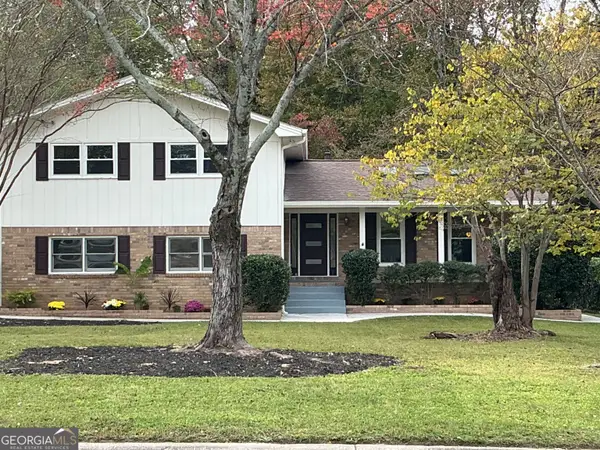 $679,900Active4 beds 3 baths2,076 sq. ft.
4950 Happy Hollow Road, Dunwoody, GA 30360
MLS# 10882682Listed by: HomeSmart - New
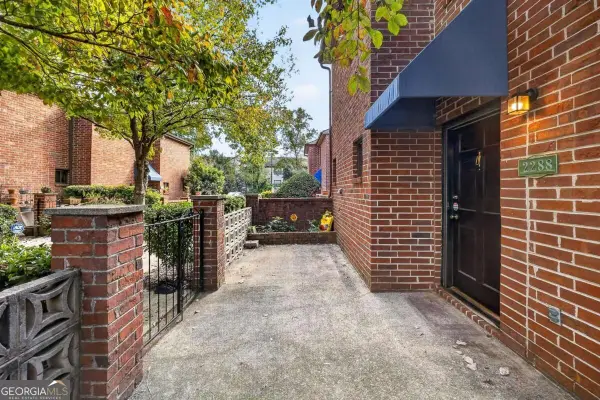 $269,900Active2 beds 2 baths1,150 sq. ft.
2288 Pernoshal Court #C, Atlanta, GA 30338
MLS# 10882427Listed by: Realty One Group Edge


Protect your home and budget from life's surprises with an Assurant Home Warranty, backed by a partner that supports you through every step of homeownership. Explore Plans.
© 2023 - 2026 ERA Franchise Systems LLC. All rights reserved. ERA Franchise Systems LLC fully supports the principles of the Fair Housing Act and the Equal Opportunity Act. ERA, ERA Real Estate powered, and their respective logos are registered service marks of ERA Franchise Systems LLC. Each office is independently owned and operated.