
4950 Happy Hollow Road, Dunwoody, GA 30360
Local realty services provided by:ERA Sunrise Realty
4950 Happy Hollow Road,Dunwoody, GA 30360
$679,900
- 4 Beds
- 3 Baths
- 2,076 sq. ft.
- Single family
- Active
Listed by: arlette ross
Office: homesmart
MLS#:10882682
Source:METROMLS
Price summary
- Price:$679,900
- Price per sq. ft.:$327.5
About this home
Beautifully renovated 4-bedroom, 2.5-bath split-level home offering 2,076 sq. ft. of stylish, comfortable living in a highly desirable Dunwoody community. This move-in-ready home features new HVAC, roof and gutters, windows, doors, LVP flooring, updated plumbing and electrical throughout. The stunning main living area boasts 15-foot ceilings and skylights, flooding the space with natural light and offering beautiful sky views. The newly remodeled kitchen is a true showstopper, featuring 15-foot ceilings, skylights, quartz countertops, white shaker cabinets, stainless-steel appliances, a pot-filler, and a striking Typhoon Blue tile backsplash. Enjoy meals in the formal dining room, then relax or entertain in the spacious lower-level family room, featuring a gas brick fireplace and direct access to the large deck and backyard. All four bedrooms are generously sized, with the secondary bedrooms offering walk-in closets. The spacious primary suite features a large walk-in closet and a beautiful spa-inspired en-suite bath with high-end finishes. Renovated, spacious, light-filled, and ideally located-this Dunwoody gem is ready to welcome you home! This is a must see...pictures don't do it justice. Schedule through ShowingTime....
Contact an agent
Home facts
- Year built:1970
- Subdivision & Development:Dekalb Highlands
- Listing ID #:10882682
- Updated:November 01, 2026 at 01:27 PM
Rooms and interior
- Bedrooms:4
- Total bathrooms:3
- Full bathrooms:2
- Half bathrooms:1
- Flooring:Tile, Vinyl
- Bathrooms Description:Tile Bath
- Kitchen Description:Dishwasher, Oven/Range (Combo), Refrigerator, Stainless Steel Appliance(s)
- Bedroom Description:Walk-In Closet(s)
- Basement Description:Crawl Space
- Living area:2,076 sq. ft.
Heating and cooling
- Cooling:Central Air
- Heating:Central
- Central air:Yes
Structure and exterior
- Roof:Composition
- Year built:1970
- Building area:2,076 sq. ft.
- Lot area:0.38 Acres
- Lot Features:Level
- Architectural Style:A-frame
- Construction Materials:Brick, Wood Siding
- Levels:Multi/Split
Schools
- High school:Dunwoody
- Middle school:Peachtree
- Elementary school:Kingsley
Utilities
- Water:Public
- Sewer:Public Sewer
Finances and disclosures
- Price:$679,900
- Price per sq. ft.:$327.5
- Tax amount:$5,680 (2025)
Features and amenities
- Appliances:Dishwasher, Gas Water Heater, Oven/Range (Combo), Refrigerator, Stainless Steel Appliance(s)
- Laundry features:In Mud Room, Laundry
- Amenities:Gas Water Heater, High Ceilings
Parking
- Parking description:Garage, Off Street Parking
- Garage:Yes
 2026 Georgia MLS. All rights reserved. Information Deem Reliable But Not Guaranteed November 1, 2026
New listings near 4950 Happy Hollow Road
- Coming Soon
 $729,000Coming Soon3 beds 3 baths2,086 sq. ft.
4633 Village Drive, Dunwoody, GA 30338
MLS# 10882041Listed by: BHGRE Metro Brokers - Coming Soon
 $915,000Coming Soon6 beds 6 baths4,002 sq. ft.
2366 Leisure Court, Dunwoody, GA 30338
MLS# 10881604Listed by: Atlanta Communities - Coming Soon
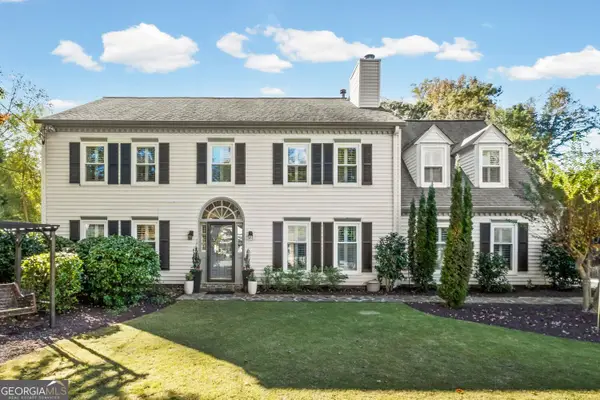 $975,000Coming Soon5 beds 3 baths3,590 sq. ft.
5588 Mill Gate Court, Dunwoody, GA 30338
MLS# 10881193Listed by: Harry Norman Realtors - Coming Soon
 $2,395,000Coming Soon5 beds 6 baths4,700 sq. ft.
1068 Winding Branch Lane, Dunwoody, GA 30338
MLS# 7858604Listed by: COMPASS - Coming Soon
 $2,395,000Coming Soon5 beds 6 baths
1068 Winding Branch Lane, Atlanta, GA 30338
MLS# 10878376Listed by: Compass - Coming Soon
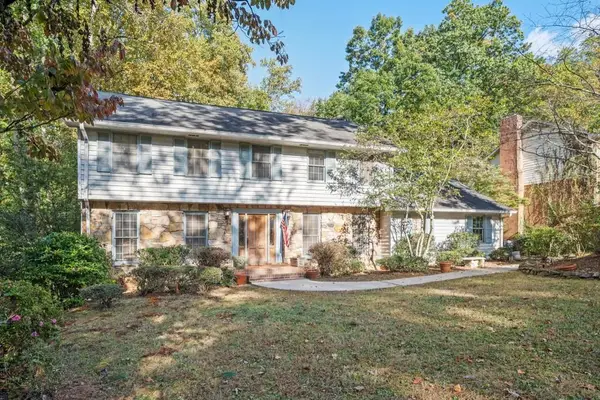 $649,900Coming Soon4 beds 3 baths2,466 sq. ft.
5520 Bunky Way, Dunwoody, GA 30338
MLS# 7308870Listed by: HARRY NORMAN REALTORS - New
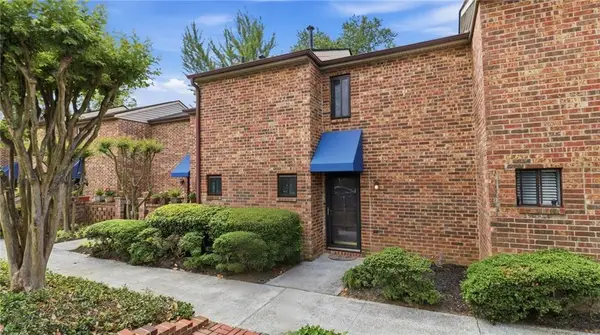 $256,000Active2 beds 2 baths1,150 sq. ft.
2252 Pernoshal Court, Atlanta, GA 30338
MLS# 7862095Listed by: EPIQUE REALTY - New
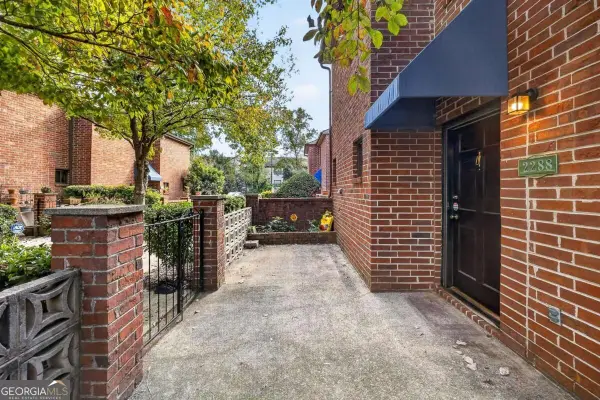 $269,900Active2 beds 2 baths
2288 Pernoshal Court #C, Atlanta, GA 30338
MLS# 10882427Listed by: Realty One Group Edge - New
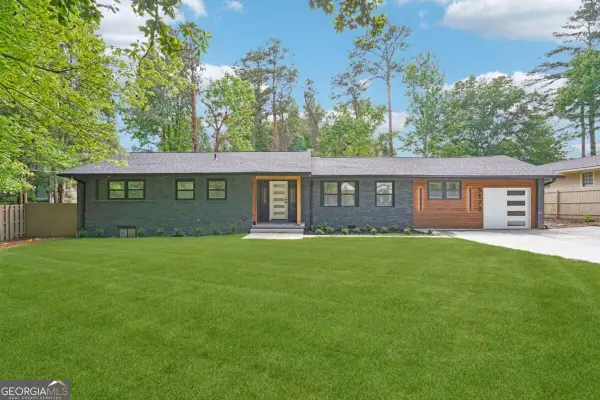 $665,000Active4 beds 3 baths2,100 sq. ft.
5170 Chamblee Dunwoody Road, Atlanta, GA 30338
MLS# 10882335Listed by: Coldwell Banker Realty


Protect your home and budget from life's surprises with an Assurant Home Warranty, backed by a partner that supports you through every step of homeownership. Explore Plans.
© 2023 - 2026 ERA Franchise Systems LLC. All rights reserved. ERA Franchise Systems LLC fully supports the principles of the Fair Housing Act and the Equal Opportunity Act. ERA, ERA Real Estate powered, and their respective logos are registered service marks of ERA Franchise Systems LLC. Each office is independently owned and operated.