
2300 Peachford Road #1410, Dunwoody, GA 30338
Local realty services provided by:ERA Hirsch Real Estate Team
2300 Peachford Road #1410,Atlanta, GA 30338
$430,000
- 2 Beds
- 2 Baths
- 1,457 sq. ft.
- Condominium
- Active
Listed by: tony toich
Office: keller williams atlanta perimeter
MLS#:10715599
Source:METROMLS
Price summary
- Price:$430,000
- Price per sq. ft.:$295.13
- Monthly HOA dues:$437
About this home
Step into this beautifully updated 2-bedroom, 2-bath condo, where modern touches meet cozy comfort! Freshly painted inside, this home boasts a bright, inviting atmosphere with a sleek, contemporary feel. The spacious open-concept living area is perfect for entertaining, while recent updates in the kitchen features stylish finishes, ample cabinet space, and modern appliances. Both bedrooms are generously sized, offering plenty of natural light and closet space. The primary has custom closet storage. The bathrooms have been tastefully refreshed, providing a spa-like retreat with updated fixtures and finishes. Located in a desirable neighborhood, this home is move-in ready and waiting for you! Don't miss out on this stunning, updated gem-schedule a showing today! This location in Dunwoody can't be beat! Minutes from 285, Brookrun Park, Perimeter Mall, Dunwoody Village. Get anywhere you want in Atlanta by jumping right on the highway! Finally, for the right offer, Seller is willing to sell any and all furniture, TV's etc in the house except the bed in the primary bedroom....
Contact an agent
Home facts
- Year built:2005
- Subdivision & Development:Sterling Of Dunwoody
- Listing ID #:10715599
- Updated:September 27, 2026 at 10:50 AM
Rooms and interior
- Bedrooms:2
- Total bathrooms:2
- Full bathrooms:2
- Flooring:Hardwood
- Kitchen Description:Breakfast Area, Breakfast Bar, Dishwasher, Disposal, Kitchen Island, Microwave, Pantry, Refrigerator, Solid Surface Counters
- Bedroom Description:Master On Main Level, Split Bedroom Plan, Walk-In Closet(s)
- Living area:1,457 sq. ft.
Heating and cooling
- Cooling:Ceiling Fan(s), Central Air, Electric
- Heating:Electric, Forced Air
- Central air:Yes
Structure and exterior
- Roof:Composition
- Year built:2005
- Building area:1,457 sq. ft.
- Lot area:0.04 Acres
- Lot Features:Level
- Architectural Style:Brick 4 Side, Traditional
- Exterior Features:Balcony
- Levels:1 Story
Schools
- High school:Dunwoody
- Middle school:Peachtree
- Elementary school:Chesnut
Utilities
- Water:Public, Water Available
- Sewer:Public Sewer, Sewer Available
Finances and disclosures
- Price:$430,000
- Price per sq. ft.:$295.13
- Tax amount:$4,147 (2024)
Features and amenities
- Appliances:Dishwasher, Disposal, Dryer, Electric Water Heater, Microwave, Refrigerator, Washer
- Laundry features:Dryer, In Hall, Washer
- Amenities:Double Pane Windows, Electric Water Heater, Fire Sprinkler System, Smoke Detector(s)
- Pool features:In Ground
Parking
- Total parking spaces:2
- Parking description:Assigned, Garage
- Garage:Yes
 2026 Georgia MLS. All rights reserved. Information Deem Reliable But Not Guaranteed September 27, 2026
New listings near 2300 Peachford Road #1410
- Coming Soon
 $1,850,000Coming Soon7 beds 7 baths6,274 sq. ft.
1434 Meadowcreek Lane, Dunwoody, GA 30338
MLS# 7829850Listed by: HOMESMART - Coming Soon
 $649,900Coming Soon4 beds 3 baths2,466 sq. ft.
5520 Bunky Way, Dunwoody, GA 30338
MLS# 7308870Listed by: HARRY NORMAN REALTORS - New
 $2,475,000Active6 beds 7 baths4,900 sq. ft.
4901 Cambridge Drive, Dunwoody, GA 30338
MLS# 10853366Listed by: Compass - New
 $999,900Active5 beds 5 baths4,451 sq. ft.
2368 Fenhurst Place, Dunwoody, GA 30338
MLS# 10853466Listed by: BHHS Georgia Properties - New
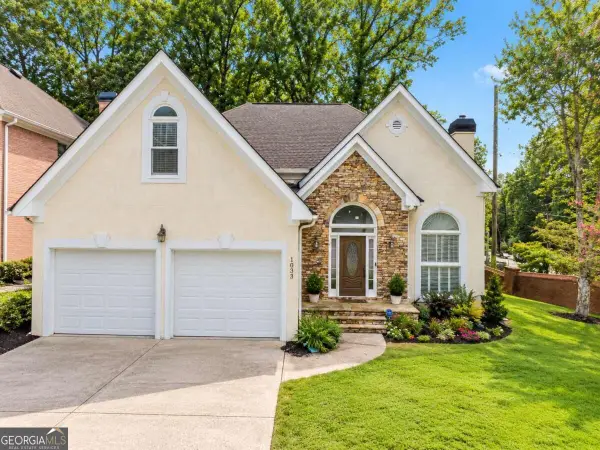 $579,750Active3 beds 3 baths2,530 sq. ft.
1033 Spalding Club Court, Atlanta, GA 30338
MLS# 10852996Listed by: Covenant Realty - Open Sun, 2 to 4pmNew
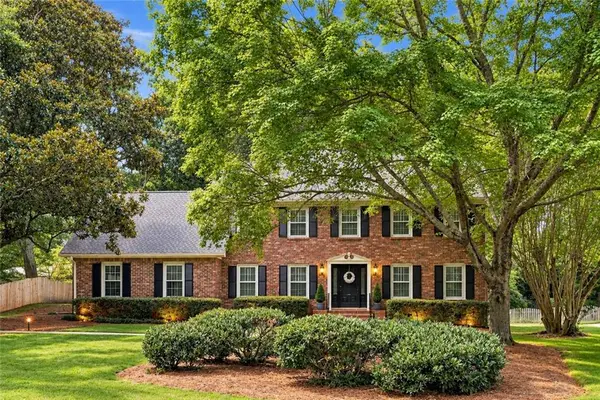 $813,000Active4 beds 4 baths2,870 sq. ft.
4978 Heatherdale Lane, Atlanta, GA 30360
MLS# 7844122Listed by: WEICHERT, REALTORS - THE COLLECTIVE - New
 $350,000Active2 beds 3 baths1,292 sq. ft.
11 Perimeter Center E #1417, Atlanta, GA 30346
MLS# 10850725Listed by: Engel & Völkers Atlanta - New
 $675,000Active4 beds 3 baths3,483 sq. ft.
2458 Fontainebleau Drive, Atlanta, GA 30360
MLS# 10850852Listed by: Keller Williams Realty Cityside - New
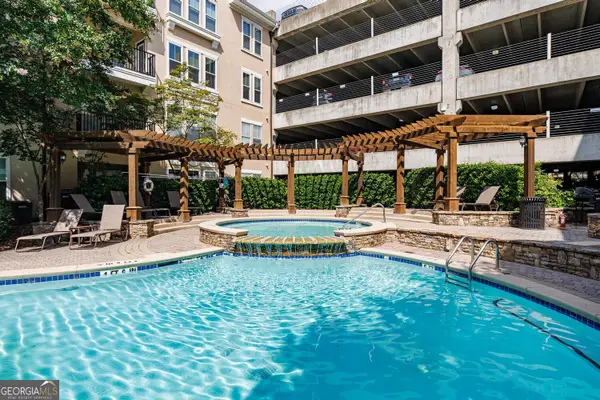 $330,000Active2 beds 2 baths1,292 sq. ft.
1850 Cotillion Drive #2314, Dunwoody, GA 30338
MLS# 10850891Listed by: Harry Norman Realtors - New
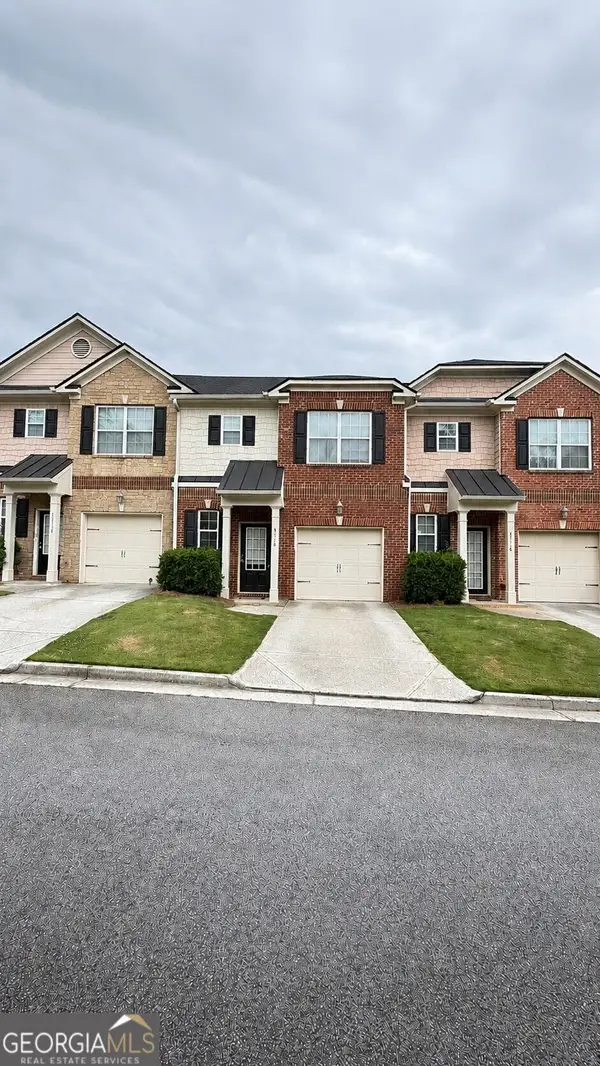 $345,000Active3 beds 3 baths
3116 Garrard Place #7, Atlanta, GA 30360
MLS# 10850622Listed by: Chapman Hall Premier, Realtors


Protect your home and budget from life's surprises with an Assurant Home Warranty, backed by a partner that supports you through every step of homeownership. Explore Plans.
© 2023 - 2026 ERA Franchise Systems LLC. All rights reserved. ERA Franchise Systems LLC fully supports the principles of the Fair Housing Act and the Equal Opportunity Act. ERA, ERA Real Estate powered, and their respective logos are registered service marks of ERA Franchise Systems LLC. Each office is independently owned and operated.