
2300 Peachford Road #4409, Dunwoody, GA 30338
Local realty services provided by:ERA Towne Square Realty, Inc.
2300 Peachford Road #4409,Dunwoody, GA 30338
$429,900
- 2 Beds
- 2 Baths
- 1,433 sq. ft.
- Condominium
- Active
Listed by: julian kane
Office: bob wood realty
MLS#:7841317
Source:FIRSTMLS
Price summary
- Price:$429,900
- Price per sq. ft.:$300
- Monthly HOA dues:$516
About this home
Two-bedroom, two baths, condominium in the highly desirable and sought after Sterling of Dunwoody community, offering a maintenance free lifestyle. A gated community, with resort style living, with a pool, clubhouse, workout room, grilling area and community garden. Hardwood floors in living and dining areas, double sided fireplace, balcony, granite countertops with a kitchen island, SS appliances, spacious bedrooms with a spa like primary bath. Covered garage parking with an assigned space an extra storage in the garage area. Walking distance to Brook Run Park. Perimeter Mall within a 10-minute drive, Dunwoody Village, Chamblee, Brookhaven and Norcross all a short drive away.
Convenient to I-285 an I-85.
Contact an agent
Home facts
- Year built:2012
- Subdivision & Development:STERLING OF DUNWOODY PARCEL THREE - PHAS
- Listing ID #:7841317
- Updated:September 28, 2026 at 04:49 AM
Rooms and interior
- Bedrooms:2
- Total bathrooms:2
- Full bathrooms:2
- Flooring:Carpet, Hardwood
- Dining Description:Open Concept
- Bathrooms Description:Double Vanity, Separate Tub/Shower
- Kitchen Description:Breakfast Bar, Cabinets Other, Dishwasher, Disposal, Eat-in Kitchen, Gas Range, Kitchen Island, Microwave, Pantry, Refrigerator, Solid Surface Counters, View to Family Room
- Bedroom Description:Master on Main, Oversized Master, Split Bedroom Plan
- Living area:1,433 sq. ft.
Heating and cooling
- Cooling:Central Air
- Heating:Central
- Central air:Yes
Structure and exterior
- Roof:Composition, Shingle
- Year built:2012
- Building area:1,433 sq. ft.
- Lot area:0.03 Acres
- Lot Features:Level
- Architectural Style:Traditional
- Exterior Features:Balcony, Garden, Gas Grill, Patio
- Levels:1 Story
Schools
- High school:Dunwoody
- Middle school:Peachtree
- Elementary school:Chesnut
Utilities
- Water:Public, Water Available
- Sewer:Public Sewer, Sewer Available
Finances and disclosures
- Price:$429,900
- Price per sq. ft.:$300
- Tax amount:$6,960 (2025)
Features and amenities
- Laundry features:Dryer, In Hall, Washer
- Amenities:High Ceilings 10 ft Main, Walk-In Closet(s)
- Pool features:In Ground
Parking
- Total parking spaces:2
- Parking description:Assigned
 Listings identified with the FMLS IDX logo come from FMLS and are held by brokerage firms other than the owner of this website. The listing brokerage is identified in any listing details. Information is deemed reliable but is not guaranteed. If you believe any FMLS listing contains material that infringes your copyrighted work please click here (https://www.fmls.com/dmca) to review our DMCA policy and learn how to submit a takedown request. ©2026 First Multiple Listing Service, Inc.
New listings near 2300 Peachford Road #4409
- Coming Soon
 $1,850,000Coming Soon7 beds 7 baths6,274 sq. ft.
1434 Meadowcreek Lane, Dunwoody, GA 30338
MLS# 7829850Listed by: HOMESMART - Coming Soon
 $649,900Coming Soon4 beds 3 baths2,466 sq. ft.
5520 Bunky Way, Dunwoody, GA 30338
MLS# 7308870Listed by: HARRY NORMAN REALTORS - New
 $2,475,000Active6 beds 7 baths4,900 sq. ft.
4901 Cambridge Drive, Dunwoody, GA 30338
MLS# 10853366Listed by: Compass - New
 $999,900Active5 beds 5 baths4,451 sq. ft.
2368 Fenhurst Place, Dunwoody, GA 30338
MLS# 7844756Listed by: BERKSHIRE HATHAWAY HOMESERVICES GEORGIA PROPERTIES - New
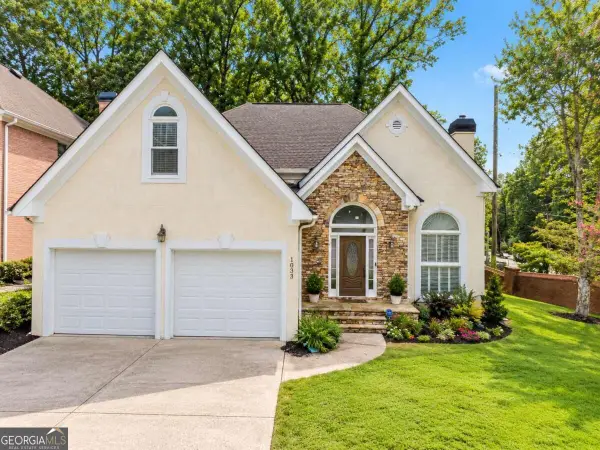 $579,750Active3 beds 3 baths2,530 sq. ft.
1033 Spalding Club Court, Atlanta, GA 30338
MLS# 10852996Listed by: Covenant Realty - New
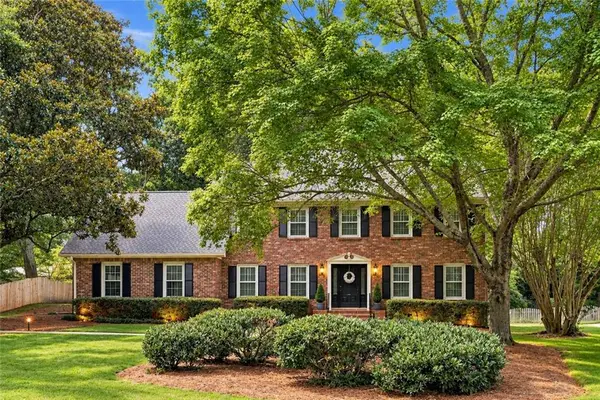 $813,000Active4 beds 4 baths2,870 sq. ft.
4978 Heatherdale Lane, Atlanta, GA 30360
MLS# 7844122Listed by: WEICHERT, REALTORS - THE COLLECTIVE - New
 $350,000Active2 beds 3 baths1,292 sq. ft.
11 Perimeter Center E #1417, Atlanta, GA 30346
MLS# 10850725Listed by: Engel & Völkers Atlanta - New
 $675,000Active4 beds 3 baths3,483 sq. ft.
2458 Fontainebleau Drive, Atlanta, GA 30360
MLS# 10850852Listed by: Keller Williams Realty Cityside - New
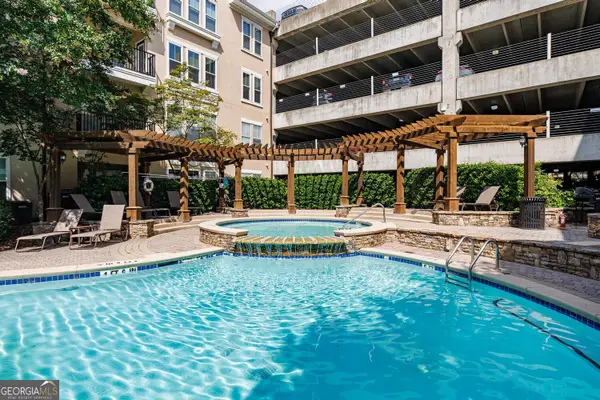 $330,000Active2 beds 2 baths1,292 sq. ft.
1850 Cotillion Drive #2314, Dunwoody, GA 30338
MLS# 10850891Listed by: Harry Norman Realtors - New
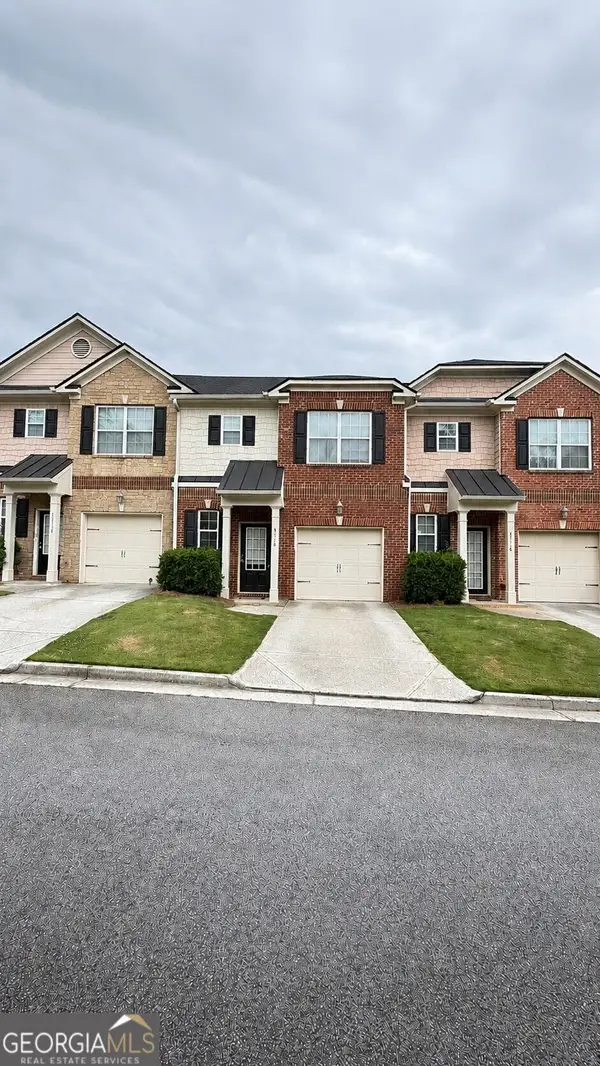 $345,000Active3 beds 3 baths
3116 Garrard Place #7, Atlanta, GA 30360
MLS# 10850622Listed by: Chapman Hall Premier, Realtors


Protect your home and budget from life's surprises with an Assurant Home Warranty, backed by a partner that supports you through every step of homeownership. Explore Plans.
© 2023 - 2026 ERA Franchise Systems LLC. All rights reserved. ERA Franchise Systems LLC fully supports the principles of the Fair Housing Act and the Equal Opportunity Act. ERA, ERA Real Estate powered, and their respective logos are registered service marks of ERA Franchise Systems LLC. Each office is independently owned and operated.