
2336 Brookhurst Drive, Dunwoody, GA 30338
Local realty services provided by:ERA Towne Square Realty, Inc.
2336 Brookhurst Drive,Dunwoody, GA 30338
$1,649,000
- 5 Beds
- 5 Baths
- 4,219 sq. ft.
- Single family
- Active
Listed by: jonathan livnat
Office: maximum one realty greater atl.
MLS#:7812049
Source:FIRSTMLS
Price summary
- Price:$1,649,000
- Price per sq. ft.:$390.85
- Monthly HOA dues:$3.33
About this home
FULL VIRTUAL TOUR NOW AVAILABLE
Crafted With Purpose. Finished With Precision.
Luxury New Construction in the Heart of Dunwoody
Some homes make an impression with decoration. This one makes it with proportion, materials and construction done right from the foundation up.
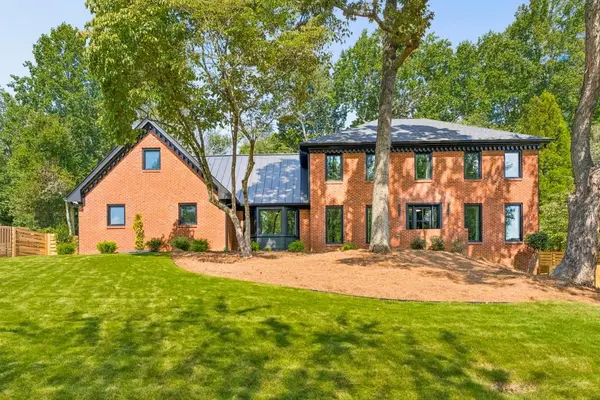
Set within walking distance of Brook Run Park and minutes from Perimeter Mall, I-285, fine dining and Dunwoody's business centers, this newly built residence offers 4,219 square feet of finished living space, five bedrooms, 4.5 baths and a level, fenced backyard.
THE RESIDENCE
Ten-foot ceilings on the main level, nine-foot ceilings upstairs and eight-foot interior doors give the home an open, gallery-like sense of scale. Nine-and-a-half-inch wide-plank, smooth-finished white oak engineered hardwood runs throughout, complemented by Andersen windows and solid wood cabinetry. A ventless linear gas fireplace anchors the living room with clean architectural warmth.
THE KITCHEN
Designed to be used, not just photographed. Thermador appliances include a 36-inch six-burner range, panel-ready refrigerator, microwave drawer and dual-zone beverage center. An oversized island, soft-close solid wood cabinetry with pull-out shelving, and quartz and Taj Mahal quartzite countertops complete the room.
THE OWNER'S SUITE
An electric fireplace, a custom walk-in closet system and a spa-inspired bath with a wet room, freestanding soaking tub and separate shower. Every bath features porcelain tile, Delta fixtures and Schluter waterproofing in all showers and wet areas, a detail you may never see but will appreciate for years.
THE TERRACE LEVEL
A 630-square-foot finished terrace level with its own exterior entrance, full kitchen and full bath offers true flexibility as a guest or in-law suite, private office or media lounge.
OUTDOORS AND GARAGE
A 330-square-foot covered porch opens to a level, fully sodded, irrigated and fenced yard. The oversized, insulated two-car garage has eight-foot insulated doors and an acrylic-finished floor.
BUILT BEYOND THE SURFACE
• Spray-foam attic insulation
• Three HVAC systems, with independent climate control for each level
• Smart tankless gas water heater with circulation pump for hot water on demand
• Underground utilities, including internet, for a cleaner exterior and protection from storms and falling trees
• Brick and Hardie® Plank exterior with architectural shingles and gutter guards
• Solid wood soft-close cabinetry, drawers and pull-outs throughout
• 2-10 Builder's Warranty
Beautiful finishes get your attention. The way a home is built is what matters long after closing....
Contact an agent
Home facts
- Year built:2025
- Subdivision & Development:Dunwoody North
- Listing ID #:7812049
- Updated:November 12, 2026 at 03:13 PM
Rooms and interior
- Bedrooms:5
- Total bathrooms:5
- Full bathrooms:4
- Half bathrooms:1
- Flooring:Ceramic Tile, Hardwood
- Dining Description:Open Concept, Seats 12+
- Bathrooms Description:Double Vanity, Separate Tub/Shower, Soaking Tub
- Kitchen Description:Cabinets Stain, Dishwasher, Disposal, Gas Cooktop, Gas Range, Kitchen Island, Microwave, Refrigerator, Self Cleaning Oven, Stone Counters, View to Family Room
- Bedroom Description:Oversized Master
- Basement Description:Daylight, Exterior Entry, Finished, Finished Bath, Interior Entry, Partial
- Living area:4,219 sq. ft.
Heating and cooling
- Cooling:Central Air, Zoned
- Heating:Central, Heat Pump
- Central air:Yes
Structure and exterior
- Roof:Composition, Shingle
- Year built:2025
- Building area:4,219 sq. ft.
- Lot area:0.39 Acres
- Lot Features:Back Yard, Corner Lot, Level
- Architectural Style:Craftsman
- Construction Materials:Cement Siding, HardiPlank Type
- Exterior Features:Covered
- Levels:3+ Story
Schools
- High school:Dunwoody
- Middle school:Peachtree
- Elementary school:Chesnut
Utilities
- Water:Public, Water Available
- Sewer:Public Sewer, Sewer Available
Finances and disclosures
- Price:$1,649,000
- Price per sq. ft.:$390.85
- Tax amount:$5,207 (2025)
Features and amenities
- Appliances:Irrigation Equipment
- Laundry features:Laundry Room, Upper Level
- Amenities:Beamed Ceilings, Disappearing Attic Stairs, ENERGY STAR Qualified Appliances, High Ceilings 10 ft Main, High Ceilings 9 ft Lower, Tankless Water Heater, Walk-In Closet(s)
Parking
- Parking description:Attached, Garage, Garage Faces Front
- Garage spaces:2
 Listings identified with the FMLS IDX logo come from FMLS and are held by brokerage firms other than the owner of this website. The listing brokerage is identified in any listing details. Information is deemed reliable but is not guaranteed. If you believe any FMLS listing contains material that infringes your copyrighted work please click here (https://www.fmls.com/dmca) to review our DMCA policy and learn how to submit a takedown request. ©2026 First Multiple Listing Service, Inc.
New listings near 2336 Brookhurst Drive
- Coming Soon
 $2,395,000Coming Soon5 beds 6 baths3,094 sq. ft.
1068 Winding Branch Lane, Atlanta, GA 30338
MLS# 10878376Listed by: Compass - Coming Soon
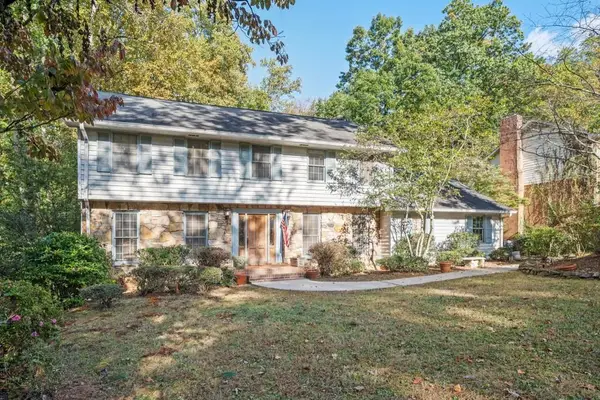 $649,900Coming Soon4 beds 3 baths2,466 sq. ft.
5520 Bunky Way, Dunwoody, GA 30338
MLS# 7308870Listed by: HARRY NORMAN REALTORS - New
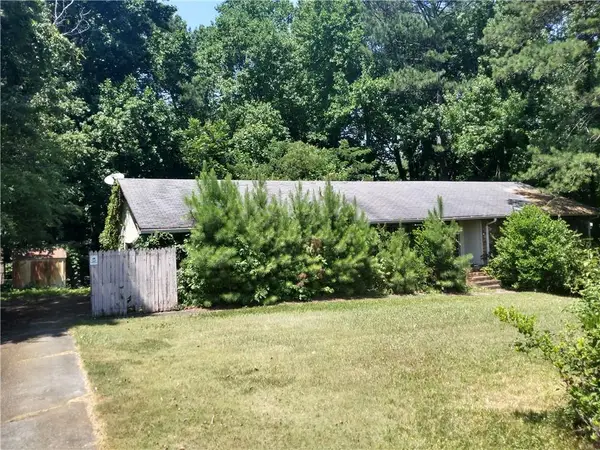 $485,000Active3 beds 2 baths
1782 Vanderlyn Drive, Atlanta, GA 30338
MLS# 7867193Listed by: CHAPMAN HALL REALTORS  $269,900Active1 beds 1 baths1,078 sq. ft.
431 Perimeter Walk, Dunwoody, GA 30338
MLS# 7809382Listed by: KELLER WILLIAMS NORTH ATLANTA- New
 $415,000Active3 beds 3 baths2,099 sq. ft.
4312 Bethesda Trail, Atlanta, GA 30338
MLS# 7866048Listed by: KELLER WILLIAMS REALTY ATLANTA PARTNERS - New
 $525,000Active0.54 Acres
0 Dunwoody Club Drive, Dunwoody, GA 30350
MLS# 7865279Listed by: HARRY NORMAN REALTORS - New
 $300,000Active2 beds 1 baths1,029 sq. ft.
11 Perimeter Center E #1410, Dunwoody, GA 30346
MLS# 7853766Listed by: PEACHTREE TOWN & COUNTRY - New
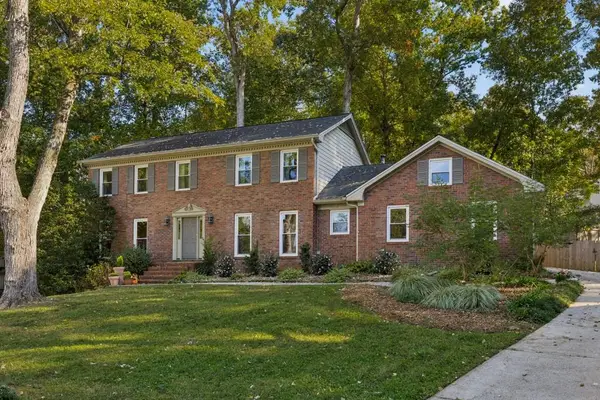 $725,000Active4 beds 4 baths3,564 sq. ft.
2383 Welton Place, Dunwoody, GA 30338
MLS# 7865051Listed by: ATLANTA FINE HOMES SOTHEBY'S INTERNATIONAL - New
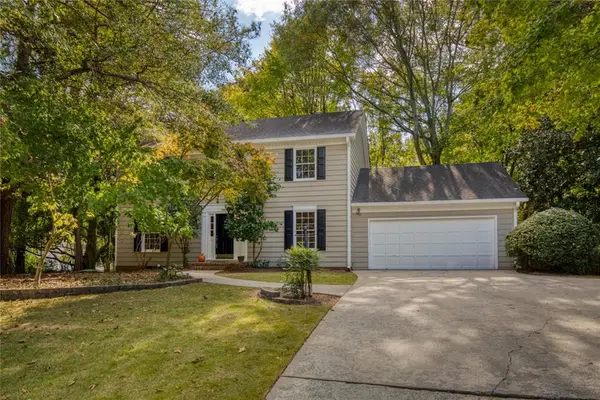 $525,000Active4 beds 3 baths2,146 sq. ft.
3561 Dunwoody Club Drive, Dunwoody, GA 30350
MLS# 7865012Listed by: HARRY NORMAN REALTORS - New
 $1,480,000Active6 beds 5 baths4,909 sq. ft.
1652 Durrett Way, Dunwoody, GA 30338
MLS# 7864285Listed by: ATLANTA FINE HOMES SOTHEBY'S INTERNATIONAL


Protect your home and budget from life's surprises with an Assurant Home Warranty, backed by a partner that supports you through every step of homeownership. Explore Plans.
© 2023 - 2026 ERA Franchise Systems LLC. All rights reserved. ERA Franchise Systems LLC fully supports the principles of the Fair Housing Act and the Equal Opportunity Act. ERA, ERA Real Estate powered, and their respective logos are registered service marks of ERA Franchise Systems LLC. Each office is independently owned and operated.