
2458 Fontainebleau Drive, Dunwoody, GA 30360
Local realty services provided by:ERA Towne Square Realty, Inc.
2458 Fontainebleau Drive,Atlanta, GA 30360
$675,000
- 4 Beds
- 3 Baths
- 3,483 sq. ft.
- Single family
- Active
Listed by: melanie smith
Office: keller williams realty cityside
MLS#:10850852
Source:METROMLS
Price summary
- Price:$675,000
- Price per sq. ft.:$193.8
About this home
Tucked into Dunwoody's desirable Waterford neighborhood, this beautifully maintained residence offers a compelling combination of gracious living spaces, thoughtful updates, and an exceptionally versatile property designed for both everyday comfort and effortless entertaining. Inside, a soaring ceiling and a fireplace create a dramatic focal point in the expansive family room, while a sunroom brings in abundant natural light and offers a peaceful connection to the outdoors. Separate living and dining spaces maintain a sense of distinction while flowing beautifully together, creating an open and inviting atmosphere equally suited to intimate evenings at home or gatherings with family and friends. The renovated kitchen anchors the main level, and a bedroom with a full bath provides exceptional flexibility for overnight guests, multigenerational living, or a private home office. Upstairs, three additional bedrooms and two full baths create a comfortable retreat, complemented by generous walk-in closets and abundant storage throughout. The partially finished basement extends the home's versatility even further, with the finished space previously enjoyed as a game room, home theater, and office, while the substantial unfinished area provides valuable storage for everything from seasonal decor to outdoor equipment. A two-car garage with main level entry features an oversized storage room. The main level of the home also has a dedicated laundry room with cabinetry adding another layer of thoughtful functionality. The outdoor setting is where this property truly distinguishes itself. Extensive landscaping and retaining walls have transformed the backyard into a beautiful and highly usable setting for entertaining, play, pets, and quiet evenings at home. A spacious deck provides the perfect backdrop for grilling and outdoor dining, while the six-foot privacy fence creates a sense of seclusion. Beyond the fence, however, the property continues-offering an extraordinary opportunity to preserve the natural buffer or imagine additional gardens, recreation areas, or expanded outdoor living spaces. Thoughtful improvements include a renovated kitchen and new windows in 2016, extensive landscaping in 2021, privacy fencing in 2023, a whole-home water filtration system in 2024, and a new roof and gutters in 2025. Spacious yet inviting, polished yet comfortable, this Waterford residence offers the flexibility, privacy, and indoor-outdoor lifestyle that makes Dunwoody living so desirable....
Contact an agent
Home facts
- Year built:1972
- Subdivision & Development:Waterford
- Listing ID #:10850852
- Updated:September 27, 2026 at 10:50 AM
Rooms and interior
- Bedrooms:4
- Total bathrooms:3
- Full bathrooms:3
- Flooring:Carpet, Laminate, Tile
- Dining Description:Separate Room
- Bathrooms Description:Double Vanity, Tile Bath
- Kitchen Description:Dishwasher, Disposal, Microwave, Oven/Range (Combo), Pantry, Refrigerator, Solid Surface Counters, Stainless Steel Appliance(s)
- Bedroom Description:Master On Main Level, Walk-In Closet(s)
- Basement Description:Crawl Space, Exterior Entry, Finished, Interior Entry, Partial
- Living area:3,483 sq. ft.
Heating and cooling
- Cooling:Ceiling Fan(s), Central Air, Electric
- Heating:Central, Natural Gas
- Central air:Yes
Structure and exterior
- Roof:Composition
- Year built:1972
- Building area:3,483 sq. ft.
- Lot area:0.46 Acres
- Lot Features:Level, Private
- Architectural Style:Brick 4 Side, Traditional
- Construction Materials:Brick
- Exterior Features:Deck, Deck/Patio, Garden
- Foundation Description:Block
- Levels:2 Story
Schools
- High school:Dunwoody
- Middle school:Peachtree
- Elementary school:Kingsley
Utilities
- Water:Public, Water Available
- Sewer:Public Sewer, Sewer Available
Finances and disclosures
- Price:$675,000
- Price per sq. ft.:$193.8
- Tax amount:$9,116 (2025)
Features and amenities
- Appliances:Dishwasher, Disposal, Dryer, Gas Water Heater, Microwave, Oven/Range (Combo), Refrigerator, Stainless Steel Appliance(s), Washer
- Laundry features:Common Area, Dryer, Laundry, Washer
- Amenities:Double Pane Windows, Gas Water Heater, High Ceilings, In-Law Floorplan, Rear Stairs, Two Story Foyer, Vaulted Ceiling(s)
Parking
- Total parking spaces:2
- Parking description:Garage, Garage Door Opener, Kitchen Level
- Garage:Yes
 2026 Georgia MLS. All rights reserved. Information Deem Reliable But Not Guaranteed September 27, 2026
New listings near 2458 Fontainebleau Drive
- Coming Soon
 $1,850,000Coming Soon7 beds 7 baths6,274 sq. ft.
1434 Meadowcreek Lane, Dunwoody, GA 30338
MLS# 7829850Listed by: HOMESMART - Coming Soon
 $649,900Coming Soon4 beds 3 baths2,466 sq. ft.
5520 Bunky Way, Dunwoody, GA 30338
MLS# 7308870Listed by: HARRY NORMAN REALTORS - New
 $2,475,000Active6 beds 7 baths4,900 sq. ft.
4901 Cambridge Drive, Dunwoody, GA 30338
MLS# 10853366Listed by: Compass - New
 $999,900Active5 beds 5 baths4,451 sq. ft.
2368 Fenhurst Place, Dunwoody, GA 30338
MLS# 10853466Listed by: BHHS Georgia Properties - New
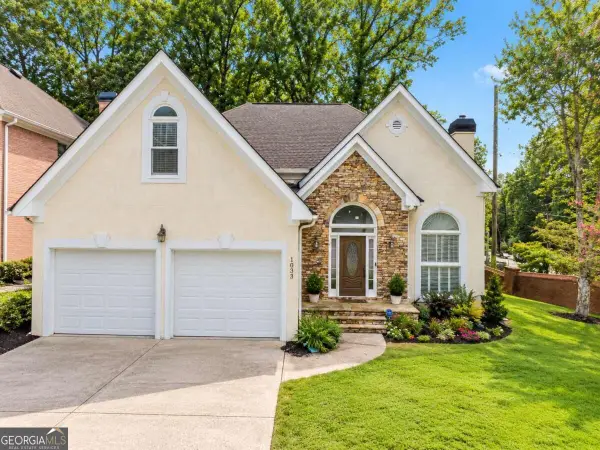 $579,750Active3 beds 3 baths2,530 sq. ft.
1033 Spalding Club Court, Atlanta, GA 30338
MLS# 10852996Listed by: Covenant Realty - Open Sun, 2 to 4pmNew
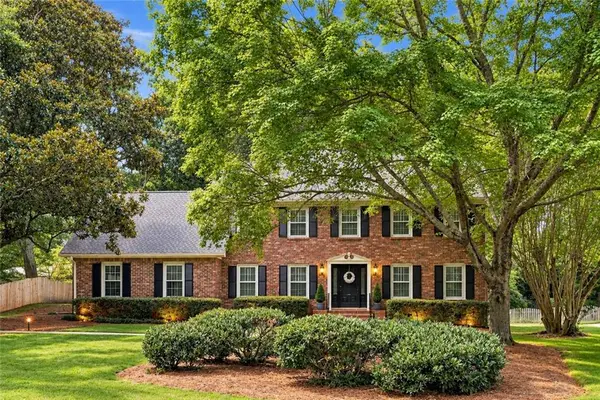 $813,000Active4 beds 4 baths2,870 sq. ft.
4978 Heatherdale Lane, Atlanta, GA 30360
MLS# 7844122Listed by: WEICHERT, REALTORS - THE COLLECTIVE - New
 $350,000Active2 beds 3 baths1,292 sq. ft.
11 Perimeter Center E #1417, Atlanta, GA 30346
MLS# 10850725Listed by: Engel & Völkers Atlanta - New
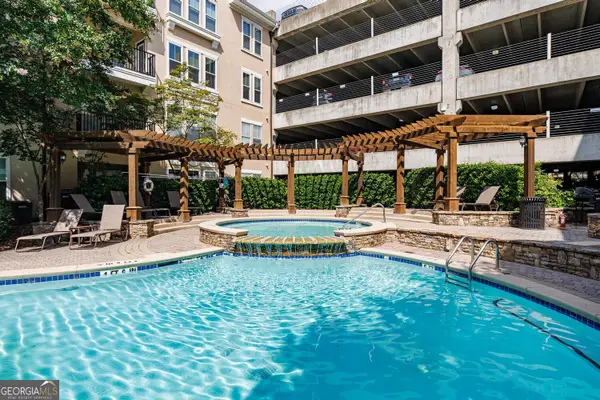 $330,000Active2 beds 2 baths1,292 sq. ft.
1850 Cotillion Drive #2314, Dunwoody, GA 30338
MLS# 10850891Listed by: Harry Norman Realtors - New
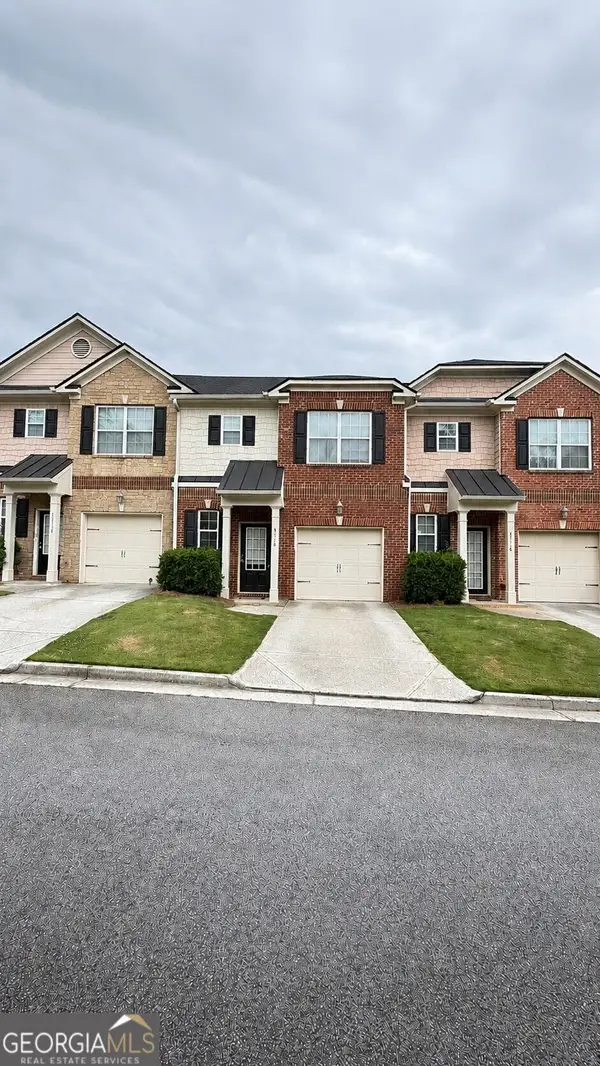 $345,000Active3 beds 3 baths
3116 Garrard Place #7, Atlanta, GA 30360
MLS# 10850622Listed by: Chapman Hall Premier, Realtors


Protect your home and budget from life's surprises with an Assurant Home Warranty, backed by a partner that supports you through every step of homeownership. Explore Plans.
© 2023 - 2026 ERA Franchise Systems LLC. All rights reserved. ERA Franchise Systems LLC fully supports the principles of the Fair Housing Act and the Equal Opportunity Act. ERA, ERA Real Estate powered, and their respective logos are registered service marks of ERA Franchise Systems LLC. Each office is independently owned and operated.