
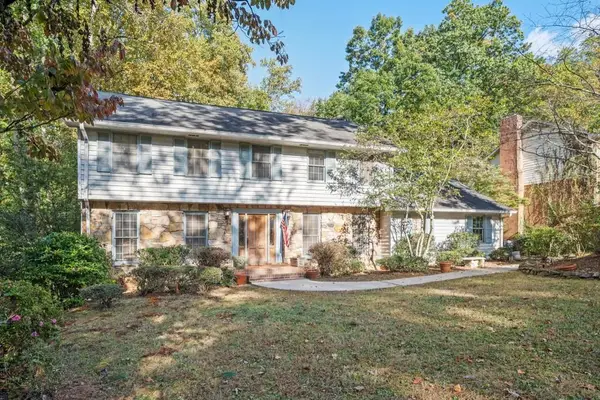
2526 Stonington Road, Dunwoody, GA 30338
Local realty services provided by:ERA Towne Square Realty, Inc.
2526 Stonington Road,Atlanta, GA 30338
$675,000
- 4 Beds
- 2 Baths
- 2,690 sq. ft.
- Single family
- Active
Listed by: connie carlson
Office: real broker, llc
MLS#:10880043
Source:METROMLS
Price summary
- Price:$675,000
- Price per sq. ft.:$250.93
About this home
Game day, movie night, and holiday dinners all have a home here. This four sided brick ranch in sought after Dunwoody North puts every bedroom on the main level, with hardwood floors throughout and a layout made for both everyday living and entertaining. The welcoming foyer with its accent wall leads to a formal living room and separate dining room. At the heart of the home, the oversized renovated kitchen features stained wood cabinetry, stone countertops, an island with seating, and a built-in desk for planning or homework. It opens to a great room with a shiplap accented tray ceiling and modern built-in shelving, then steps down into the Sunken Game Day Lounge, complete with built-in seating, a gas log fireplace, a TV on each wall, and built-in wine coolers. The primary suite is a true retreat with his and hers closets, a double vanity, and a sunroom wrapped in built-in bookshelves, perfect as a reading nook or home office. Three more bedrooms and a second full bath complete the main level. Step outside to a multi-level deck overlooking a level, fully fenced backyard shaded by mature trees. Join the optional Dunwoody North Driving Club for swim and tennis, and enjoy being just minutes from Brook Run Park, Dunwoody Village, Perimeter Center, and I-285....
Contact an agent
Home facts
- Year built:1968
- Subdivision & Development:Dunwoody North
- Listing ID #:10880043
- Updated:October 29, 2026 at 12:32 AM
Rooms and interior
- Bedrooms:4
- Total bathrooms:2
- Full bathrooms:2
- Flooring:Hardwood, Tile
- Dining Description:Separate Room
- Kitchen Description:Breakfast Bar, Dishwasher, Disposal, Kitchen Island, Microwave, Refrigerator
- Bedroom Description:Master On Main Level, Walk-In Closet(s)
- Basement Description:Crawl Space
- Living area:2,690 sq. ft.
Heating and cooling
- Cooling:Central Air, Electric
- Heating:Forced Air, Natural Gas
- Central air:Yes
Structure and exterior
- Roof:Composition
- Year built:1968
- Building area:2,690 sq. ft.
- Lot area:0.35 Acres
- Lot Features:Level
- Architectural Style:Brick 4 Side, Ranch
- Construction Materials:Brick
- Exterior Features:Deck, Sprinkler System
- Foundation Description:Block
- Levels:1 Story
Schools
- High school:Dunwoody
- Middle school:Peachtree
- Elementary school:Chesnut
Utilities
- Water:Public, Water Available
- Sewer:Public Sewer, Sewer Connected
Finances and disclosures
- Price:$675,000
- Price per sq. ft.:$250.93
- Tax amount:$6,138 (2025)
Features and amenities
- Appliances:Dishwasher, Disposal, Gas Water Heater, Microwave, Refrigerator
- Laundry features:In Hall, Laundry Closet
- Amenities:Bookcases, Double Pane Windows, Gas Water Heater, High Ceilings, Security System, Smoke Detector(s), Tray Ceiling(s)
Parking
- Total parking spaces:2
- Parking description:Garage, Garage Door Opener, Kitchen Level, Side/Rear Entrance
- Garage:Yes
 2026 Georgia MLS. All rights reserved. Information Deem Reliable But Not Guaranteed October 29, 2026
New listings near 2526 Stonington Road
- Coming Soon
 $995,000Coming Soon4 beds 6 baths4,827 sq. ft.
5327 Claridge Square, Dunwoody, GA 30338
MLS# 7859279Listed by: BERKSHIRE HATHAWAY HOMESERVICES GEORGIA PROPERTIES - Coming Soon
 $995,000Coming Soon4 beds 6 baths4,827 sq. ft.
5327 Claridge Square, Atlanta, GA 30338
MLS# 10880500Listed by: BHHS Georgia Properties - Coming Soon
 $2,395,000Coming Soon5 beds 6 baths4,700 sq. ft.
1068 Winding Branch Lane, Dunwoody, GA 30338
MLS# 7858604Listed by: COMPASS - Coming Soon
 $2,395,000Coming Soon5 beds 6 baths
1068 Winding Branch Lane, Atlanta, GA 30338
MLS# 10878376Listed by: Compass - Coming Soon
 $649,900Coming Soon4 beds 3 baths2,466 sq. ft.
5520 Bunky Way, Dunwoody, GA 30338
MLS# 7308870Listed by: HARRY NORMAN REALTORS - New
 $550,000Active3 beds 2 baths2,392 sq. ft.
5169 CHALET COU 5606 Chalet Court, Dunwoody, GA 30360
MLS# 10879693Listed by: Keller Williams Premier - New
 $699,900Active4 beds 3 baths3,485 sq. ft.
1343 Vernon North Drive, Atlanta, GA 30338
MLS# 7858592Listed by: HARRY NORMAN REALTORS - New
 $800,000Active3 beds 4 baths4,437 sq. ft.
1081 Manning Farms Court, Atlanta, GA 30338
MLS# 7858617Listed by: HARRY NORMAN REALTORS - New
 $179,900Active-- beds 1 baths549 sq. ft.
4333 Dunwoody Park #2202, Atlanta, GA 30338
MLS# 7858217Listed by: HOMESMART


Protect your home and budget from life's surprises with an Assurant Home Warranty, backed by a partner that supports you through every step of homeownership. Explore Plans.
© 2023 - 2026 ERA Franchise Systems LLC. All rights reserved. ERA Franchise Systems LLC fully supports the principles of the Fair Housing Act and the Equal Opportunity Act. ERA, ERA Real Estate powered, and their respective logos are registered service marks of ERA Franchise Systems LLC. Each office is independently owned and operated.