
5327 Claridge Square, Dunwoody, GA 30338
Local realty services provided by:ERA Towne Square Realty, Inc.
5327 Claridge Square,Atlanta, GA 30338
$995,000
- 4 Beds
- 6 Baths
- 4,827 sq. ft.
- Single family
- Coming Soon
Listed by: jodi halpert
Office: berkshire hathaway homeservices georgia properties
MLS#:7859279
Source:FIRSTMLS
Price summary
- Price:$995,000
- Price per sq. ft.:$206.13
- Monthly HOA dues:$68.75
About this home
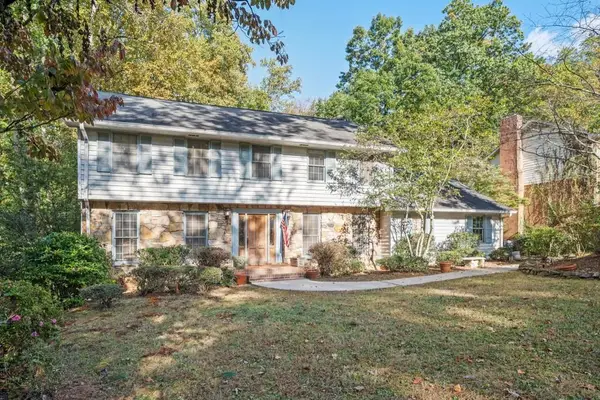
Traditional five-bedroom home with a MAIN-LEVEL PRIMARY SUITE and FINISHED DAYLIGHT TERRACE LEVEL on a corner cul-de-sac lot in Claridge Square, a small enclave in Dunwoody. Updates include a 2025 ROOF, a 26kW WHOLE-HOUSE GENERATOR, and separate HVAC systems for each floor. A two-story foyer with a leaded-glass entry door opens to a curved staircase with wrought-iron balusters, hardwood floors, triple molding, and 9-foot ceilings. CUSTOM CHEF’S KITCHEN: Amish-built cabinetry with drawers fitted to their contents, marble countertops, center island, panel-ready Sub-Zero refrigerator, Fisher & Paykel dishwasher drawers, GE Signature six-burner gas range with double ovens, microwave drawer, plumbed coffee bar, custom pantry, and bay-window breakfast area. LIVING SPACES: great room with a gas fireplace, marble hearth, and lighted display cabinetry, plus a separate dining room with a bay window. The main-level laundry room adds marble counters and a fold-down ironing board. PRIMARY SUITE: walk-in closet with custom organizers and a renovated bath with heated marble floors, a Victoria + Albert soaking tub on a raised platform, dual fluted vanities, Brizo fixtures, and an oversized glass shower. UPSTAIRS: three spacious bedrooms with custom closet systems, one with a private bath and two sharing a Jack-and-Jill bath. TERRACE LEVEL: reached by a second curved staircase, with a lounge featuring an Italian tile fireplace and built-ins, an office with built-in cabinetry and Renewal by Andersen windows, a full bath, an exercise room, a workshop, and generous storage. An unfinished room with a door directly into the full bath is ready to finish as a hobby room, media room, or additional bedroom. A THIRD GARAGE BAY with side access works for a boat, an additional vehicle, storage, or workshop space. Outside are a Trex deck, a perennial garden with a curved brick walkway, full irrigation, and LeafGuard gutters. Close to Dunwoody Village, Brook Run Park, and the Perimeter area, Claridge Square offers a quiet cul-de-sac setting minutes from everything Dunwoody has to offer....
Contact an agent
Home facts
- Year built:1991
- Subdivision & Development:Claridge Square
- Listing ID #:7859279
- Updated:October 28, 2026 at 07:49 PM
Rooms and interior
- Bedrooms:4
- Total bathrooms:6
- Full bathrooms:5
- Half bathrooms:1
- Flooring:Carpet, Hardwood, Marble
- Dining Description:Seats 12+, Separate Dining Room
- Bathrooms Description:Double Vanity, Separate His/Hers, Separate Tub/Shower, Soaking Tub
- Kitchen Description:Breakfast Room, Cabinets White, Dishwasher, Disposal, Eat-in Kitchen, Gas Oven, Gas Range, Kitchen Island, Microwave, Range Hood, Refrigerator, Stone Counters
- Bedroom Description:Master on Main, Oversized Master
- Basement Description:Boat Door, Daylight, Exterior Entry, Finished, Finished Bath
- Living area:4,827 sq. ft.
Heating and cooling
- Cooling:Ceiling Fan(s), Central Air
- Heating:Central
- Central air:Yes
Structure and exterior
- Roof:Composition
- Year built:1991
- Building area:4,827 sq. ft.
- Lot area:0.2 Acres
- Lot Features:Back Yard, Corner Lot, Front Yard, Landscaped
- Architectural Style:Traditional
- Construction Materials:Stucco
- Exterior Features:Awning(s), Deck, Garden, Patio, Rain Gutters
- Levels:3+ Story
Schools
- High school:Dunwoody
- Middle school:Peachtree
- Elementary school:Kingsley
Utilities
- Water:Public
- Sewer:Public Sewer
Finances and disclosures
- Price:$995,000
- Price per sq. ft.:$206.13
- Tax amount:$7,366 (2025)
Features and amenities
- Appliances:Generator, Irrigation Equipment
- Laundry features:Dryer, Laundry Room, Main Level, Washer
- Amenities:Bookcases, Electric Water Heater, Entrance Foyer 2 Story, Walk-In Closet(s)
Parking
- Parking description:Attached, Garage, Garage Faces Front, Kitchen Level
- Garage spaces:3
 Listings identified with the FMLS IDX logo come from FMLS and are held by brokerage firms other than the owner of this website. The listing brokerage is identified in any listing details. Information is deemed reliable but is not guaranteed. If you believe any FMLS listing contains material that infringes your copyrighted work please click here (https://www.fmls.com/dmca) to review our DMCA policy and learn how to submit a takedown request. ©2026 First Multiple Listing Service, Inc.
New listings near 5327 Claridge Square
- Coming Soon
 $2,395,000Coming Soon5 beds 6 baths4,700 sq. ft.
1068 Winding Branch Lane, Dunwoody, GA 30338
MLS# 7858604Listed by: COMPASS - Coming Soon
 $2,395,000Coming Soon5 beds 6 baths
1068 Winding Branch Lane, Atlanta, GA 30338
MLS# 10878376Listed by: Compass - Coming Soon
 $649,900Coming Soon4 beds 3 baths2,466 sq. ft.
5520 Bunky Way, Dunwoody, GA 30338
MLS# 7308870Listed by: HARRY NORMAN REALTORS - New
 $675,000Active4 beds 2 baths2,690 sq. ft.
2526 Stonington Road, Atlanta, GA 30338
MLS# 10880043Listed by: Real Broker, LLC - New
 $550,000Active3 beds 2 baths2,392 sq. ft.
5169 CHALET COU 5606 Chalet Court, Dunwoody, GA 30360
MLS# 10879693Listed by: Keller Williams Premier - New
 $699,900Active4 beds 3 baths3,485 sq. ft.
1343 Vernon North Drive, Atlanta, GA 30338
MLS# 7858592Listed by: HARRY NORMAN REALTORS - New
 $800,000Active3 beds 4 baths4,437 sq. ft.
1081 Manning Farms Court, Atlanta, GA 30338
MLS# 7858617Listed by: HARRY NORMAN REALTORS - New
 $179,900Active-- beds 1 baths549 sq. ft.
4333 Dunwoody Park #2202, Atlanta, GA 30338
MLS# 7858217Listed by: HOMESMART - New
 $399,900Active2 beds 2 baths1,645 sq. ft.
5350 Brooke Ridge Drive, Dunwoody, GA 30338
MLS# 7857920Listed by: KAREN CANNON REALTORS INC


Protect your home and budget from life's surprises with an Assurant Home Warranty, backed by a partner that supports you through every step of homeownership. Explore Plans.
© 2023 - 2026 ERA Franchise Systems LLC. All rights reserved. ERA Franchise Systems LLC fully supports the principles of the Fair Housing Act and the Equal Opportunity Act. ERA, ERA Real Estate powered, and their respective logos are registered service marks of ERA Franchise Systems LLC. Each office is independently owned and operated.