
4357 Bishop Hollow Court, Dunwoody, GA 30338
Local realty services provided by:ERA Sunrise Realty
4357 Bishop Hollow Court,Atlanta, GA 30338
$650,000
- 4 Beds
- 3 Baths
- 2,045 sq. ft.
- Single family
- Coming Soon
Listed by: david t long, brayden long
Office: chapman hall realtors
MLS#:7824737
Source:FIRSTMLS
Price summary
- Price:$650,000
- Price per sq. ft.:$317.85
About this home
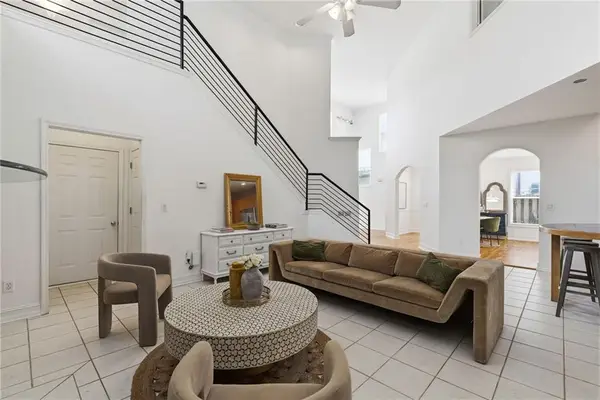
Great Dunwoody location and close to 285 and shopping.Dunwoody has wonderful parks and amenities close by.Dunwoody Village is not far away with fabulous restaurants and events.You can walk to Kroger and places to eat right in the neighborhood.Great paths to walk on over to Perimeter Center and to the mall.Updated home with beautiful wooded private backyard.New kitchen with solid surface counters and great storage.Newer roof and paint. Beautiful backyard with sitting areas that are far from houses in the back of the property.Cul-de-sac lot with beautiful views.Hardwood floors in many of the rooms.Newer windows installed.
Storage/ bonus room on the lower level. Storage room off the carport for household items.
Contact an agent
Home facts
- Year built:1968
- Subdivision & Development:Georgetown
- Listing ID #:7824737
- Updated:August 22, 2026 at 03:46 AM
Rooms and interior
- Bedrooms:4
- Total bathrooms:3
- Full bathrooms:3
- Flooring:Ceramic Tile, Hardwood
- Dining Description:Open Concept
- Bathrooms Description:Shower Only
- Kitchen Description:Breakfast Room, Cabinets White, Dishwasher, Disposal, Gas Range, Pantry, Solid Surface Counters, View to Family Room
- Bedroom Description:Roommate Floor Plan, Split Bedroom Plan
- Basement Description:Daylight, Exterior Entry, Finished, Finished Bath, Interior Entry, Partial
- Living area:2,045 sq. ft.
Heating and cooling
- Cooling:Central Air
- Heating:Central, Forced Air, Natural Gas
- Central air:Yes
Structure and exterior
- Roof:Composition
- Year built:1968
- Building area:2,045 sq. ft.
- Lot area:0.77 Acres
- Lot Features:Back Yard, Cul-De-Sac
- Architectural Style:Traditional
- Construction Materials:Brick 4 Sides, Frame
- Exterior Features:Deck, Patio, Private Yard, Storage
- Levels:Multi/Split
Schools
- High school:Dunwoody
- Middle school:Peachtree
- Elementary school:Dunwoody
Utilities
- Water:Public
- Sewer:Public Sewer, Sewer Available
Finances and disclosures
- Price:$650,000
- Price per sq. ft.:$317.85
- Tax amount:$5,211 (2025)
Features and amenities
- Laundry features:In Hall
- Amenities:Bookcases, Entrance Foyer, Gas Water Heater, Walk-In Closet(s)
Parking
- Parking description:2 Carport Space(s), Carport
- Carport spaces:2
 Listings identified with the FMLS IDX logo come from FMLS and are held by brokerage firms other than the owner of this website. The listing brokerage is identified in any listing details. Information is deemed reliable but is not guaranteed. If you believe any FMLS listing contains material that infringes your copyrighted work please click here (https://www.fmls.com/dmca) to review our DMCA policy and learn how to submit a takedown request. ©2026 First Multiple Listing Service, Inc.
New listings near 4357 Bishop Hollow Court
- Coming Soon
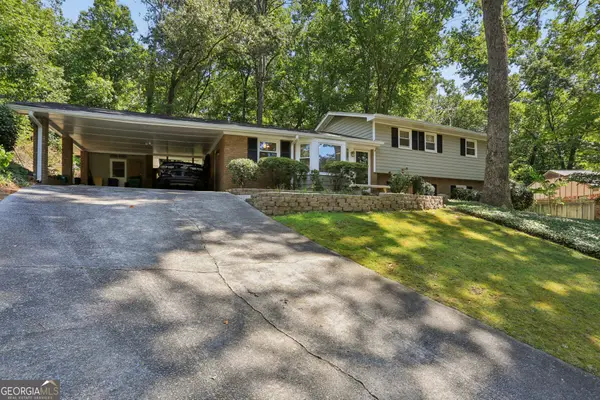 $650,000Coming Soon4 beds 3 baths
4357 Bishop Hollow Court, Dunwoody, GA 30338
MLS# 10830893Listed by: Chapman Hall Realtors - Coming Soon
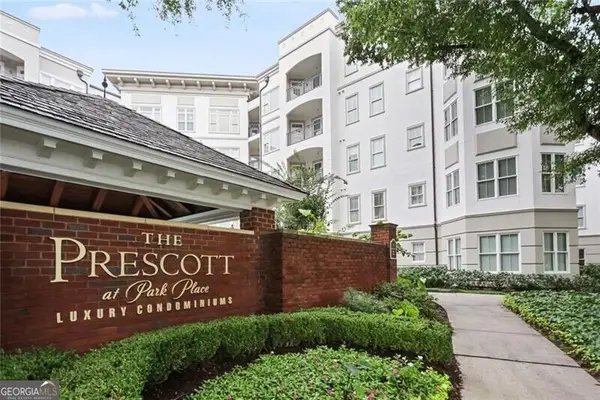 $235,000Coming Soon1 beds 1 baths
11 Perimeter Center E #1306, Atlanta, GA 30346
MLS# 10829327Listed by: REMAX Around Atlanta - Coming Soon
 $235,000Coming Soon1 beds 1 baths813 sq. ft.
11 Perimeter Center E #1306, Atlanta, GA 30346
MLS# 7813093Listed by: REMAX AROUND ATLANTA - Coming Soon
 $2,395,000Coming Soon5 beds 7 baths
1671 Manhasset Drive, Atlanta, GA 30338
MLS# 10824600Listed by: Compass - Coming Soon
 $2,395,000Coming Soon5 beds 7 baths6,827 sq. ft.
1671 Manhasset Drive, Atlanta, GA 30338
MLS# 7820273Listed by: COMPASS - Coming Soon
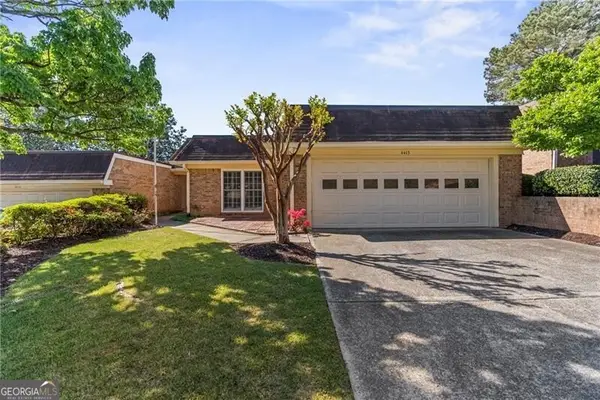 $595,000Coming Soon3 beds 3 baths2,325 sq. ft.
4413 Village Oaks Ridge, Atlanta, GA 30338
MLS# 10818545Listed by: REMAX Around Atlanta - Coming Soon
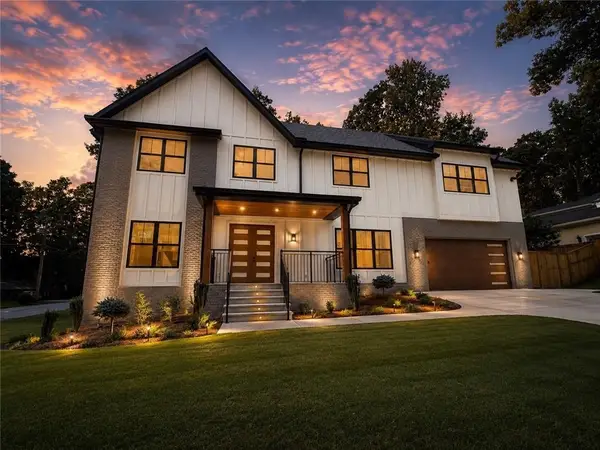 $1,689,000Coming Soon5 beds 5 baths4,219 sq. ft.
2336 Brookhurst Drive, Dunwoody, GA 30338
MLS# 7812049Listed by: MAXIMUM ONE REALTY GREATER ATL. - Coming Soon
 $649,900Coming Soon4 beds 3 baths2,466 sq. ft.
5520 Bunky Way, Dunwoody, GA 30338
MLS# 7308870Listed by: HARRY NORMAN REALTORS - New
 $699,999Active4 beds 3 baths
0 Brkhvn Village Circle, Brookhaven, GA 30319
MLS# 7825652Listed by: COMPASS


Protect your home and budget from life's surprises with an Assurant Home Warranty, backed by a partner that supports you through every step of homeownership. Explore Plans.
© 2023 - 2026 ERA Franchise Systems LLC. All rights reserved. ERA Franchise Systems LLC fully supports the principles of the Fair Housing Act and the Equal Opportunity Act. ERA, ERA Real Estate powered, and their respective logos are registered service marks of ERA Franchise Systems LLC. Each office is independently owned and operated.