
4814 Coldstream Drive, Dunwoody, GA 30360
Local realty services provided by:ERA Sunrise Realty
4814 Coldstream Drive,Atlanta, GA 30360
$734,800
- 5 Beds
- 3 Baths
- 2,432 sq. ft.
- Single family
- Active
Listed by: terri fox
Office: virtual properties realty.com
MLS#:10866735
Source:METROMLS
Price summary
- Price:$734,800
- Price per sq. ft.:$302.14
About this home
A refreshed and transformed home will greet you upon entering this 5 bedroom 3 bath property. A convenient location with a level outdoor backyard adds to the pleasure you will find during your visit. The owner has spared no costs in addressing major updates and adding design features including custom lighting to highlight the space within this "treasure". Boxed Columns highlight the front porch and a new glass dual entrance door helps establish the tone upon entering the interior. Step into the foyer flanked by a large formal living room and a warm family room. Continue through each of these rooms to find a craftsman dining room, and the first floor bedroom or study. A full bath is easily accessed as well. The center of the first floor is ALL KITCHEN. Large, bright & truly a delight featuring SS appliances, long center island, large eating space and plenty of cabinets. Pocket doors allow for privacy to the adjacent home office/laundry room. Dual full glass doors allow for access to the custom oversized tiled patio overlooking the private fenced back yard. On the second floor you will discover a large master suite with a sparkling new full bath with dual sinks, large shower and a walk in closet. 3 additional bedrooms are serviced by a central full bath. There is even a "Pooh" room for a "young-un" or someone young at heart. So many updates and renovations have been added to this home. These new items include; roof and gutters, Hardie Plank siding, Polyurea/Polyaspartic refinished garage floors, interior & exterior paint, 4" baseboards & trim boards, 2" window blinds, STAINMASTER upgraded carpet, new gas stove, dual heating & air systems (1 & 3 years old), custom ceiling lighting & replaced lighting throughout, new water heater, door locks and doorknob sets, tiled patio, new fireplace gas logs & much more. (Hardwood floors extend from foyer, to living/dining rooms office and kitchen). All of this + walking distance to Brook Run Park & a few minutes drive to I-285 and 1-85 exchange. Close to shopping, eateries, & churches. This is the total home package!...
Contact an agent
Home facts
- Year built:1968
- Subdivision & Development:Dunwoody Highlands
- Listing ID #:10866735
- Updated:October 05, 2026 at 10:59 AM
Rooms and interior
- Bedrooms:5
- Total bathrooms:3
- Full bathrooms:3
- Flooring:Carpet, Hardwood, Tile
- Bathrooms Description:Double Vanity, Tile Bath
- Kitchen Description:Dishwasher, Disposal, Microwave, Oven/Range (Combo), Refrigerator, Stainless Steel Appliance(s)
- Bedroom Description:Walk-In Closet(s)
- Living area:2,432 sq. ft.
Heating and cooling
- Cooling:Ceiling Fan(s), Central Air, Dual, Electric, Heat Pump
- Heating:Central, Dual, Forced Air, Heat Pump, Natural Gas, Zoned
- Central air:Yes
Structure and exterior
- Roof:Composition
- Year built:1968
- Building area:2,432 sq. ft.
- Lot area:0.41 Acres
- Lot Features:Level
- Architectural Style:Brick/Frame, Traditional
- Construction Materials:Brick
- Levels:2 Story
Schools
- High school:Dunwoody
- Middle school:Peachtree
- Elementary school:Kingsley
Utilities
- Water:Public, Water Available
- Sewer:Public Sewer, Sewer Available, Sewer Connected
Finances and disclosures
- Price:$734,800
- Price per sq. ft.:$302.14
- Tax amount:$5,132 (2025)
Features and amenities
- Appliances:Dishwasher, Disposal, Gas Water Heater, Microwave, Oven/Range (Combo), Refrigerator, Stainless Steel Appliance(s)
- Laundry features:Laundry
- Amenities:Gas Water Heater, Pulldown Attic Stairs
Parking
- Parking description:Garage, Garage Door Opener, Kitchen Level
- Garage:Yes
 2026 Georgia MLS. All rights reserved. Information Deem Reliable But Not Guaranteed October 5, 2026
New listings near 4814 Coldstream Drive
- Coming Soon
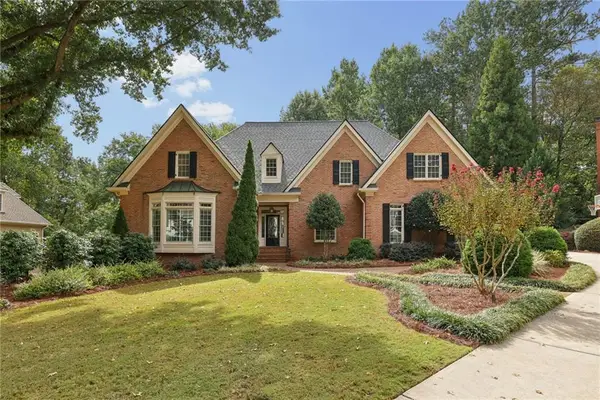 $1,400,000Coming Soon5 beds 5 baths6,343 sq. ft.
2237 Old Brooke Lane, Atlanta, GA 30338
MLS# 7848291Listed by: KELLER WILLIAMS BUCKHEAD - Coming Soon
 $649,900Coming Soon4 beds 3 baths2,466 sq. ft.
5520 Bunky Way, Dunwoody, GA 30338
MLS# 7308870Listed by: HARRY NORMAN REALTORS - Open Sat, 2 to 4pmNew
 $525,000Active3 beds 2 baths1,880 sq. ft.
2338 Kings Point Drive, Dunwoody, GA 30338
MLS# 10866798Listed by: RE/MAX Town & Country - New
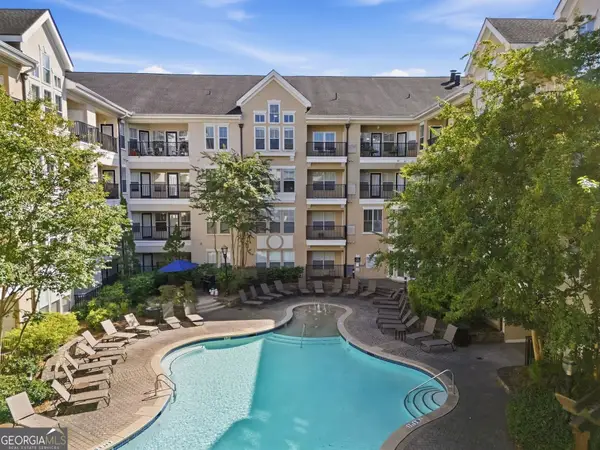 $345,000Active2 beds 2 baths1,566 sq. ft.
1850 Cotillion Dr #1413, Atlanta, GA 30338
MLS# 10866534Listed by: Century 21 Black Bear Realty - New
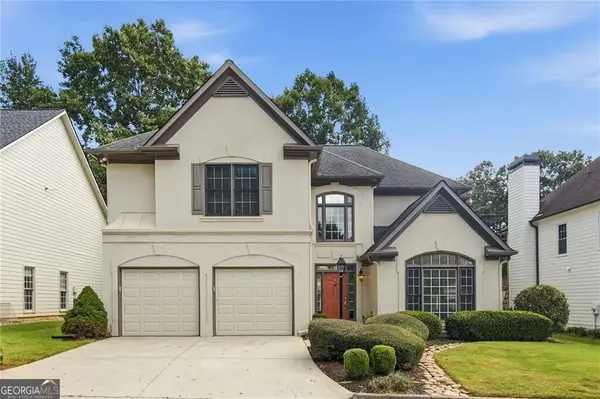 $630,000Active3 beds 3 baths2,622 sq. ft.
1983 Wellesley Trace, Dunwoody, GA 30338
MLS# 10858029Listed by: Karen Cannon REALTORS Inc. - New
 $1,000,000Active5 beds 3 baths4,244 sq. ft.
1498 Meadowcreek Court, Dunwoody, GA 30338
MLS# 10858154Listed by: Chapman Hall Realtors - New
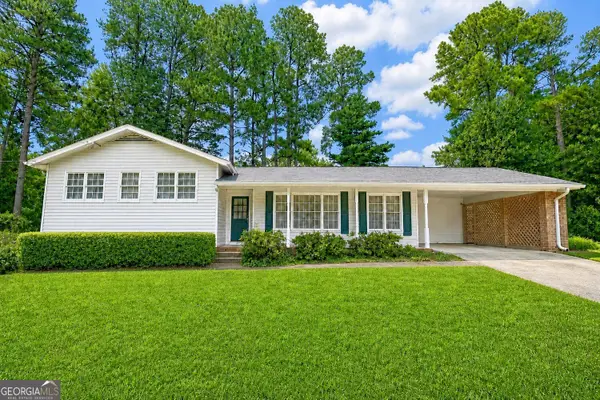 $510,000Active4 beds 3 baths2,500 sq. ft.
2523 Andover Drive, Atlanta, GA 30360
MLS# 10857663Listed by: Swanson & Associates Realty - New
 $875,000Active6 beds 4 baths4,083 sq. ft.
5142 Corners Drive, Atlanta, GA 30338
MLS# 10856380Listed by: BHHS Georgia Properties - New
 $220,000Active1 beds 1 baths752 sq. ft.
1850 Cotillion Drive #1210, Atlanta, GA 30338
MLS# 10855725Listed by: Humphries & King Realty, LLC


Protect your home and budget from life's surprises with an Assurant Home Warranty, backed by a partner that supports you through every step of homeownership. Explore Plans.
© 2023 - 2026 ERA Franchise Systems LLC. All rights reserved. ERA Franchise Systems LLC fully supports the principles of the Fair Housing Act and the Equal Opportunity Act. ERA, ERA Real Estate powered, and their respective logos are registered service marks of ERA Franchise Systems LLC. Each office is independently owned and operated.