
5161 Joel Lane, Dunwoody, GA 30360
Local realty services provided by:ERA Sunrise Realty
5161 Joel Lane,Dunwoody, GA 30360
$550,000
- 4 Beds
- 3 Baths
- 2,700 sq. ft.
- Single family
- Active
Listed by: jennifer l holley
Office: chapman hall realtors
MLS#:7835568
Source:FIRSTMLS
Price summary
- Price:$550,000
- Price per sq. ft.:$203.7
About this home
Prime Dunwoody Opportunity! Discover the potential of this spacious home, perfectly situated on a level lot with a private and fenced backyard in a desirable and well-established neighborhood! BONUS! TESLA Solar Panels and Tesla Power Wall battery backup…reduces and/or eliminates monthly electric bills (avg. electric bill for past 18 months was a CREDIT of 2.06!!) and provides a whole home power backup in the event the electricity goes out! You won't even notice that the electricity is out! System owned and fully paid off!! Big ticket items already replaced! Roof 3 years old, HVAC 2 years old, Water Heater 4 years old AND newer stainless steel Kitchen appliances! Also enjoy a newly renovated shower in the primary Bathroom. The perfect home to totally renovate to customize to fit your lifestyle and design preferences, or the perfect home to move into and update over the years! The private, level backyard with a large deck provides the perfect setting for entertaining, possible home expansion, and creating your dream outdoor oasis. Fontainebleau offers an optional swim/tennis club too! Set in a premier Dunwoody location, you’ll be just minutes from parks, top-rated schools, shopping, and dining to include Brook Run Park, Georgetown Park, and Dunwoody Village. Quick access to most major highways makes this an unbeatable location. If you’re looking in the Dunwoody and surrounding areas, and are up to renovating and customizing a home to your specifications, this home offers exceptional value and endless possibilities. This Dunwoody home is full of potential and ready for its next chapter!...
Contact an agent
Home facts
- Year built:1968
- Subdivision & Development:Fontainebleau Forest
- Listing ID #:7835568
- Updated:September 17, 2026 at 09:49 PM
Rooms and interior
- Bedrooms:4
- Total bathrooms:3
- Full bathrooms:2
- Half bathrooms:1
- Dining Description:Separate Dining Room
- Bathrooms Description:Shower Only
- Kitchen Description:Dishwasher, Disposal, Eat-in Kitchen, Electric Cooktop, Electric Oven, Microwave, View to Family Room
- Basement Description:Exterior Entry, Finished
- Living area:2,700 sq. ft.
Heating and cooling
- Cooling:Ceiling Fan(s), Central Air
- Heating:Forced Air, Natural Gas
- Central air:Yes
Structure and exterior
- Roof:Shingle
- Year built:1968
- Building area:2,700 sq. ft.
- Lot area:0.39 Acres
- Lot Features:Back Yard, Front Yard, Level, Private
- Architectural Style:Traditional
- Construction Materials:Wood Siding
- Exterior Features:Front Porch, Rear Porch
- Levels:2 Story
Schools
- High school:Dunwoody
- Middle school:Peachtree
- Elementary school:Kingsley
Utilities
- Water:Public
- Sewer:Public Sewer
Finances and disclosures
- Price:$550,000
- Price per sq. ft.:$203.7
- Tax amount:$4,859 (2025)
Features and amenities
- Appliances:Generator
- Laundry features:Laundry Room
Parking
- Parking description:Garage, Garage Door Opener
- Garage spaces:2
 Listings identified with the FMLS IDX logo come from FMLS and are held by brokerage firms other than the owner of this website. The listing brokerage is identified in any listing details. Information is deemed reliable but is not guaranteed. If you believe any FMLS listing contains material that infringes your copyrighted work please click here (https://www.fmls.com/dmca) to review our DMCA policy and learn how to submit a takedown request. ©2026 First Multiple Listing Service, Inc.
New listings near 5161 Joel Lane
- Coming Soon
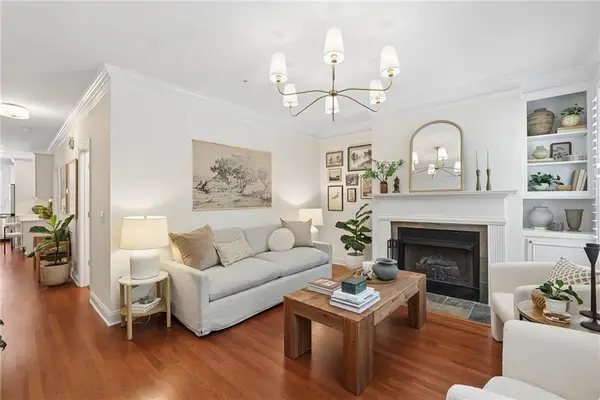 $335,000Coming Soon1 beds 1 baths1,083 sq. ft.
521 Perimeter Walk, Atlanta, GA 30338
MLS# 7837552Listed by: ATLANTA FINE HOMES SOTHEBY'S INTERNATIONAL - Coming Soon
 $1,850,000Coming Soon7 beds 7 baths6,274 sq. ft.
1434 Meadowcreek Lane, Dunwoody, GA 30338
MLS# 7829850Listed by: HOMESMART - Coming Soon
 $649,900Coming Soon4 beds 3 baths2,466 sq. ft.
5520 Bunky Way, Dunwoody, GA 30338
MLS# 7308870Listed by: HARRY NORMAN REALTORS - New
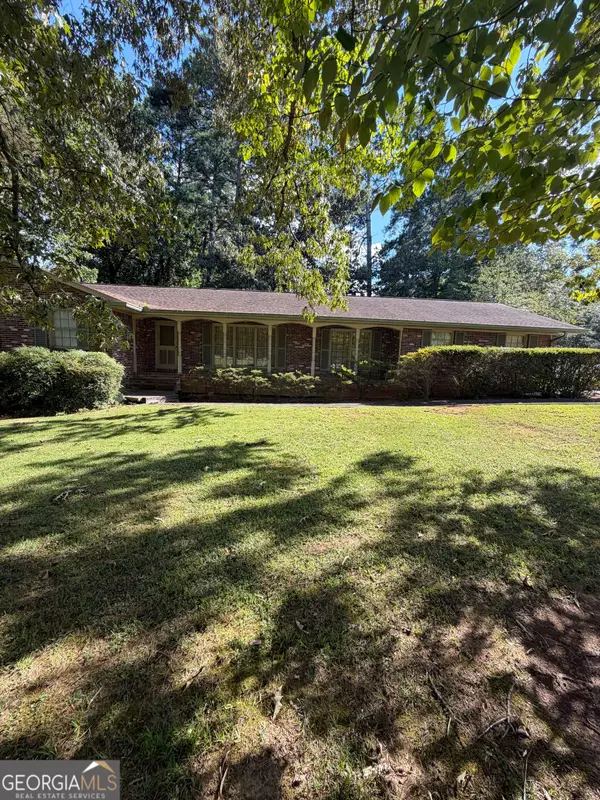 $669,000Active5 beds 3 baths2,433 sq. ft.
1663 Kings Down Circle, Atlanta, GA 30338
MLS# 10847787Listed by: Joseph Walter Realty, LLC - Open Sun, 2 to 4pmNew
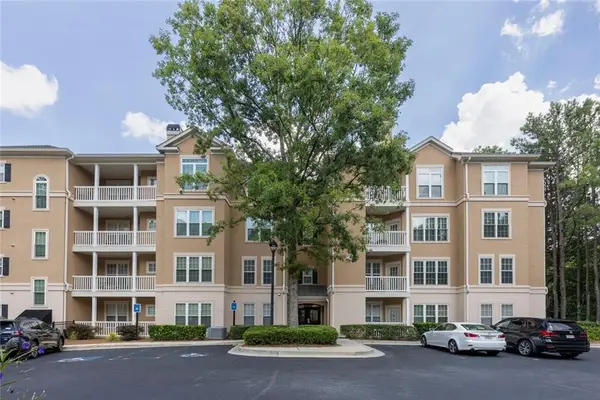 $335,000Active2 beds 2 baths1,280 sq. ft.
131 Ashford Circle #131, Dunwoody, GA 30338
MLS# 7839012Listed by: HESTER GROUP REALTORS - New
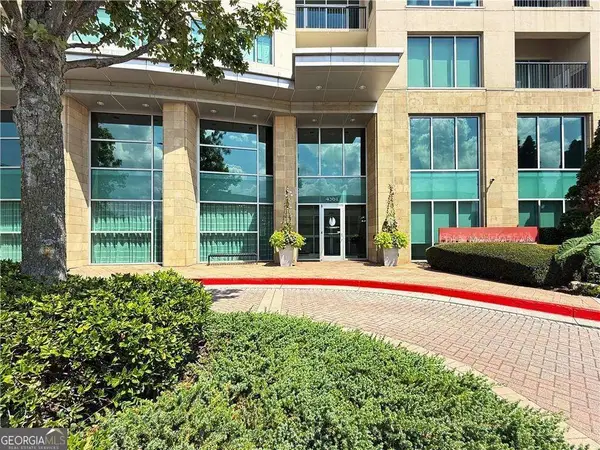 $565,000Active2 beds 2 baths
4561 Olde Perimeter Way #1909, Atlanta, GA 30346
MLS# 10847216Listed by: Engel & Völkers Atlanta - New
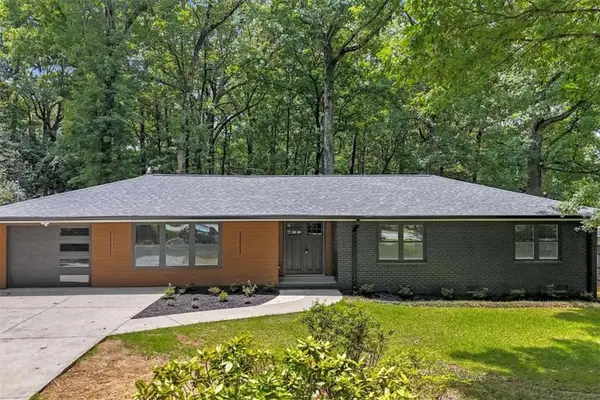 $675,000Active4 beds 2 baths2,000 sq. ft.
4834 Tilly Mill Road, Atlanta, GA 30360
MLS# 7838961Listed by: COLDWELL BANKER REALTY - New
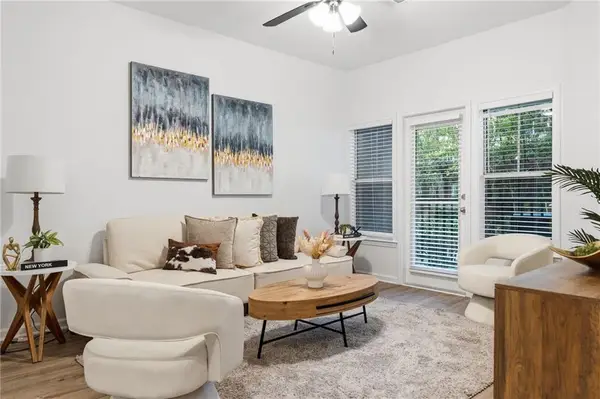 $229,000Active1 beds 1 baths816 sq. ft.
1850 Cotillion Drive #2111, Atlanta, GA 30338
MLS# 7838388Listed by: HOMESMART - New
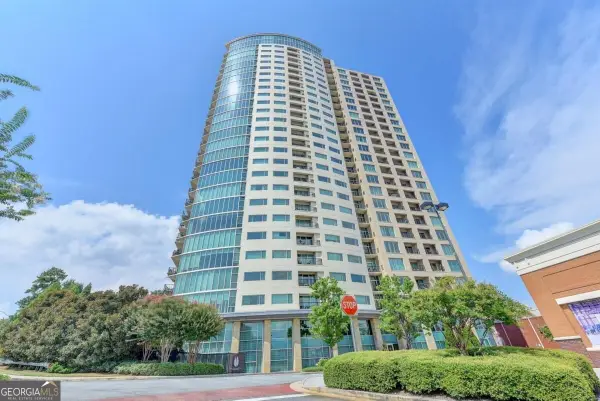 $505,000Active2 beds 2 baths
4561 Olde Perimeter Way Unit 910 Way #910, Atlanta, GA 30346
MLS# 10846565Listed by: Keller Williams Realty North Atlanta


Protect your home and budget from life's surprises with an Assurant Home Warranty, backed by a partner that supports you through every step of homeownership. Explore Plans.
© 2023 - 2026 ERA Franchise Systems LLC. All rights reserved. ERA Franchise Systems LLC fully supports the principles of the Fair Housing Act and the Equal Opportunity Act. ERA, ERA Real Estate powered, and their respective logos are registered service marks of ERA Franchise Systems LLC. Each office is independently owned and operated.