
5343 Lake View Club, Dunwoody, GA 30338
Local realty services provided by:ERA Towne Square Realty, Inc.
5343 Lake View Club,Dunwoody, GA 30338
$1,100,000
- 5 Beds
- 5 Baths
- 4,628 sq. ft.
- Single family
- Active
Listed by: kcr team, melinda nawn
Office: karen cannon realtors inc
MLS#:7821330
Source:FIRSTMLS
Price summary
- Price:$1,100,000
- Price per sq. ft.:$237.68
- Monthly HOA dues:$125
About this home
One of a Kind! Lake Front Living in the Heart of Dunwoody! Rare find newer construction with high ceilings, open concept and 3 car garage on a serene, cul-de-sac enclave.
The gourmet kitchen is crafted with premium stone countertops, custom tile backsplash, stainless-steel appliances and double breakfast bars. The main level transitions gracefully from formal dining to relaxed fireside living, featuring a light-filled family room with uninterrupted water views and a quiet executive study.
The owners retreat features sitting area, a spa-inspired bath, and expansive walk-in closet. Generously scaled secondary bedrooms complete with updated baths, custom storage and laundry room finish the upstairs level.
A fully finished daylight terrace level with stone flooring, fireside lounge, private fitness studio, and a custom wet bar serves the private guest suite.
Outdoor living is the cornerstone of this property with three expansive levels offering an unparalleled setting for entertaining and relaxation. Main level with covered outdoor lounge featuring a sleek glass railing overlooking the water. Terrace level with full-length deck outfitted with a private hot tub. Ground level with stone patio framed by manicured grounds and a cozy firepit at the water’s edge. Paddle boat conveys and bring your canoe, kayak and paddle boards!
Complemented by a rare three-car, two-story garage and minutes from Dunwoody Village, this turnkey property offers exceptional privacy, architectural detail, and unique lakeside living....
Contact an agent
Home facts
- Year built:1996
- Subdivision & Development:Lake at Dunwoody Crossing
- Listing ID #:7821330
- Updated:October 26, 2026 at 01:39 PM
Rooms and interior
- Bedrooms:5
- Total bathrooms:5
- Full bathrooms:4
- Half bathrooms:1
- Flooring:Carpet, Hardwood, Stone
- Dining Description:Seats 12+, Separate Dining Room
- Bathrooms Description:Double Vanity, Separate Tub/Shower, Soaking Tub
- Kitchen Description:Breakfast Bar, Breakfast Room, Cabinets White, Dishwasher, Disposal, Double Oven, Gas Cooktop, Microwave, Pantry, Range Hood, Refrigerator, Self Cleaning Oven, Solid Surface Counters, View to Family Room
- Bedroom Description:Oversized Master, Sitting Room, Split Bedroom Plan
- Basement Description:Daylight, Exterior Entry, Finished, Finished Bath, Full
- Living area:4,628 sq. ft.
Heating and cooling
- Cooling:Ceiling Fan(s), Central Air
- Heating:Central, Forced Air
- Central air:Yes
Structure and exterior
- Roof:Composition
- Year built:1996
- Building area:4,628 sq. ft.
- Lot area:0.28 Acres
- Lot Features:Back Yard, Front Yard, Landscaped
- Architectural Style:Traditional
- Construction Materials:Stucco
- Exterior Features:Awning(s), Balcony, Covered, Deck, Garden, Patio, Rain Gutters, Rear Porch, Rear Stairs
- Levels:2 Story
Schools
- High school:Dunwoody
- Middle school:Peachtree
- Elementary school:Vanderlyn
Utilities
- Water:Public, Water Available
- Sewer:Public Sewer, Sewer Available
Finances and disclosures
- Price:$1,100,000
- Price per sq. ft.:$237.68
- Tax amount:$9,909 (2025)
Features and amenities
- Appliances:Irrigation Equipment
- Laundry features:Dryer, Laundry Room, Upper Level, Washer
- Amenities:Bookcases, Disappearing Attic Stairs, Entrance Foyer, Gas Water Heater, High Ceilings 9 ft Lower, High Ceilings 9 ft Main, Tray Ceiling(s), Walk-In Closet(s)
Parking
- Parking description:Driveway, Garage, Garage Faces Side, Kitchen Level
- Garage spaces:3
 Listings identified with the FMLS IDX logo come from FMLS and are held by brokerage firms other than the owner of this website. The listing brokerage is identified in any listing details. Information is deemed reliable but is not guaranteed. If you believe any FMLS listing contains material that infringes your copyrighted work please click here (https://www.fmls.com/dmca) to review our DMCA policy and learn how to submit a takedown request. ©2026 First Multiple Listing Service, Inc.
New listings near 5343 Lake View Club
- Coming Soon
 $2,395,000Coming Soon5 beds 6 baths4,700 sq. ft.
1068 Winding Branch Lane, Dunwoody, GA 30338
MLS# 7858604Listed by: COMPASS - Coming Soon
 $2,395,000Coming Soon5 beds 6 baths
1068 Winding Branch Lane, Atlanta, GA 30338
MLS# 10878376Listed by: Compass - Coming Soon
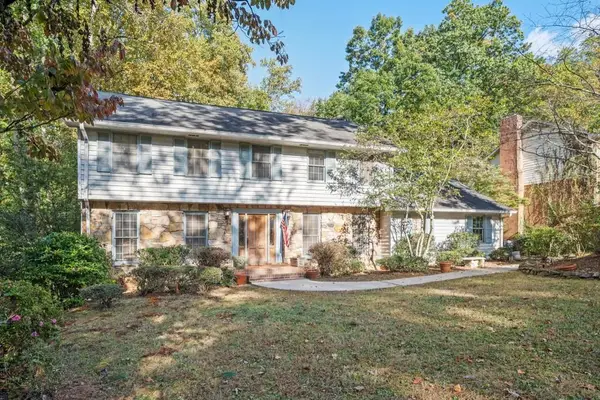 $649,900Coming Soon4 beds 3 baths2,466 sq. ft.
5520 Bunky Way, Dunwoody, GA 30338
MLS# 7308870Listed by: HARRY NORMAN REALTORS - New
 $675,000Active4 beds 2 baths2,690 sq. ft.
2526 Stonington Road, Atlanta, GA 30338
MLS# 10880043Listed by: Real Broker, LLC - New
 $550,000Active3 beds 2 baths2,392 sq. ft.
5169 CHALET COU 5606 Chalet Court, Dunwoody, GA 30360
MLS# 10879693Listed by: Keller Williams Premier - New
 $800,000Active3 beds 4 baths4,386 sq. ft.
1081 Manning Farms Court, Atlanta, GA 30338
MLS# 10878280Listed by: Harry Norman Realtors - New
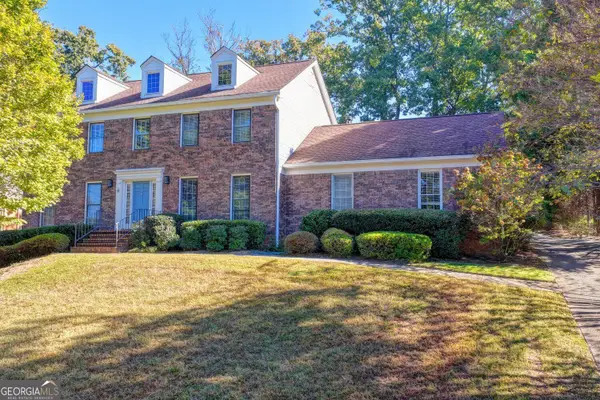 $699,900Active4 beds 3 baths3,485 sq. ft.
1343 Vernon North Drive, Atlanta, GA 30338
MLS# 10878244Listed by: Harry Norman Realtors - New
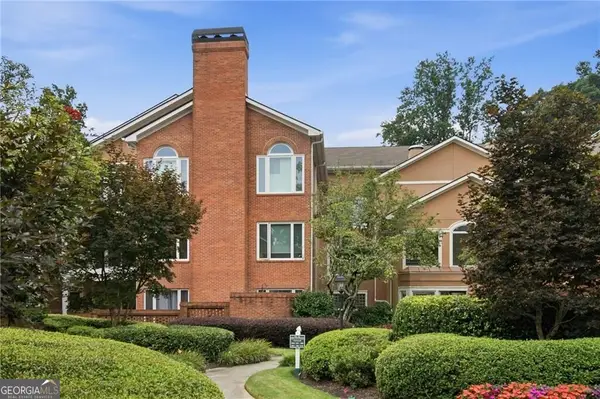 $399,900Active2 beds 2 baths1,645 sq. ft.
5350 Brooke Ridge Drive, Dunwoody, GA 30338
MLS# 10877958Listed by: Karen Cannon REALTORS Inc. - New
 $179,900Active1 beds 1 baths549 sq. ft.
4333 Dunwoody Park #2202, Atlanta, GA 30338
MLS# 10878046Listed by: HomeSmart - New
 $400,000Active2 beds 2 baths1,312 sq. ft.
11 Perimeter Center E #2401, Atlanta, GA 30346
MLS# 10877513Listed by: Atlanta Communities


Protect your home and budget from life's surprises with an Assurant Home Warranty, backed by a partner that supports you through every step of homeownership. Explore Plans.
© 2023 - 2026 ERA Franchise Systems LLC. All rights reserved. ERA Franchise Systems LLC fully supports the principles of the Fair Housing Act and the Equal Opportunity Act. ERA, ERA Real Estate powered, and their respective logos are registered service marks of ERA Franchise Systems LLC. Each office is independently owned and operated.