
2328 Bonner Road, East Point, GA 30344
Local realty services provided by:ERA Towne Square Realty, Inc.
2328 Bonner Road,East Point, GA 30344
$215,000
- 3 Beds
- 2 Baths
- - sq. ft.
- Single family
- Active
Listed by: shannon green
Office: virtual properties realty.com
MLS#:10810202
Source:METROMLS
Price summary
- Price:$215,000
About this home
Attention cash investors, builders, and savvy developers looking for your next high-return project in East Point. 2328 Bonner Road presents an exceptional opportunity to acquire a heavily renovated single-family residence where the heavy lifting on structural and core system upgrades has already been completed. Featuring 3 bedrooms and 2 full bathrooms across an efficient layout, this property is primed for a quick finish and strong after-repair value (ARV). Significant capital and professional craftsmanship have already been invested into the property in 2024. The home boasts a brand new roof and gutters (2025), a new hot water heater (2025), and a fully rewired electrical system throughout, complete with updated GFC outlets and modern light fixtures. Exterior improvements include newly built front steps, a charming front porch, rear steps, and a professionally treated crawl space. Interior updates are substantially complete. Both bathrooms have been fully remodeled from the studs up-one featuring a modern stand-up shower and the other a full soaking tub, complemented by stylish tile work throughout, upgraded vanities, and contemporary light fixtures. The kitchen has been fully modernized with abundant new cabinetry, a deep sink, updated plumbing lines, appropriate heavy-duty wiring for a stove, and dedicated washer and dryer connections. Flooring has been updated with luxury vinyl planking across the main areas. To achieve the Certificate of Occupancy (CO) and complete the project, the remaining scope is clear and transparently priced: the windows require replacement (with an existing contractor estimate of $5,300 for 9 windows), and the HVAC system needs to be serviced or replaced (with an existing estimate of $6,300). Priced to reflect remaining finish work and offered strictly As-Is, this property allows an incoming investor to bypass months of rough-in construction and jump straight to finishing touches. Bring your contractor, review the existing estimates on file, and secure a high-potential asset in a desirable South Fulton pocket. Call today to schedule your private walk-through or submit your cash offer....
Contact an agent
Home facts
- Year built:1954
- Subdivision & Development:Conley Hills
- Listing ID #:10810202
- Updated:September 06, 2026 at 11:02 AM
Rooms and interior
- Bedrooms:3
- Total bathrooms:2
- Full bathrooms:2
- Flooring:Vinyl
- Bathrooms Description:Tile Bath
- Kitchen Description:Breakfast Area, Breakfast Room, Pantry, Solid Surface Counters
- Bedroom Description:Split Bedroom Plan, Walk-In Closet(s)
Heating and cooling
- Cooling:Ceiling Fan(s), Central Air
- Heating:Central
- Central air:Yes
Structure and exterior
- Roof:Composition
- Year built:1954
- Lot area:0.24 Acres
- Lot Features:Private
- Architectural Style:A-frame, Ranch
- Construction Materials:Brick, Wood Siding
- Foundation Description:Slab
- Levels:1 Story
Schools
- High school:Tri Cities
- Middle school:Paul D West
- Elementary school:Hamilton Holmes
Utilities
- Water:Public, Water Available
- Sewer:Public Sewer
Finances and disclosures
- Price:$215,000
- Tax amount:$2,032 (2025)
Features and amenities
- Appliances:Gas Water Heater
- Laundry features:Common Area, Laundry Closet
- Amenities:Gas Water Heater
 2026 Georgia MLS. All rights reserved. Information Deem Reliable But Not Guaranteed September 6, 2026
New listings near 2328 Bonner Road
- New
 $450,000Active5 beds 3 baths2,958 sq. ft.
3924 Kingfisher Drive, Atlanta, GA 30349
MLS# 10840850Listed by: HomeSmart - New
 $339,500Active4 beds 3 baths2,608 sq. ft.
4387 Savannah Drive, Atlanta, GA 30349
MLS# 10840791Listed by: eXp Realty - New
 $400,000Active-- beds -- baths
1789 Taylor Avenue, East Point, GA 30344
MLS# 10840633Listed by: O. Realty, LLC - New
 $290,000Active-- beds -- baths
2467 Calvin Avenue, East Point, GA 30344
MLS# 10840650Listed by: O. Realty, LLC - New
 $300,000Active-- beds -- baths
1827 Dunlap Avenue, East Point, GA 30344
MLS# 10840653Listed by: O. Realty, LLC - New
 $249,900Active3 beds 2 baths1,334 sq. ft.
951 Reed Avenue, East Point, GA 30344
MLS# 7832722Listed by: FIRST UNITED REALTY, INC. - New
 $419,900Active-- beds -- baths
1441 Washington Road, East Point, GA 30344
MLS# 10839483Listed by: Alpine Properties, LLC - New
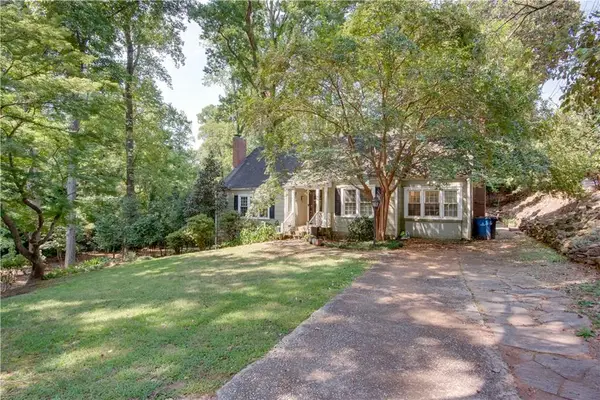 $319,900Active4 beds 2 baths1,881 sq. ft.
2743 Kimmeridge Drive, East Point, GA 30344
MLS# 7832036Listed by: INTOWN FOCUS REALTY, LLC. - New
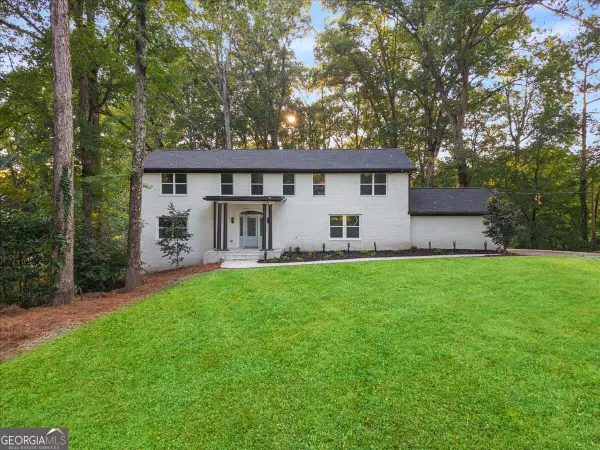 $625,000Active5 beds 5 baths
3307 Prince George Street, East Point, GA 30344
MLS# 10838819Listed by: eXp Realty 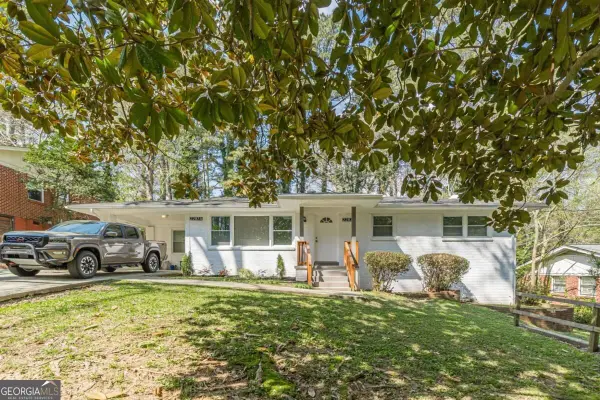 $255,000Pending-- beds -- baths
2287 Mulberry Street, East Point, GA 30344
MLS# 10838639Listed by: Keller Williams West Atlanta


Protect your home and budget from life's surprises with an Assurant Home Warranty, backed by a partner that supports you through every step of homeownership. Explore Plans.
© 2023 - 2026 ERA Franchise Systems LLC. All rights reserved. ERA Franchise Systems LLC fully supports the principles of the Fair Housing Act and the Equal Opportunity Act. ERA, ERA Real Estate powered, and their respective logos are registered service marks of ERA Franchise Systems LLC. Each office is independently owned and operated.