
2639 Jewel Street, East Point, GA 30344
Local realty services provided by:ERA Towne Square Realty, Inc.
2639 Jewel Street,East Point, GA 30344
$254,900
- 4 Beds
- 2 Baths
- 1,288 sq. ft.
- Single family
- Active
Listed by: regina baker
Office: compass
MLS#:7858994
Source:FIRSTMLS
Price summary
- Price:$254,900
- Price per sq. ft.:$197.9
About this home
Great opportunity in East Point’s Jefferson Park community! This four bedroom, two bathroom, four sided brick home features new flooring throughout, fresh interior paint, and a spacious backyard. Conveniently located near shopping, dining, major highways, Hartsfield Jackson Atlanta International Airport, and downtown Atlanta. Whether you’re searching for a place to call home or looking to expand your investment portfolio, this property offers a great opportunity in a convenient location. Schedule your showing today!
Contact an agent
Home facts
- Year built:1950
- Subdivision & Development:Jefferson Heights
- Listing ID #:7858994
- Updated:October 27, 2026 at 07:51 PM
Rooms and interior
- Bedrooms:4
- Total bathrooms:2
- Full bathrooms:2
- Flooring:Laminate
- Bathrooms Description:Tub/Shower Combo
- Kitchen Description:Cabinets Other, Gas Range, Laminate Counters, Microwave, Refrigerator, View to Family Room
- Bedroom Description:Master on Main
- Basement Description:Interior Entry, Unfinished
- Living area:1,288 sq. ft.
Heating and cooling
- Cooling:Ceiling Fan(s), Central Air
- Heating:Forced Air
- Central air:Yes
Structure and exterior
- Roof:Shingle
- Year built:1950
- Building area:1,288 sq. ft.
- Lot area:0.23 Acres
- Lot Features:Back Yard, Front Yard
- Architectural Style:Ranch
- Exterior Features:Front Porch
- Levels:1 Story
Schools
- High school:Tri-Cities
- Middle school:Paul D. West
- Elementary school:Fulton - Other
Utilities
- Water:Public
- Sewer:Public Sewer, Sewer Available
Finances and disclosures
- Price:$254,900
- Price per sq. ft.:$197.9
- Tax amount:$2,627 (2025)
Features and amenities
- Laundry features:Main Level
- Amenities:Walk-In Closet(s)
Parking
- Parking description:Driveway, Garage, Garage Door Opener, Garage Faces Front
- Garage spaces:1
 Listings identified with the FMLS IDX logo come from FMLS and are held by brokerage firms other than the owner of this website. The listing brokerage is identified in any listing details. Information is deemed reliable but is not guaranteed. If you believe any FMLS listing contains material that infringes your copyrighted work please click here (https://www.fmls.com/dmca) to review our DMCA policy and learn how to submit a takedown request. ©2026 First Multiple Listing Service, Inc.
New listings near 2639 Jewel Street
- New
 $299,900Active4 beds 3 baths1,437 sq. ft.
2589 Wood Valley Drive, East Point, GA 30344
MLS# 7856489Listed by: SKYSTONE ACQUISITIONS - New
 $299,900Active4 beds 2 baths1,788 sq. ft.
2126 Pinehurst Drive, Atlanta, GA 30344
MLS# 10879438Listed by: Keller Williams West Atlanta - New
 $12,000Active1.66 Acres
0 Mccoy Church Road, Burke, GA 30380
MLS# 10878556Listed by: Premier Realty Homes LLC - New
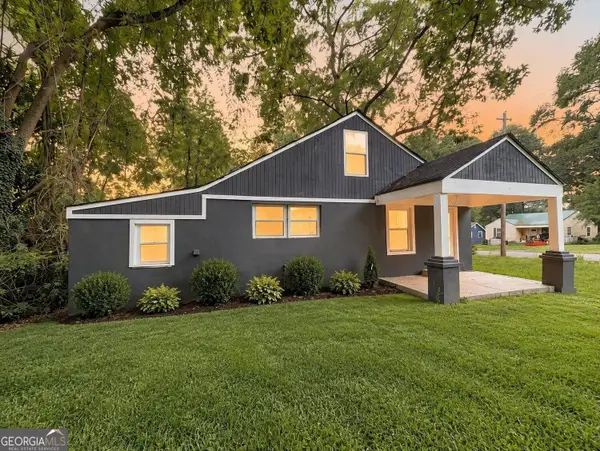 $129,900Active4 beds 2 baths2,467 sq. ft.
1380 Mcclelland Avenue, Atlanta, GA 30344
MLS# 10878562Listed by: Lokation Real Estate LLC - New
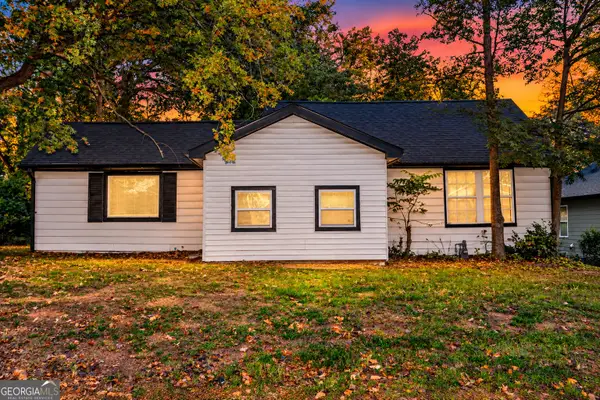 $274,900Active3 beds 2 baths1,192 sq. ft.
1339 Lyle Avenue, Atlanta, GA 30344
MLS# 10878538Listed by: Real Broker, LLC  $285,000Active4 beds 2 baths1,025 sq. ft.
1338 Georgia Avenue, East Point, GA 30344
MLS# 7841579Listed by: REAL BROKER, LLC.- New
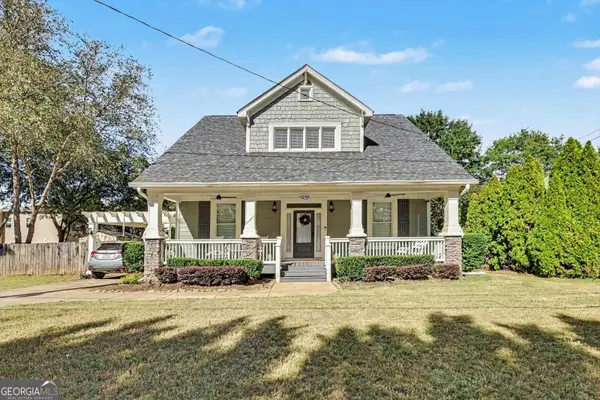 $470,000Active3 beds 3 baths2,070 sq. ft.
1255 Eubanks Avenue, East Point, GA 30344
MLS# 10878268Listed by: Mark Spain Real Estate - New
 $289,000Active4 beds 2 baths1,025 sq. ft.
2168 Penrose Drive, East Point, GA 30344
MLS# 10878160Listed by: Atrium Realty - New
 $268,900Active3 beds 2 baths1,850 sq. ft.
2527 Judson Avenue, Atlanta, GA 30344
MLS# 10877740Listed by: Mainstay Brokerage


Protect your home and budget from life's surprises with an Assurant Home Warranty, backed by a partner that supports you through every step of homeownership. Explore Plans.
© 2023 - 2026 ERA Franchise Systems LLC. All rights reserved. ERA Franchise Systems LLC fully supports the principles of the Fair Housing Act and the Equal Opportunity Act. ERA, ERA Real Estate powered, and their respective logos are registered service marks of ERA Franchise Systems LLC. Each office is independently owned and operated.