
2531 Batavia Street, East Point, GA 30344
Local realty services provided by:ERA Sunrise Realty
2531 Batavia Street,East Point, GA 30344
$279,000
- 4 Beds
- 1 Baths
- 1,991 sq. ft.
- Single family
- Active
Listed by: mark spain, heidi irving
Office: mark spain real estate
MLS#:10796735
Source:METROMLS
Price summary
- Price:$279,000
- Price per sq. ft.:$140.13
About this home
Nestled in a charming historic setting, this beautifully renovated bungalow blends timeless character with thoughtful modern updates. This inviting home showcases the warmth and craftsmanship that make Atlanta's historic neighborhoods so special. Step inside to discover a welcoming living room featuring original hardwood floors and a classic brick fireplace, creating the perfect gathering space. The sun-filled dining room flows seamlessly into the renovated kitchen, where modern conveniences meet vintage charm with stainless steel appliances, granite countertops, porcelain tile, and stylish finishes. The main level offers two spacious bedrooms along with a bright sunroom just off the living area, ideal for a home office, reading nook, or creative retreat. Upstairs, you'll find additional flexible living space with two bedrooms/bonus areas, including a generously sized second-level. Outside, enjoy your own private oasis with a spacious fenced backyard and patio area perfect for entertaining, gardening, or relaxing. Homeowner improvements include a newer roof, HVAC system, updated windows, and a renovated kitchen. Full of character, charm, and modern comfort, this historic bungalow is a true gem ready to welcome you home!...
Contact an agent
Home facts
- Year built:1947
- Subdivision & Development:Jefferson Park
- Listing ID #:10796735
- Updated:August 22, 2026 at 11:16 AM
Rooms and interior
- Bedrooms:4
- Total bathrooms:1
- Full bathrooms:1
- Flooring:Hardwood
- Kitchen Description:Dishwasher, Microwave, Pantry
- Bedroom Description:Master On Main Level
- Basement Description:Crawl Space
- Living area:1,991 sq. ft.
Heating and cooling
- Cooling:Central Air
- Heating:Forced Air, Natural Gas
- Central air:Yes
Structure and exterior
- Roof:Composition
- Year built:1947
- Building area:1,991 sq. ft.
- Lot area:0.16 Acres
- Lot Features:Level
- Architectural Style:Bungalow/Cottage
- Construction Materials:Brick, Concrete
- Exterior Features:Deck/Patio
- Levels:2 Story
Schools
- High school:Tri Cities
- Middle school:Paul D West
Utilities
- Water:Public, Water Available
- Sewer:Public Sewer, Sewer Available
Finances and disclosures
- Price:$279,000
- Price per sq. ft.:$140.13
- Tax amount:$2,876 (2025)
Features and amenities
- Appliances:Dishwasher, Dryer, Gas Water Heater, Microwave, Washer
- Laundry features:Dryer, Laundry, Upper Level, Washer
- Amenities:Bookcases, Carbon Monoxide Detector(s), Double Pane Windows, Gas Water Heater, Smoke Detector(s)
Parking
- Total parking spaces:4
- Parking description:Off Street Parking
 2026 Georgia MLS. All rights reserved. Information Deem Reliable But Not Guaranteed August 22, 2026
New listings near 2531 Batavia Street
- Coming Soon
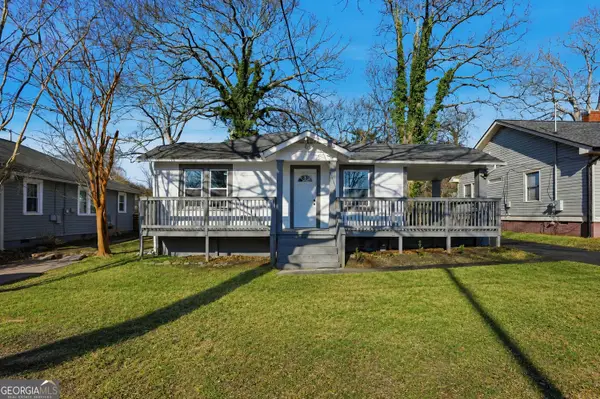 $350,000Coming Soon3 beds 1 baths1,110 sq. ft.
1409 St Michael Avenue, East Point, GA 30344
MLS# 10828159Listed by: Duffy Realty - Coming Soon
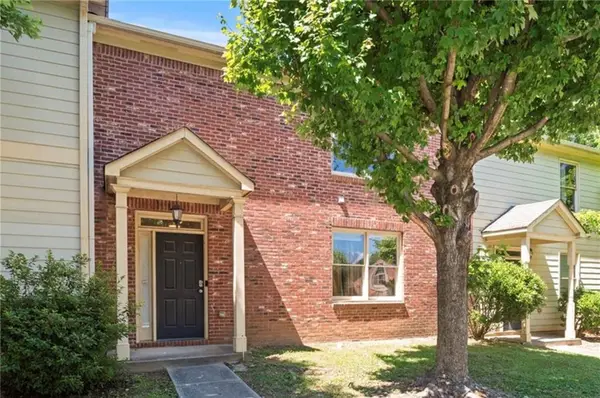 $189,900Coming Soon3 beds 3 baths2,100 sq. ft.
1709 W Taylor Avenue, East Point, GA 30344
MLS# 7822016Listed by: WYND REALTY, LLC - New
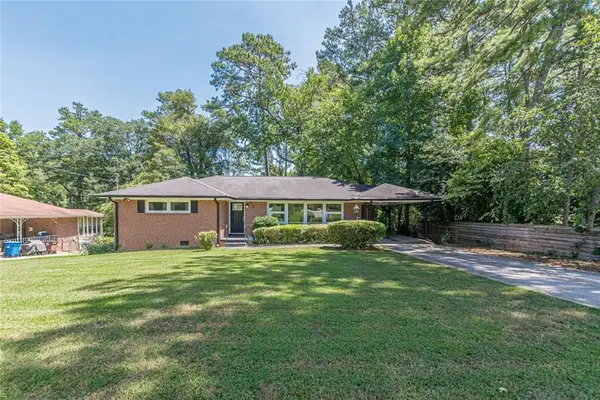 $330,000Active3 beds 2 baths1,501 sq. ft.
2314 Bryant Drive, Atlanta, GA 30344
MLS# 7825470Listed by: COMPASS - New
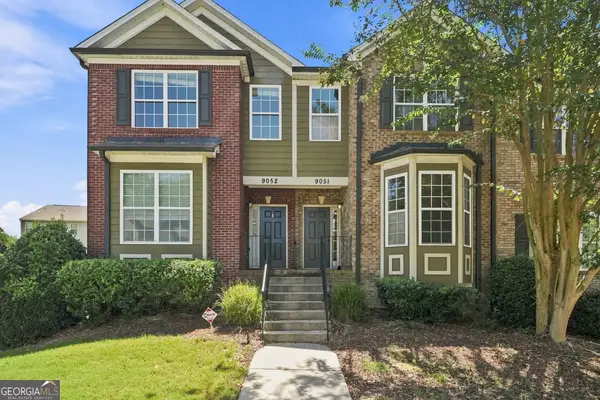 $259,900Active2 beds 4 baths1,620 sq. ft.
9051 Bayrose Circle # 51A, East Point, GA 30344
MLS# 10830837Listed by: Southern Classic Realtors - New
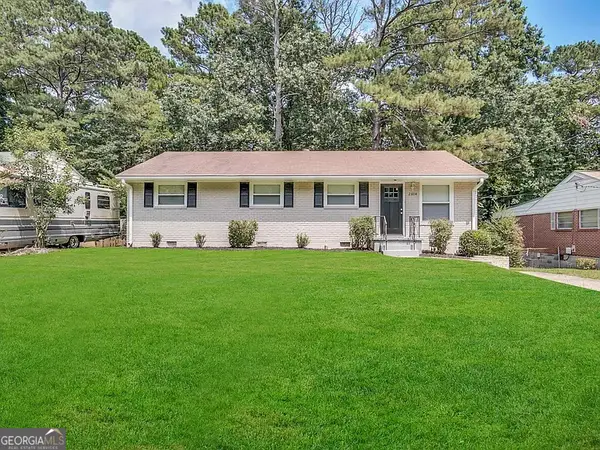 $219,700Active4 beds 2 baths1,131 sq. ft.
2604 Bryant Drive, East Point, GA 30344
MLS# 10830229Listed by: Blue Mountain Realty GA LLC 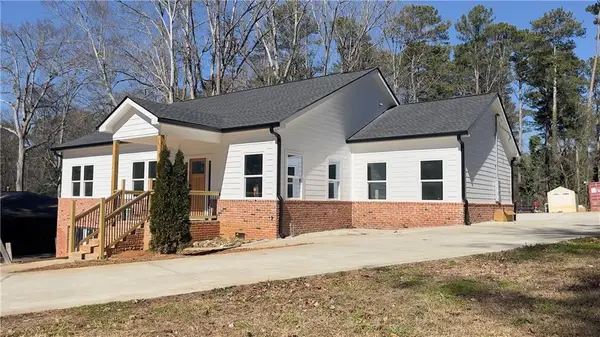 $540,000Active4 beds 4 baths4,785 sq. ft.
2515 Hogan Road, East Point, GA 30344
MLS# 7702844Listed by: FATHOM REALTY GA, LLC.- New
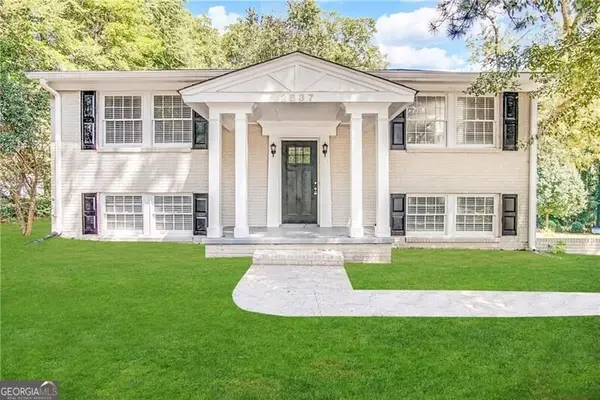 $290,500Active5 beds 2 baths3,202 sq. ft.
2837 Redwine Road, East Point, GA 30344
MLS# 10829836Listed by: Blue Mountain Realty GA LLC - Open Mon, 9am to 12pm
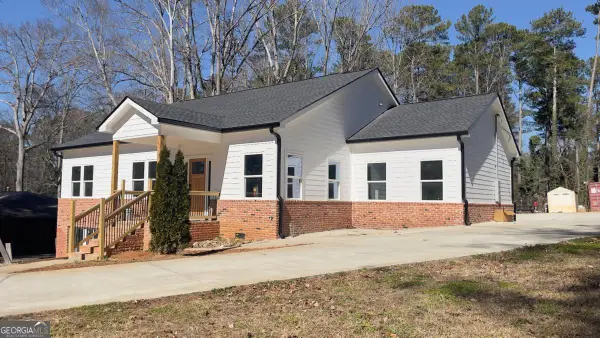 $540,900Active4 beds 4 baths4,785 sq. ft.
2515 Hogan Road, Atlanta, GA 30344
MLS# 10691953Listed by: Fathom Realty GA, LLC - New
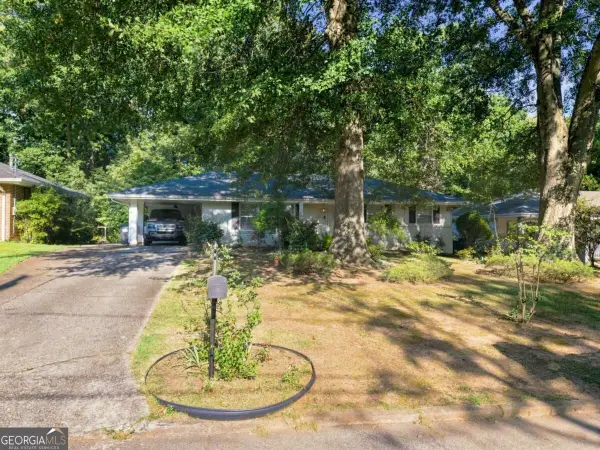 $330,000Active3 beds 2 baths
2834 S Clark Drive, East Point, GA 30344
MLS# 10829696Listed by: Propstor LLC - Open Sat, 11am to 1pmNew
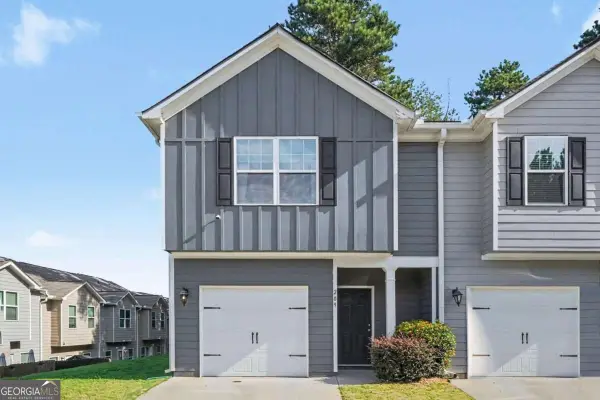 $215,000Active3 beds 3 baths
209 Highwood Lane, East Point, GA 30344
MLS# 10829381Listed by: Knapp Realty


Protect your home and budget from life's surprises with an Assurant Home Warranty, backed by a partner that supports you through every step of homeownership. Explore Plans.
© 2023 - 2026 ERA Franchise Systems LLC. All rights reserved. ERA Franchise Systems LLC fully supports the principles of the Fair Housing Act and the Equal Opportunity Act. ERA, ERA Real Estate powered, and their respective logos are registered service marks of ERA Franchise Systems LLC. Each office is independently owned and operated.