
2597 Elsinore Street, East Point, GA 30344
Local realty services provided by:ERA Towne Square Realty, Inc.
2597 Elsinore Street,East Point, GA 30344
$299,900
- 3 Beds
- 2 Baths
- 1,596 sq. ft.
- Single family
- Active
Listed by: steven ozer
Office: bolst, inc.
MLS#:7803991
Source:FIRSTMLS
Price summary
- Price:$299,900
- Price per sq. ft.:$187.91
About this home
Charming 3 bed/2 bath 4 sided brick bungalow in the heart of Jefferson Park perched beautifully above the street on an oversized private lot. This adorable home features nearly 1,600 square feet of living space and offers old world charm with all of the modern conveniences you can ask for. Walk through the front door and you are greeted with original hardwood floors and a fully functioning wood burning fireplace in the warm and inviting living room. Right off of the living room is a sunroom that would make the perfect home office, play space or additional seating area. The separate dining room easily fits a table for 6 and is conveniently situated off of the kitchen. Newer tile flooring, white cabinets, a new stainless steel refrigerator and a pantry round out the cozy kitchen. A cute screened porch complete with a swing is the ideal space to enjoy a morning cup or coffee or an evening glass of wine. The main level offers 2 spacious bedrooms, 1 full bathroom and a convenient laundry closet. The updated bathroom has a new tub/shower combo and new tile floors. Upstairs in the finished attic space, you will find a private bedroom & full bath which can easily serve as a primary, and a ton of additional storage space. The spacious yard has been professionally hardscaped and provides a park like setting incredible for outdoor entertaining. The stand up crawl space offers a generous amount of storage and is plumbed for a secondary washer/dryer. Come see why Jefferson Park is one of the best neighborhoods in East Point, close to the shopping and restaurants of downtown East Point, Hartsfield Jackson International Airport, and local schools all within a short drive into the core of Atlanta....
Contact an agent
Home facts
- Year built:1945
- Subdivision & Development:Jefferson Park
- Listing ID #:7803991
- Updated:September 07, 2026 at 01:31 PM
Rooms and interior
- Bedrooms:3
- Total bathrooms:2
- Full bathrooms:2
- Flooring:Hardwood
- Dining Description:Separate Dining Room
- Bathrooms Description:Shower Only
- Kitchen Description:Cabinets White, Dishwasher, Electric Range, Laminate Counters, Pantry, Refrigerator
- Bedroom Description:Split Bedroom Plan
- Basement Description:Crawl Space, Driveway Access
- Living area:1,596 sq. ft.
Heating and cooling
- Cooling:Ceiling Fan(s), Central Air
- Heating:Forced Air, Natural Gas
- Central air:Yes
Structure and exterior
- Roof:Composition
- Year built:1945
- Building area:1,596 sq. ft.
- Lot area:0.31 Acres
- Lot Features:Back Yard, Front Yard, Private, Sloped
- Architectural Style:Bungalow, Cape Cod
- Construction Materials:Brick 4 Sides
- Exterior Features:Covered, Garden, Private Yard, Rain Gutters, Rear Porch, Screened
- Levels:1.5 Story
Schools
- High school:Tri-Cities
- Middle school:Paul D. West
- Elementary school:Parklane
Utilities
- Water:Public, Water Available
- Sewer:Public Sewer, Sewer Available
Finances and disclosures
- Price:$299,900
- Price per sq. ft.:$187.91
- Tax amount:$3,116 (2024)
Features and amenities
- Laundry features:Dryer, In Hall, Washer
- Amenities:High Speed Internet, Permanent Attic Stairs
Parking
- Total parking spaces:4
- Parking description:Driveway
 Listings identified with the FMLS IDX logo come from FMLS and are held by brokerage firms other than the owner of this website. The listing brokerage is identified in any listing details. Information is deemed reliable but is not guaranteed. If you believe any FMLS listing contains material that infringes your copyrighted work please click here (https://www.fmls.com/dmca) to review our DMCA policy and learn how to submit a takedown request. ©2026 First Multiple Listing Service, Inc.
New listings near 2597 Elsinore Street
- New
 $209,000Active3 beds 2 baths1,214 sq. ft.
1411 Fulton Avenue, Atlanta, GA 30344
MLS# 10841296Listed by: Opendoor Brokerage - New
 $450,000Active5 beds 3 baths2,958 sq. ft.
3924 Kingfisher Drive, Atlanta, GA 30349
MLS# 10840850Listed by: HomeSmart - New
 $339,500Active4 beds 3 baths2,608 sq. ft.
4387 Savannah Drive, Atlanta, GA 30349
MLS# 10840791Listed by: eXp Realty - New
 $400,000Active-- beds -- baths
1789 Taylor Avenue, East Point, GA 30344
MLS# 10840633Listed by: O. Realty, LLC - New
 $290,000Active-- beds -- baths
2467 Calvin Avenue, East Point, GA 30344
MLS# 10840650Listed by: O. Realty, LLC - New
 $300,000Active-- beds -- baths
1827 Dunlap Avenue, East Point, GA 30344
MLS# 10840653Listed by: O. Realty, LLC - New
 $249,900Active3 beds 2 baths1,334 sq. ft.
951 Reed Avenue, East Point, GA 30344
MLS# 7832722Listed by: FIRST UNITED REALTY, INC. - New
 $419,900Active-- beds -- baths
1441 Washington Road, East Point, GA 30344
MLS# 10839483Listed by: Alpine Properties, LLC - New
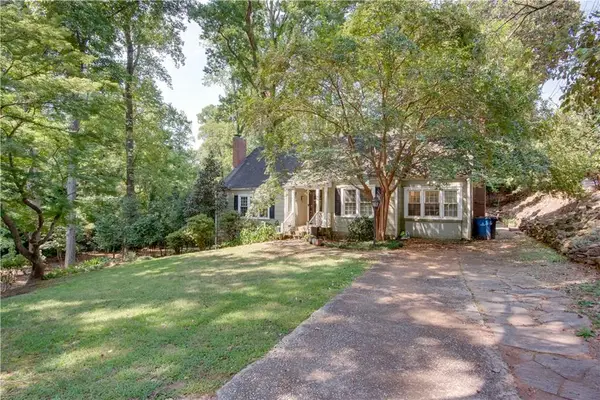 $319,900Active4 beds 2 baths1,881 sq. ft.
2743 Kimmeridge Drive, East Point, GA 30344
MLS# 7832036Listed by: INTOWN FOCUS REALTY, LLC. - New
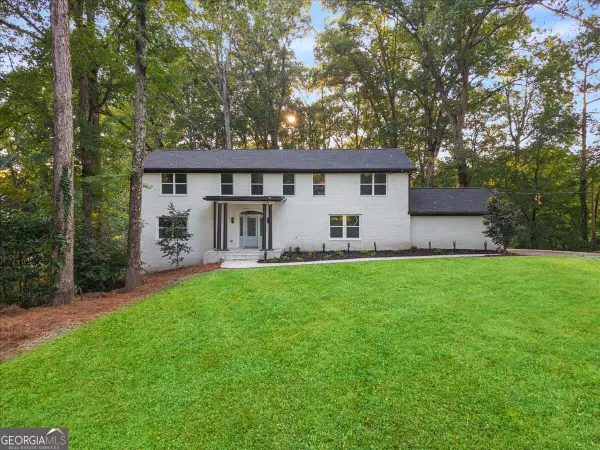 $625,000Active5 beds 5 baths
3307 Prince George Street, East Point, GA 30344
MLS# 10838819Listed by: eXp Realty


Protect your home and budget from life's surprises with an Assurant Home Warranty, backed by a partner that supports you through every step of homeownership. Explore Plans.
© 2023 - 2026 ERA Franchise Systems LLC. All rights reserved. ERA Franchise Systems LLC fully supports the principles of the Fair Housing Act and the Equal Opportunity Act. ERA, ERA Real Estate powered, and their respective logos are registered service marks of ERA Franchise Systems LLC. Each office is independently owned and operated.