
2743 Kimmeridge Drive, East Point, GA 30344
Local realty services provided by:ERA Towne Square Realty, Inc.
2743 Kimmeridge Drive,East Point, GA 30344
$319,900
- 4 Beds
- 2 Baths
- 1,881 sq. ft.
- Single family
- Active
Listed by: karen corbin, rodney williams
Office: intown focus realty, llc.
MLS#:7832036
Source:FIRSTMLS
Price summary
- Price:$319,900
- Price per sq. ft.:$170.07
About this home
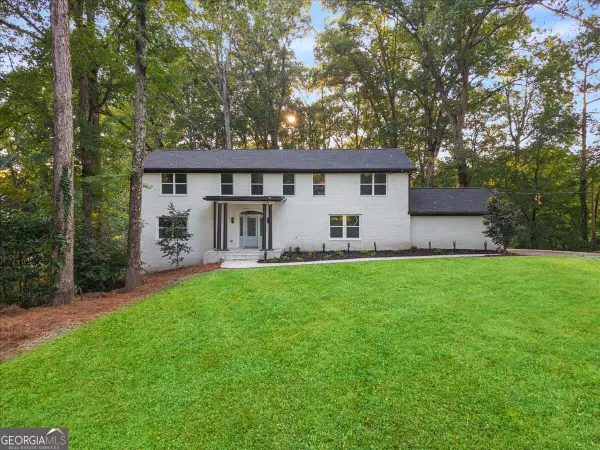
Located on one of Conley Hills’ premier streets, this charming 1940s bungalow is filled with character, generous living spaces, and endless potential. Situated on an expansive corner lot, the home offers 4 bedrooms, 2 full bathrooms, and a wonderfully versatile floor plan. The main level welcomes you with beautiful hardwood floors, soaring 9+ foot ceilings, and a spacious living room anchored by a classic fireplace. A large formal dining room provides plenty of space for entertaining, while the light-filled all-season sunroom features walls of windows and makes the perfect spot to relax year-round. The kitchen offers granite countertops, stainless steel appliances, a cozy breakfast nook, and convenient access to the surrounding living areas. A separate den with a second fireplace adds even more flexible living space. One bedroom and a full bathroom complete the main level. Upstairs, you’ll find three additional bedrooms and a second full bathroom, providing plenty of room for family, guests, a home office, or additional flex space. Outside, the oversized corner lot is a standout feature with a fenced yard, established native landscaping, and a rear patio perfect for outdoor entertaining, gardening, or simply enjoying the privacy and space. The large walk-out basement, built on a granite foundation, provides excellent storage along with dedicated laundry and workshop space. Recent improvements include an updated furnace and water heater, as well as a sealed concrete basement floor. Offering incredible space, character, and opportunity in sought-after Conley Hills, this home is priced below competing properties in the neighborhood and positioned for a clean, quick closing. A wonderful opportunity to make a classic bungalow your own!...
Contact an agent
Home facts
- Year built:1939
- Subdivision & Development:Conley Hills
- Listing ID #:7832036
- Updated:September 07, 2026 at 01:31 PM
Rooms and interior
- Bedrooms:4
- Total bathrooms:2
- Full bathrooms:2
- Flooring:Ceramic Tile, Hardwood
- Dining Description:Separate Dining Room
- Bathrooms Description:Separate Tub/Shower
- Kitchen Description:Cabinets White, Dishwasher, Gas Range, Pantry, Refrigerator
- Bedroom Description:Split Bedroom Plan
- Basement Description:Daylight, Exterior Entry, Interior Entry
- Living area:1,881 sq. ft.
Heating and cooling
- Cooling:Ceiling Fan(s), Central Air
- Heating:Central
- Central air:Yes
Structure and exterior
- Roof:Composition
- Year built:1939
- Building area:1,881 sq. ft.
- Lot area:0.28 Acres
- Lot Features:Back Yard, Corner Lot, Front Yard, Private
- Architectural Style:Traditional
- Construction Materials:Brick 4 Sides
- Exterior Features:Patio, Private Yard, Side Porch
- Levels:2 Story
Schools
- High school:Tri-Cities
- Middle school:Paul D. West
- Elementary school:Briar Hills
Utilities
- Water:Public, Water Available
- Sewer:Public Sewer, Sewer Available
Finances and disclosures
- Price:$319,900
- Price per sq. ft.:$170.07
- Tax amount:$1,917 (2025)
Features and amenities
- Laundry features:In Basement
- Amenities:Entrance Foyer, High Speed Internet
Parking
- Total parking spaces:2
- Parking description:Driveway
 Listings identified with the FMLS IDX logo come from FMLS and are held by brokerage firms other than the owner of this website. The listing brokerage is identified in any listing details. Information is deemed reliable but is not guaranteed. If you believe any FMLS listing contains material that infringes your copyrighted work please click here (https://www.fmls.com/dmca) to review our DMCA policy and learn how to submit a takedown request. ©2026 First Multiple Listing Service, Inc.
New listings near 2743 Kimmeridge Drive
- New
 $209,000Active3 beds 2 baths1,214 sq. ft.
1411 Fulton Avenue, Atlanta, GA 30344
MLS# 10841296Listed by: Opendoor Brokerage - New
 $450,000Active5 beds 3 baths2,958 sq. ft.
3924 Kingfisher Drive, Atlanta, GA 30349
MLS# 10840850Listed by: HomeSmart - New
 $339,500Active4 beds 3 baths2,608 sq. ft.
4387 Savannah Drive, Atlanta, GA 30349
MLS# 10840791Listed by: eXp Realty - New
 $400,000Active-- beds -- baths
1789 Taylor Avenue, East Point, GA 30344
MLS# 10840633Listed by: O. Realty, LLC - New
 $290,000Active-- beds -- baths
2467 Calvin Avenue, East Point, GA 30344
MLS# 10840650Listed by: O. Realty, LLC - New
 $300,000Active-- beds -- baths
1827 Dunlap Avenue, East Point, GA 30344
MLS# 10840653Listed by: O. Realty, LLC - New
 $249,900Active3 beds 2 baths1,334 sq. ft.
951 Reed Avenue, East Point, GA 30344
MLS# 7832722Listed by: FIRST UNITED REALTY, INC. - New
 $419,900Active-- beds -- baths
1441 Washington Road, East Point, GA 30344
MLS# 10839483Listed by: Alpine Properties, LLC - New
 $625,000Active5 beds 5 baths
3307 Prince George Street, East Point, GA 30344
MLS# 10838819Listed by: eXp Realty


Protect your home and budget from life's surprises with an Assurant Home Warranty, backed by a partner that supports you through every step of homeownership. Explore Plans.
© 2023 - 2026 ERA Franchise Systems LLC. All rights reserved. ERA Franchise Systems LLC fully supports the principles of the Fair Housing Act and the Equal Opportunity Act. ERA, ERA Real Estate powered, and their respective logos are registered service marks of ERA Franchise Systems LLC. Each office is independently owned and operated.