
2589 Wood Valley Drive, East Point, GA 30344
Local realty services provided by:ERA Sunrise Realty
2589 Wood Valley Drive,East Point, GA 30344
$299,900
- 4 Beds
- 3 Baths
- 1,437 sq. ft.
- Single family
- Active
Listed by: jacob naviaux, jade bridges
Office: skystone acquisitions
MLS#:10879933
Source:METROMLS
Price summary
- Price:$299,900
- Price per sq. ft.:$208.7
About this home
Welcome to this newly renovated 4-bedroom, 2.5-bathroom ranch in Conley Hills. Refinished hardwood floors flow through all living areas and bedrooms, complemented by fresh interior paint. The updated kitchen features shaker cabinets, granite countertops, a tile backsplash, and stainless steel appliances. The primary bath offers a natural stain vanity with quartz counters, a tiled stand-up shower with a glass enclosure, and a tiled floor, while the hall bath and en-suite half bath have also been fully renovated. Plumbing and electrical fixtures have been replaced throughout. The roof is newer, the gutters are new, and the HVAC is 8 years old. Step outside to a fenced backyard with a rear patio, perfect for entertaining, relaxing, or creating your own outdoor oasis. Located minutes from Downtown East Point, Hartsfield-Jackson Airport, Woodward Academy, Tyler Perry Studios, the Lee + White district with direct access to the Atlanta BeltLine, Downtown Atlanta, and Mercedes-Benz Stadium, this home offers exceptional style, quality, and convenience....
Contact an agent
Home facts
- Year built:1956
- Subdivision & Development:Conley Hills
- Listing ID #:10879933
- Updated:October 29, 2026 at 12:32 AM
Rooms and interior
- Bedrooms:4
- Total bathrooms:3
- Full bathrooms:2
- Half bathrooms:1
- Flooring:Hardwood, Tile
- Kitchen Description:Dishwasher, Disposal, Kitchen Island, Microwave, Pantry
- Bedroom Description:Master On Main Level
- Basement Description:Crawl Space
- Living area:1,437 sq. ft.
Heating and cooling
- Cooling:Ceiling Fan(s), Central Air
- Heating:Central, Forced Air, Natural Gas
- Central air:Yes
Structure and exterior
- Roof:Composition
- Year built:1956
- Building area:1,437 sq. ft.
- Lot area:0.26 Acres
- Lot Features:Private
- Architectural Style:Brick 4 Side, Ranch
- Construction Materials:Brick
- Exterior Features:Deck/Patio
- Foundation Description:Block
- Levels:1 Story
Schools
- High school:Tri Cities
- Middle school:Paul D West
- Elementary school:Conley Hills
Utilities
- Water:Public, Water Available
- Sewer:Public Sewer, Sewer Available
Finances and disclosures
- Price:$299,900
- Price per sq. ft.:$208.7
- Tax amount:$3,426 (2026)
Features and amenities
- Appliances:Dishwasher, Disposal, Electric Water Heater, Microwave
- Laundry features:In Mud Room
- Amenities:Carbon Monoxide Detector(s), Double Pane Windows, Electric Water Heater, Smoke Detector(s)
Parking
- Parking description:Off Street Parking
 2026 Georgia MLS. All rights reserved. Information Deem Reliable But Not Guaranteed October 29, 2026
New listings near 2589 Wood Valley Drive
- New
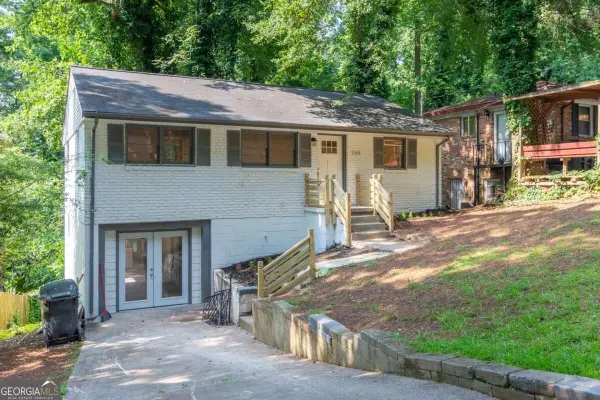 $330,000Active4 beds 2 baths
2368 Jefferson Terrace, East Point, GA 30344
MLS# 10880663Listed by: HomeSmart - New
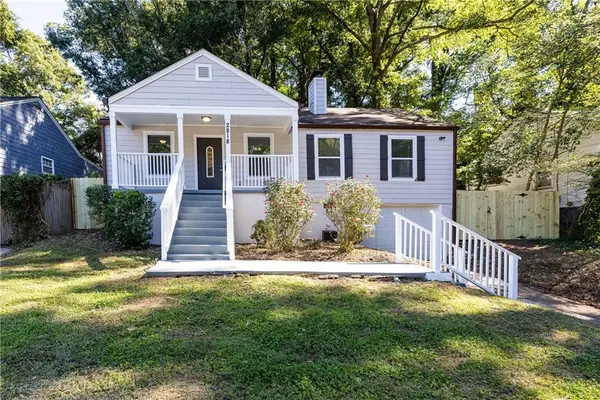 $319,850Active3 beds 2 baths1,420 sq. ft.
2818 Harlan Drive, East Point, GA 30344
MLS# 7860020Listed by: DORSEY ALSTON REALTORS - New
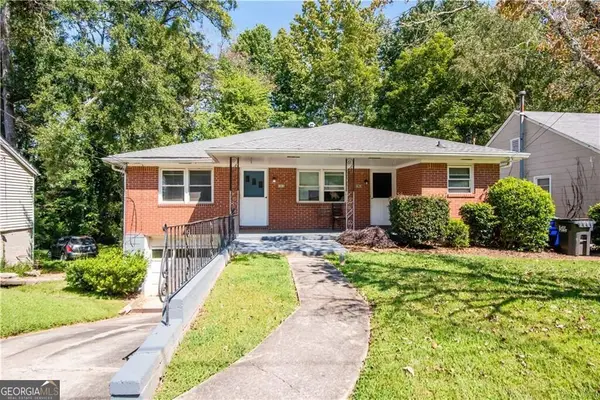 $309,900Active-- beds -- baths
1313 Clermont Avenue, East Point, GA 30344
MLS# 10880241Listed by: Intown Focus Realty LLC - New
 $299,900Active4 beds 2 baths1,788 sq. ft.
2126 Pinehurst Drive, Atlanta, GA 30344
MLS# 10879438Listed by: Keller Williams West Atlanta - New
 $254,900Active4 beds 2 baths1,288 sq. ft.
2639 Jewel Street, East Point, GA 30344
MLS# 7858994Listed by: COMPASS - New
 $129,900Active4 beds 2 baths1,515 sq. ft.
1380 Mcclelland Avenue, Atlanta, GA 30344
MLS# 7858820Listed by: LOKATION REAL ESTATE, LLC - New
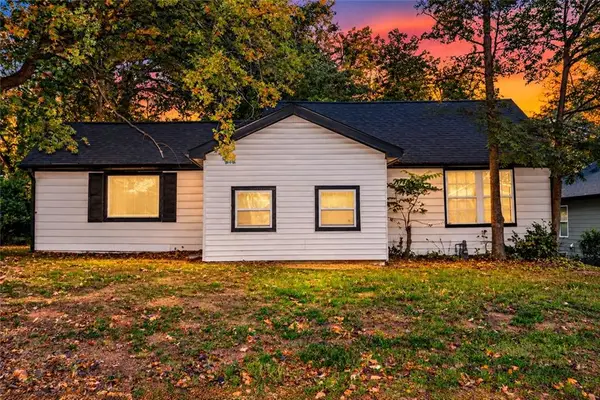 $274,900Active3 beds 2 baths1,192 sq. ft.
1339 Lyle Avenue, Atlanta, GA 30344
MLS# 7858791Listed by: REAL BROKER, LLC.  $285,000Active4 beds 2 baths1,025 sq. ft.
1338 Georgia Avenue, East Point, GA 30344
MLS# 7841579Listed by: REAL BROKER, LLC.- New
 $289,000Active4 beds 2 baths
2168 Penrose Drive, East Point, GA 30344
MLS# 7858532Listed by: ATRIUM REALTY, LLC


Protect your home and budget from life's surprises with an Assurant Home Warranty, backed by a partner that supports you through every step of homeownership. Explore Plans.
© 2023 - 2026 ERA Franchise Systems LLC. All rights reserved. ERA Franchise Systems LLC fully supports the principles of the Fair Housing Act and the Equal Opportunity Act. ERA, ERA Real Estate powered, and their respective logos are registered service marks of ERA Franchise Systems LLC. Each office is independently owned and operated.