
3141 Mckenzie Road, East Point, GA 30344
Local realty services provided by:ERA Towne Square Realty, Inc.
3141 Mckenzie Road,East Point, GA 30344
$140,000
- 3 Beds
- 2 Baths
- 1,023 sq. ft.
- Single family
- Active
Listed by: mayra senquiz, ivan alfaro
Office: your home sold guaranteed realty crown group
MLS#:7829121
Source:FIRSTMLS
Price summary
- Price:$140,000
- Price per sq. ft.:$136.85
About this home
Rare to find cul-de-sac home with high ceiling living room, systems updated, original hardwoods, unfinished basement that can be converted to livable space in the future, and also located within minutes of airport, mall, golf course, downtown East Point, and numerous restaurants/stores.
Contact an agent
Home facts
- Year built:1955
- Subdivision & Development:Howard M Jackson
- Listing ID #:7829121
- Updated:September 07, 2026 at 01:31 PM
Rooms and interior
- Bedrooms:3
- Total bathrooms:2
- Full bathrooms:2
- Flooring:Hardwood
- Kitchen Description:Cabinets White, Gas Oven, Refrigerator
- Bedroom Description:Master on Main
- Basement Description:Exterior Entry, Unfinished
- Living area:1,023 sq. ft.
Heating and cooling
- Cooling:Central Air
- Heating:Forced Air
- Central air:Yes
Structure and exterior
- Roof:Composition
- Year built:1955
- Building area:1,023 sq. ft.
- Lot area:0.3 Acres
- Lot Features:Cul-De-Sac
- Architectural Style:A-Frame
- Construction Materials:Cement Siding, Concrete, Vinyl Siding
- Exterior Features:Front Porch
- Levels:1 Story
Schools
- High school:Tri-Cities
- Middle school:Paul D. West
- Elementary school:Continental Colony
Utilities
- Water:Public, Water Available
- Sewer:Public Sewer, Sewer Available
Finances and disclosures
- Price:$140,000
- Price per sq. ft.:$136.85
- Tax amount:$2,068 (2025)
Features and amenities
- Laundry features:In Garage
- Amenities:Gas Water Heater
Parking
- Total parking spaces:3
- Parking description:1 Carport Space(s), Carport
- Carport spaces:1
 Listings identified with the FMLS IDX logo come from FMLS and are held by brokerage firms other than the owner of this website. The listing brokerage is identified in any listing details. Information is deemed reliable but is not guaranteed. If you believe any FMLS listing contains material that infringes your copyrighted work please click here (https://www.fmls.com/dmca) to review our DMCA policy and learn how to submit a takedown request. ©2026 First Multiple Listing Service, Inc.
New listings near 3141 Mckenzie Road
- New
 $209,000Active3 beds 2 baths1,214 sq. ft.
1411 Fulton Avenue, Atlanta, GA 30344
MLS# 10841296Listed by: Opendoor Brokerage - New
 $450,000Active5 beds 3 baths2,958 sq. ft.
3924 Kingfisher Drive, Atlanta, GA 30349
MLS# 10840850Listed by: HomeSmart - New
 $339,500Active4 beds 3 baths2,608 sq. ft.
4387 Savannah Drive, Atlanta, GA 30349
MLS# 10840791Listed by: eXp Realty - New
 $400,000Active-- beds -- baths
1789 Taylor Avenue, East Point, GA 30344
MLS# 10840633Listed by: O. Realty, LLC - New
 $290,000Active-- beds -- baths
2467 Calvin Avenue, East Point, GA 30344
MLS# 10840650Listed by: O. Realty, LLC - New
 $300,000Active-- beds -- baths
1827 Dunlap Avenue, East Point, GA 30344
MLS# 10840653Listed by: O. Realty, LLC - New
 $249,900Active3 beds 2 baths1,334 sq. ft.
951 Reed Avenue, East Point, GA 30344
MLS# 7832722Listed by: FIRST UNITED REALTY, INC. - New
 $419,900Active-- beds -- baths
1441 Washington Road, East Point, GA 30344
MLS# 10839483Listed by: Alpine Properties, LLC - New
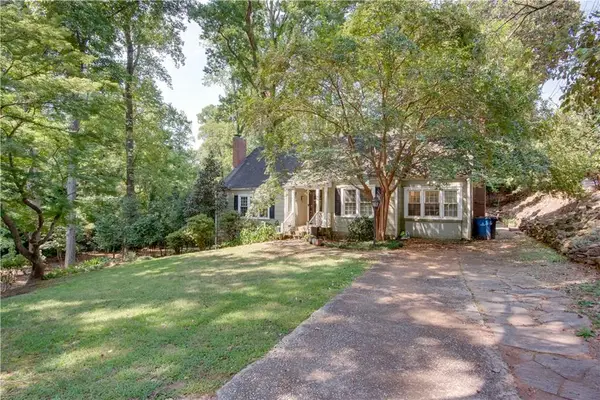 $319,900Active4 beds 2 baths1,881 sq. ft.
2743 Kimmeridge Drive, East Point, GA 30344
MLS# 7832036Listed by: INTOWN FOCUS REALTY, LLC. - New
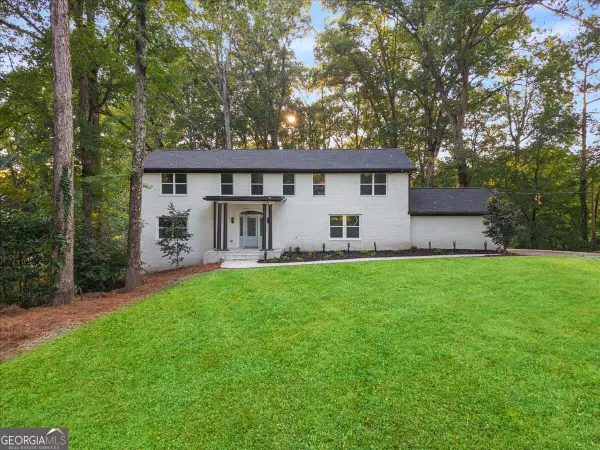 $625,000Active5 beds 5 baths
3307 Prince George Street, East Point, GA 30344
MLS# 10838819Listed by: eXp Realty


Protect your home and budget from life's surprises with an Assurant Home Warranty, backed by a partner that supports you through every step of homeownership. Explore Plans.
© 2023 - 2026 ERA Franchise Systems LLC. All rights reserved. ERA Franchise Systems LLC fully supports the principles of the Fair Housing Act and the Equal Opportunity Act. ERA, ERA Real Estate powered, and their respective logos are registered service marks of ERA Franchise Systems LLC. Each office is independently owned and operated.