
856 Glenway Drive, East Point, GA 30344
Local realty services provided by:ERA Towne Square Realty, Inc.
856 Glenway Drive,East Point, GA 30344
$180,000
- 3 Beds
- 1 Baths
- 1,205 sq. ft.
- Single family
- Active
Listed by: tanya pickens, lance stadler
Office: opendoor brokerage
MLS#:10809309
Source:METROMLS
Price summary
- Price:$180,000
- Price per sq. ft.:$149.38
About this home
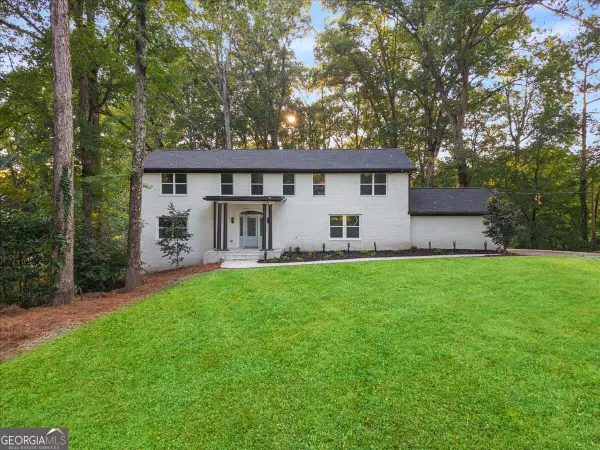
INCREDIBLE BUYER INCENTIVES: $7,000 MORTGAGE CONCESSION. Opendoor Home Loans will contribute up to $7,000 towards a permanent interest rate buy-down if you finance with Opendoor Home Loans LLC. 856 Glenway Dr is a one-story Atlanta brick ranch home with hardwood flooring throughout the main living spaces. The kitchen includes wood cabinetry, a gas range, and full-size appliances that support everyday cooking and storage. A ceiling-fan-equipped living room provides the central gathering space, with natural light from multiple windows. The bedrooms are finished with hardwood floors and window exposure for daylight, while the two bathrooms offer vanity storage and tub-and-shower combinations for daily routines. A dedicated laundry hookup adds convenience indoors, and a covered carport with a level backyard extends usable space outside. Practical amenities throughout complete this well-maintained residence with function in every room.. Included 100-Day Home Warranty with buyer activation...
Contact an agent
Home facts
- Year built:1955
- Subdivision & Development:JEFFERSON PARK
- Listing ID #:10809309
- Updated:September 06, 2026 at 11:02 AM
Rooms and interior
- Bedrooms:3
- Total bathrooms:1
- Full bathrooms:1
- Flooring:Laminate
- Kitchen Description:Microwave
- Basement Description:Crawl Space
- Living area:1,205 sq. ft.
Heating and cooling
- Cooling:Ceiling Fan(s)
- Heating:Central
Structure and exterior
- Roof:Composition
- Year built:1955
- Building area:1,205 sq. ft.
- Lot area:0.54 Acres
- Construction Materials:Brick
- Levels:1 Story
Schools
- High school:Tri Cities
- Middle school:Paul D West
- Elementary school:Other
Utilities
- Water:Public, Water Available
- Sewer:Public Sewer, Sewer Available
Finances and disclosures
- Price:$180,000
- Price per sq. ft.:$149.38
- Tax amount:$1,954 (25)
Features and amenities
- Appliances:Microwave
Parking
- Total parking spaces:1
- Parking description:Carport
 2026 Georgia MLS. All rights reserved. Information Deem Reliable But Not Guaranteed September 6, 2026
New listings near 856 Glenway Drive
- New
 $450,000Active5 beds 3 baths2,958 sq. ft.
3924 Kingfisher Drive, Atlanta, GA 30349
MLS# 10840850Listed by: HomeSmart - New
 $339,500Active4 beds 3 baths2,608 sq. ft.
4387 Savannah Drive, Atlanta, GA 30349
MLS# 10840791Listed by: eXp Realty - New
 $400,000Active-- beds -- baths
1789 Taylor Avenue, East Point, GA 30344
MLS# 10840633Listed by: O. Realty, LLC - New
 $290,000Active-- beds -- baths
2467 Calvin Avenue, East Point, GA 30344
MLS# 10840650Listed by: O. Realty, LLC - New
 $300,000Active-- beds -- baths
1827 Dunlap Avenue, East Point, GA 30344
MLS# 10840653Listed by: O. Realty, LLC - New
 $477,190Active4 beds 3 baths2,804 sq. ft.
3878 Donetta Drive, Atlanta, GA 30349
MLS# 10840175Listed by: D.R. Horton Realty of Georgia, Inc. - New
 $249,900Active3 beds 2 baths1,334 sq. ft.
951 Reed Avenue, East Point, GA 30344
MLS# 7832722Listed by: FIRST UNITED REALTY, INC. - New
 $419,900Active-- beds -- baths
1441 Washington Road, East Point, GA 30344
MLS# 10839483Listed by: Alpine Properties, LLC - New
 $319,900Active4 beds 2 baths1,881 sq. ft.
2743 Kimmeridge Drive, East Point, GA 30344
MLS# 10839293Listed by: Intown Focus Realty LLC - New
 $625,000Active5 beds 5 baths
3307 Prince George Street, East Point, GA 30344
MLS# 10838819Listed by: eXp Realty


Protect your home and budget from life's surprises with an Assurant Home Warranty, backed by a partner that supports you through every step of homeownership. Explore Plans.
© 2023 - 2026 ERA Franchise Systems LLC. All rights reserved. ERA Franchise Systems LLC fully supports the principles of the Fair Housing Act and the Equal Opportunity Act. ERA, ERA Real Estate powered, and their respective logos are registered service marks of ERA Franchise Systems LLC. Each office is independently owned and operated.