
26 Laryn Lane, Eastman, GA 31023
Local realty services provided by:ERA Hirsch Real Estate Team
26 Laryn Lane,Eastman, GA 31023
$214,900
- 4 Beds
- 2 Baths
- 1,791 sq. ft.
- Single family
- Active
Listed by: susan evans
Office: susan evans realty llc
MLS#:10832257
Source:METROMLS
Price summary
- Price:$214,900
- Price per sq. ft.:$119.99
About this home
NEW HOME - 4 bedroom, 2 bath home is carpet free! The home has approx 1791 sq ft of living space with an open floor plan for living, dining room and kitchen. Kitchen features an eat at island, pantry, ref, stove, dishwasher. Owners suite boast of bathroom with soaker tub and a separate shower. Plenty of storage in the owners walk in closet. Split floor plan with 3 additional bedrooms and bathroom. Hall bath has tub/shower combo. Large concrete driveway with parking pad. Close to shopping & schools just off Hwy 341. ( tax amount is not accurate ) new home on the land.
Contact an agent
Home facts
- Year built:2026
- Subdivision & Development:MORGAN CREEK
- Listing ID #:10832257
- Updated:September 16, 2026 at 10:58 AM
Rooms and interior
- Bedrooms:4
- Total bathrooms:2
- Full bathrooms:2
- Flooring:Vinyl
- Bathrooms Description:Separate Shower, Soaking Tub
- Kitchen Description:Dishwasher, Ice Maker, Oven/Range (Combo), Refrigerator
- Bedroom Description:Master On Main Level, Split Bedroom Plan, Walk-In Closet(s)
- Basement Description:Crawl Space
- Living area:1,791 sq. ft.
Heating and cooling
- Cooling:Ceiling Fan(s), Central Air, Electric, Heat Pump
- Heating:Electric, Heat Pump
- Central air:Yes
Structure and exterior
- Roof:Composition
- Year built:2026
- Building area:1,791 sq. ft.
- Lot area:0.52 Acres
- Lot Features:Level, Open Lot
- Architectural Style:Modular Home
- Construction Materials:Vinyl Siding
- Levels:1 Story
Schools
- High school:Dodge
- Middle school:Dodge
- Elementary school:South Dodge
Utilities
- Water:Public, Water Available
- Sewer:Septic Tank
Finances and disclosures
- Price:$214,900
- Price per sq. ft.:$119.99
- Tax amount:$100 (2025)
Features and amenities
- Appliances:Dishwasher, Electric Water Heater, Oven/Range (Combo), Refrigerator
- Laundry features:In Mud Room, Laundry
- Amenities:Electric Water Heater
Parking
- Parking description:Parking Pad
 2026 Georgia MLS. All rights reserved. Information Deem Reliable But Not Guaranteed September 16, 2026
New listings near 26 Laryn Lane
- New
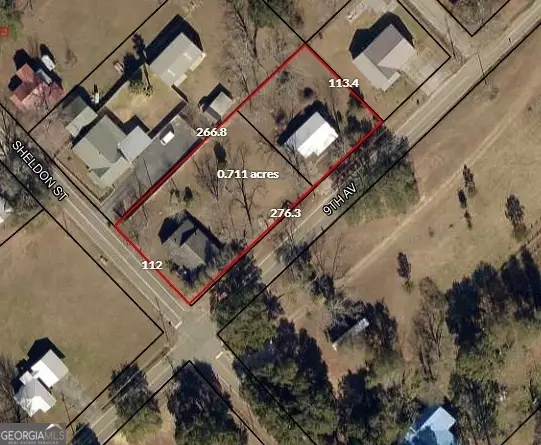 $89,000Active1 beds 1 baths1,024 sq. ft.
5921 9th Avenue, Eastman, GA 31023
MLS# 10845102Listed by: Susan Evans Realty LLC - New
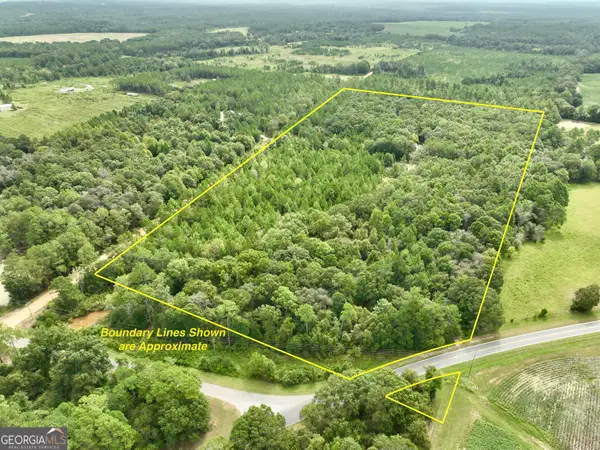 $156,000Active-- beds -- baths
79 Stewart Road, Eastman, GA 31023
MLS# 10844323Listed by: Whitetail Properties Real Estate  $78,500Active11.98 Acres
4311 Abbeville Hwy, Eastman, GA 31023
MLS# 10839888Listed by: Maximum One Platinum Realtors- New
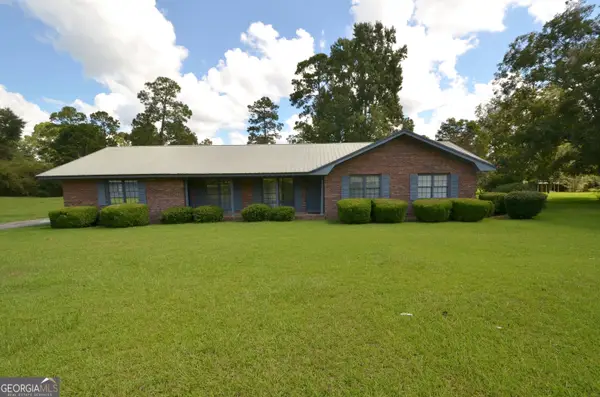 $235,000Active3 beds 2 baths1,946 sq. ft.
46 Jim Harp Road, Eastman, GA 31023
MLS# 10842962Listed by: Good Thing Realty - New
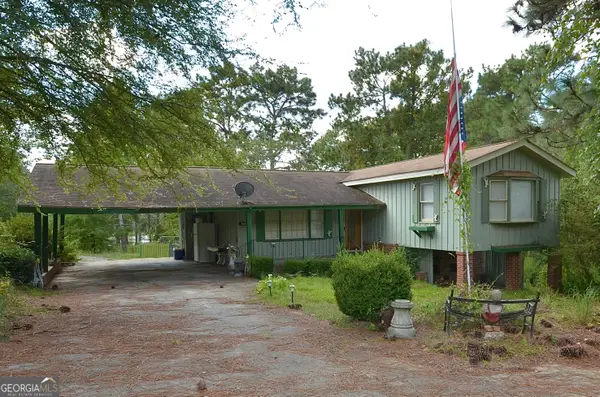 $115,000Active3 beds 3 baths1,824 sq. ft.
805 Antioch Church Road, Eastman, GA 31023
MLS# 10842964Listed by: Good Thing Realty - New
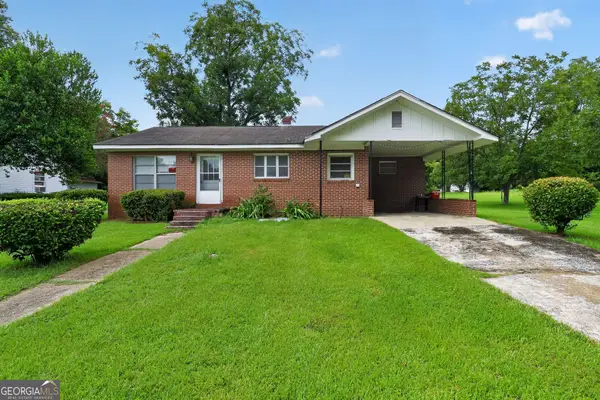 $139,000Active3 beds 2 baths1,551 sq. ft.
5815 Beulah Avenue, Eastman, GA 31023
MLS# 10842984Listed by: Market South Properties Inc. - New
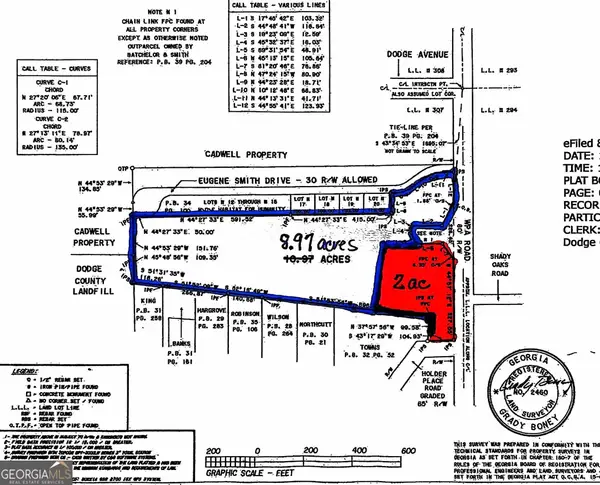 $99,000Active8.97 Acres
0 Wpa Road, Eastman, GA 31023
MLS# 10842721Listed by: Good Thing Realty - New
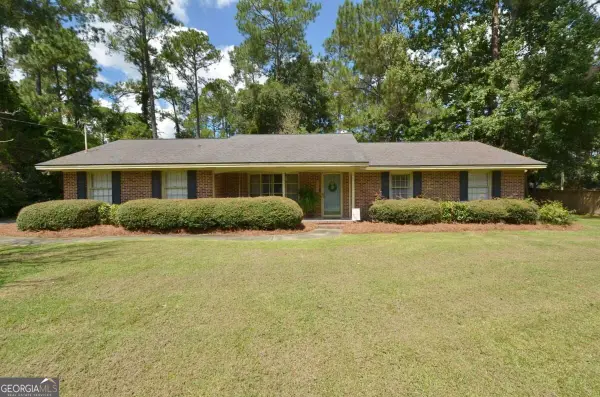 $235,000Active3 beds 2 baths1,524 sq. ft.
1222 5th Avenue, Eastman, GA 31023
MLS# 10841307Listed by: Good Thing Realty  $505,000Active4 beds 3 baths3,024 sq. ft.
2509 Orphans Cemetery Road, Eastman, GA 31023
MLS# 10839931Listed by: Keller Williams Southern Premier RE $49,000Active5.19 Acres
0 Fountain Road, Eastman, GA 31023
MLS# 10836727Listed by: Good Thing Realty


Protect your home and budget from life's surprises with an Assurant Home Warranty, backed by a partner that supports you through every step of homeownership. Explore Plans.
© 2023 - 2026 ERA Franchise Systems LLC. All rights reserved. ERA Franchise Systems LLC fully supports the principles of the Fair Housing Act and the Equal Opportunity Act. ERA, ERA Real Estate powered, and their respective logos are registered service marks of ERA Franchise Systems LLC. Each office is independently owned and operated.