
108 Thomas Drive, Eatonton, GA 31024
Local realty services provided by:ERA Towne Square Realty, Inc.
108 Thomas Drive,Eatonton, GA 31024
$269,000
- 3 Beds
- 2 Baths
- 1,560 sq. ft.
- Single family
- Active
Listed by: cindy bramlett
Office: elite investment realty group, inc.
MLS#:7776951
Source:FIRSTMLS
Price summary
- Price:$269,000
- Price per sq. ft.:$172.44
About this home
Stunning new 3 bedroom, 2 bath home situated on 2.47 acres! This inviting split, open floor plan features a spacious living room with beautiful beamed ceilings, an electric fireplace, and plenty of room for a big screen TV. The open kitchen offers a gorgeous oversized 9-foot island, farmhouse sink, dishwasher, microwave, and refrigerator. Great location near Lake Sinclair! Twin Bridges Marina boat ramp is approximately 3.5 miles away, giving you quick access to boating, fishing, and lake recreation. Enjoy privacy while being only about 10 minutes from Eatonton and Milledgeville amenities. Conveniently located just minutes off Hwy. 441 with an easy commute from Atlanta, Macon, and Athens.
Contact an agent
Home facts
- Year built:2026
- Listing ID #:7776951
- Updated:May 28, 2026 at 01:40 PM
Rooms and interior
- Bedrooms:3
- Total bathrooms:2
- Full bathrooms:2
- Flooring:Laminate, Vinyl
- Dining Description:Open Concept
- Bathrooms Description:Double Vanity, Separate Tub/Shower, Soaking Tub
- Kitchen Description:Breakfast Bar, Cabinets Stain, Cabinets White, Dishwasher, Electric Range, Kitchen Island, Microwave, Refrigerator, View to Family Room
- Bedroom Description:Master on Main, Split Bedroom Plan
- Basement Description:Crawl Space
- Living area:1,560 sq. ft.
Heating and cooling
- Cooling:Ceiling Fan(s), Central Air
- Heating:Central, Electric, Forced Air
- Central air:Yes
Structure and exterior
- Roof:Composition, Shingle
- Year built:2026
- Building area:1,560 sq. ft.
- Lot area:2.47 Acres
- Lot Features:Back Yard, Front Yard, Wooded
- Architectural Style:Mobile, Ranch, Traditional
- Construction Materials:Vinyl Siding
- Exterior Features:Deck, Front Porch, Side Porch
- Levels:1 Story
Schools
- High school:Putnam County
- Middle school:Putnam County
- Elementary school:Putnam County
Utilities
- Water:Public, Water Available
- Sewer:Septic Tank
Finances and disclosures
- Price:$269,000
- Price per sq. ft.:$172.44
- Tax amount:$1,380 (2023)
Features and amenities
- Laundry features:Laundry Room, Mud Room
- Amenities:Beamed Ceilings, Electric Water Heater, High Speed Internet, Walk-In Closet(s)
Parking
- Total parking spaces:2
- Parking description:Driveway, Parking Pad
 Listings identified with the FMLS IDX logo come from FMLS and are held by brokerage firms other than the owner of this website. The listing brokerage is identified in any listing details. Information is deemed reliable but is not guaranteed. If you believe any FMLS listing contains material that infringes your copyrighted work please click here (https://www.fmls.com/dmca) to review our DMCA policy and learn how to submit a takedown request. ©2026 First Multiple Listing Service, Inc.
New listings near 108 Thomas Drive
- New
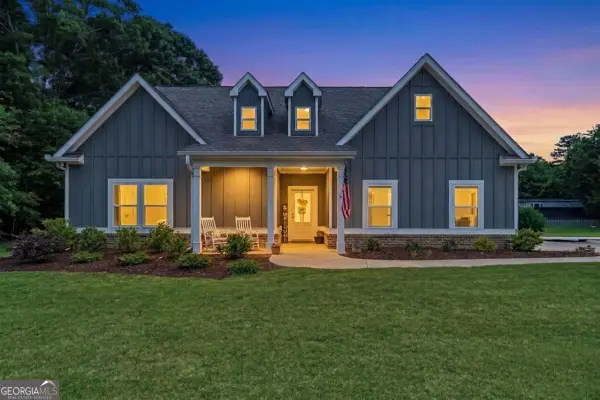 $359,000Active3 beds 2 baths1,996 sq. ft.
145 Pearl Moon Drive, Eatonton, GA 31024
MLS# 10772454Listed by: Algin Realty, Inc. - New
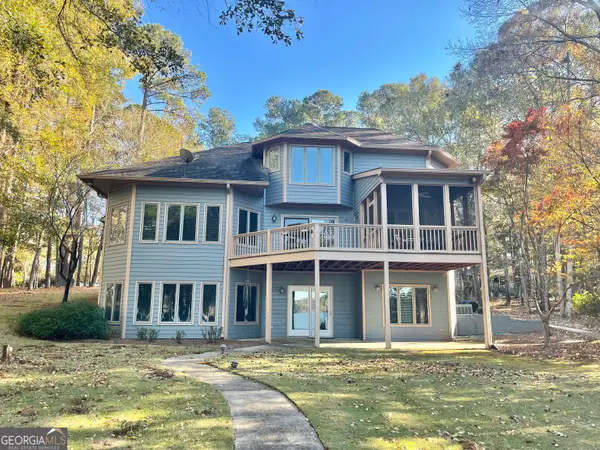 $1,795,000Active3 beds 3 baths4,145 sq. ft.
117 N Rand Court, Eatonton, GA 31024
MLS# 10772209Listed by: HR Heritage Realty, Inc. - New
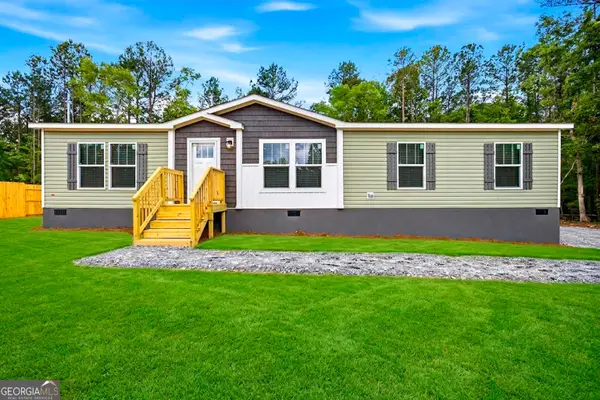 $269,000Active3 beds 2 baths1,560 sq. ft.
106 Thomas Drive, Eatonton, GA 31024
MLS# 10772034Listed by: Elite Investment Realty Group - New
 $499,000Active3 beds 3 baths2,320 sq. ft.
121 Hoot Owl Lane, Eatonton, GA 31024
MLS# 10771621Listed by: RE/MAX Lake Country - New
 $1,100,000Active0.67 Acres
157 Capps Lane, Eatonton, GA 31024
MLS# 10771726Listed by: The American Realty - Coming Soon
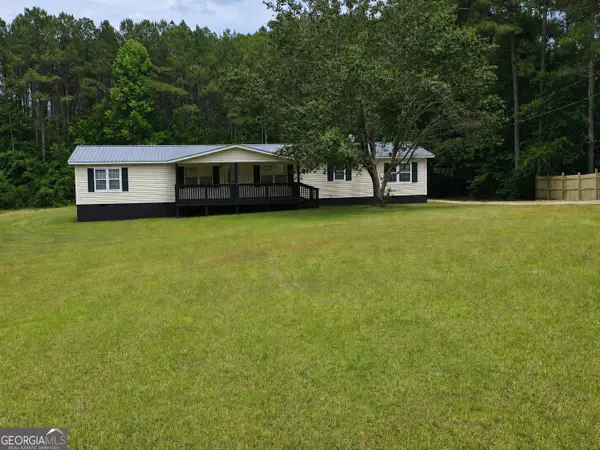 $275,000Coming Soon3 beds 2 baths
120 Loblolly Drive, Eatonton, GA 31024
MLS# 10771353Listed by: Keller Williams Realty Atl. Partners - New
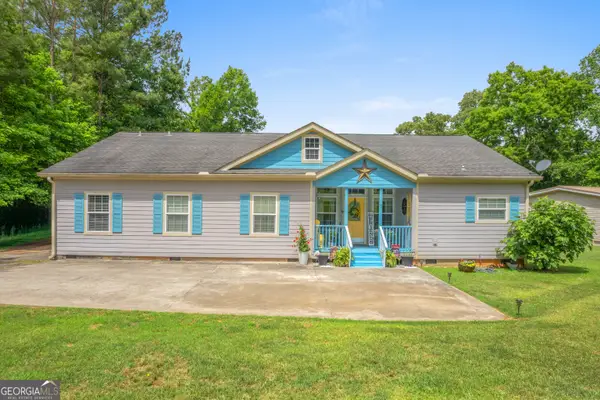 $519,000Active4 beds 3 baths2,315 sq. ft.
113 Edgewater Drive, Eatonton, GA 31024
MLS# 10771276Listed by: Southern Classic Realtors - New
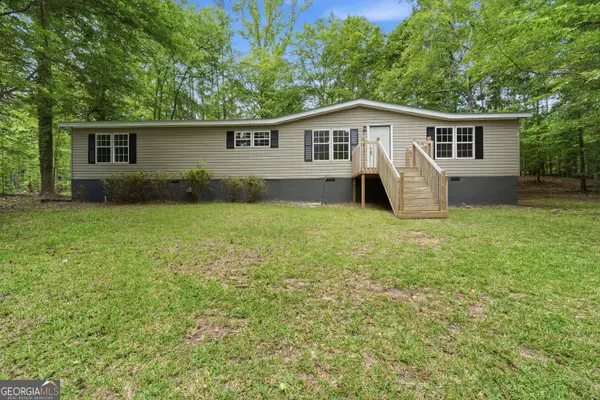 $220,000Active3 beds 2 baths1,782 sq. ft.
108 Forest Hill Court, Eatonton, GA 31024
MLS# 10770965Listed by: Realty Unlimited, LLC - New
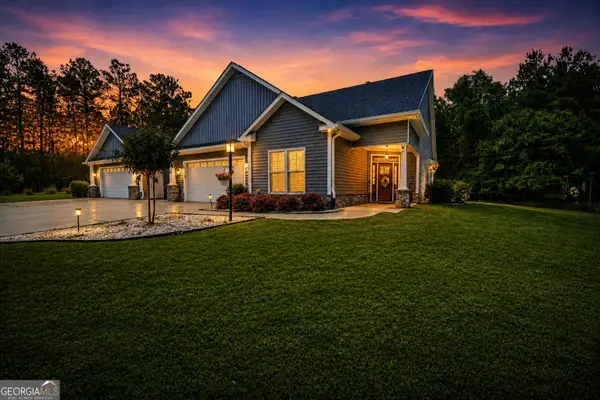 $525,000Active2 beds 2 baths1,582 sq. ft.
393 Scuffleboro Road, Eatonton, GA 31024
MLS# 10770899Listed by: Keller Williams Lake Oconee


Protect your home and budget from life's surprises with an Assurant Home Warranty, backed by a partner that supports you through every step of homeownership. Explore Plans.
© 2023 - 2026 ERA Franchise Systems LLC. All rights reserved. ERA Franchise Systems LLC fully supports the principles of the Fair Housing Act and the Equal Opportunity Act. ERA, ERA Real Estate powered, and their respective logos are registered service marks of ERA Franchise Systems LLC. Each office is independently owned and operated.