
120 Loblolly Drive, Eatonton, GA 31024
Local realty services provided by:ERA Sunrise Realty
120 Loblolly Drive,Eatonton, GA 31024
$300,000
- 3 Beds
- 2 Baths
- 1,836 sq. ft.
- Single family
- Active
Listed by: nicosia boswell
Office: keller williams realty atl partners
MLS#:7800893
Source:FIRSTMLS
Price summary
- Price:$300,000
- Price per sq. ft.:$163.4
About this home
SHOWINGS FOR THIS PROPERTY WILL BEGIN-June 18th. Endless Possibilities Await! This isn't just a home, it's an opportunity to create the lifestyle you've been dreaming of! 3 Bedrooms 2 Bathrooms 2.12 Acres of Land Completely Renovated Inside & Out Brand-New Roof New Kitchen Appliances Included Refrigerator Included Washer & Dryer Included Bonus Office Space and Extra Storage Area Extra Refrigerator in Bonus Area Double Sink with Connections for a Future Kitchenette Spacious Family Room Separate Living Room Spacious 2-Car Garage Charming Front Porch Large Back Deck Perfect for Entertaining New Modern Finishes Throughout Packed with potential! The bonus area offers endless possibilities for a home office, hobby room, or entertainment space. Imagine sipping coffee on the front porch, entertaining friends and family on the back deck, and enjoying the privacy and freedom of 2.12 beautiful acres while living in a home that's been thoughtfully updated from top to bottom. Coming Soon at 120 Loblolly Drive, Eatonton, GA More photos coming soon! This move-in-ready gem offers the perfect blend of modern updates, extra space, and endless possibilities. Don't miss it!...
Contact an agent
Home facts
- Year built:1998
- Subdivision & Development:None
- Listing ID #:7800893
- Updated:August 24, 2026 at 01:33 PM
Rooms and interior
- Bedrooms:3
- Total bathrooms:2
- Full bathrooms:2
- Flooring:Vinyl
- Dining Description:Separate Dining Room
- Bathrooms Description:Double Vanity, Separate Tub/Shower, Soaking Tub
- Kitchen Description:Breakfast Room, Cabinets White, Dishwasher, Refrigerator, Stone Counters
- Bedroom Description:Master on Main
- Living area:1,836 sq. ft.
Heating and cooling
- Cooling:Central Air
- Heating:Central
- Central air:Yes
Structure and exterior
- Roof:Metal
- Year built:1998
- Building area:1,836 sq. ft.
- Lot area:2.12 Acres
- Architectural Style:Mobile
- Construction Materials:Vinyl Siding
- Exterior Features:Covered, Front Porch, Rain Gutters, Rear Porch
- Levels:1 Story
Schools
- High school:Putnam County
- Middle school:Putnam County
- Elementary school:Putnam County
Utilities
- Water:Public, Water Available
- Sewer:Septic Tank, Sewer Available
Finances and disclosures
- Price:$300,000
- Price per sq. ft.:$163.4
- Tax amount:$1,165 (2024)
Features and amenities
- Laundry features:Dryer, In Hall, Laundry Room, Washer
- Amenities:High Speed Internet
Parking
- Parking description:Attached
 Listings identified with the FMLS IDX logo come from FMLS and are held by brokerage firms other than the owner of this website. The listing brokerage is identified in any listing details. Information is deemed reliable but is not guaranteed. If you believe any FMLS listing contains material that infringes your copyrighted work please click here (https://www.fmls.com/dmca) to review our DMCA policy and learn how to submit a takedown request. ©2026 First Multiple Listing Service, Inc.
New listings near 120 Loblolly Drive
- New
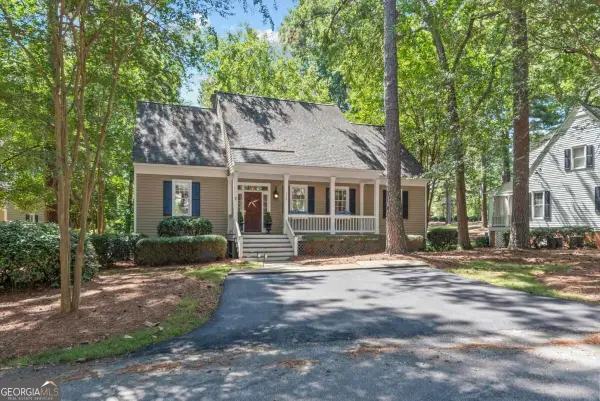 $775,000Active2 beds 3 baths1,368 sq. ft.
112 Seven Oaks Way, Eatonton, GA 31024
MLS# 10831423Listed by: Luxury Lake Oconee Real Estate - New
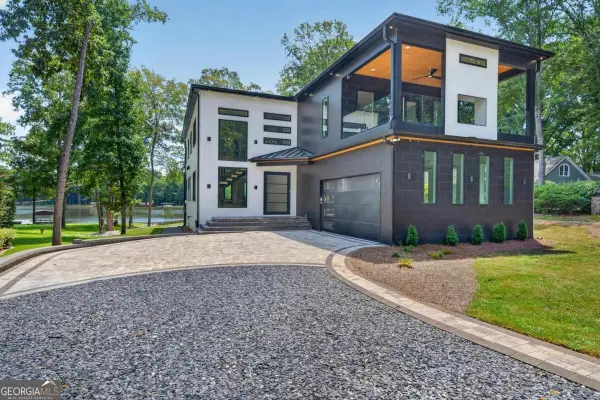 $1,999,000Active5 beds 5 baths4,100 sq. ft.
254 Loch Way #254 LOCH WAY, Eatonton, GA 31024
MLS# 10830578Listed by: Atlanta Fine Homes - Sotheby's Int'l - New
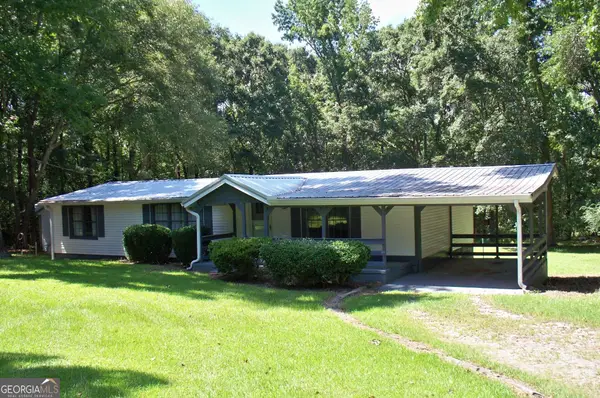 $199,900Active3 beds 2 baths1,568 sq. ft.
1421 Oconee Springs Road, Eatonton, GA 31024
MLS# 10830491Listed by: Drake Realty Lake Area - New
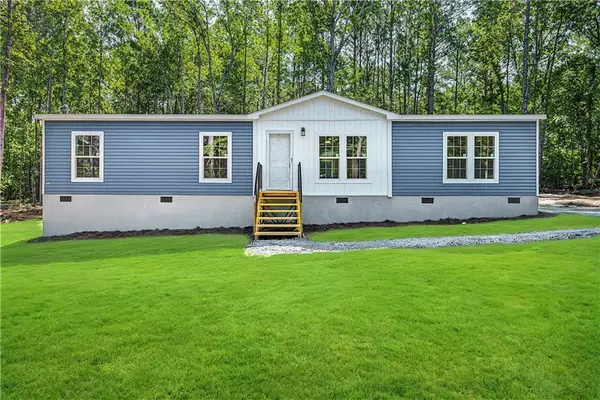 $269,000Active3 beds 2 baths1,792 sq. ft.
140 B Lakeshore Drive, Eatonton, GA 31024
MLS# 7824799Listed by: ELITE INVESTMENT REALTY GROUP, INC. - New
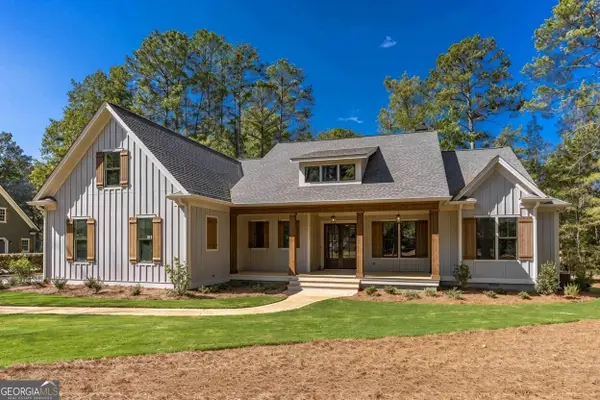 $889,000Active4 beds 4 baths2,950 sq. ft.
290 E Riverbend, Eatonton, GA 31024
MLS# 10829065Listed by: Keller Williams Lake Oconee - New
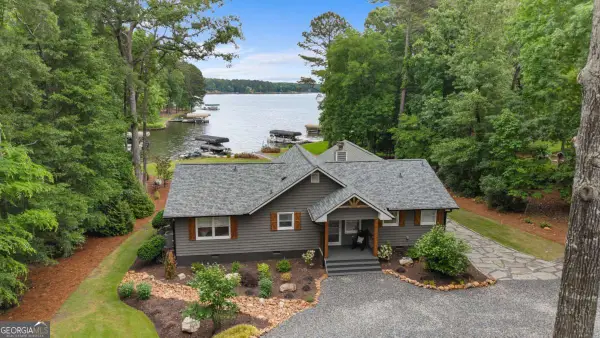 $1,000,000Active3 beds 2 baths1,512 sq. ft.
224 Sebastian Drive, Eatonton, GA 31024
MLS# 10828500Listed by: Lakefront Brokers - New
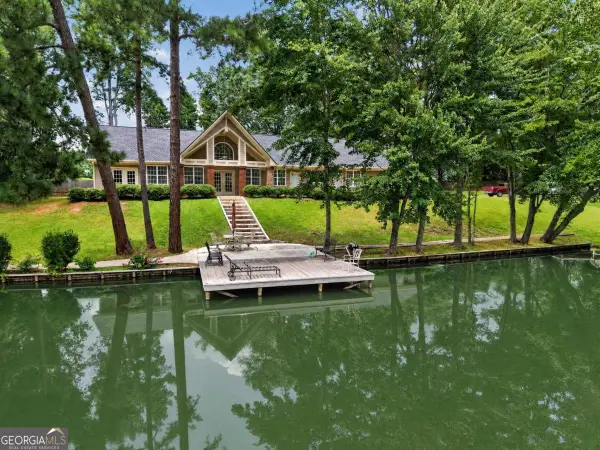 $875,000Active4 beds 4 baths
103 N Hidden Lake Drive, Eatonton, GA 31024
MLS# 10828172Listed by: Kim and Lin Logan Real Estate - New
 $4,024,000Active10 Acres
0 River Oak Drive, Eatonton, GA 31024
MLS# 10828197Listed by: New Era Land Company - New
 $11,000Active0.54 Acres
106 W Little River Court, Eatonton, GA 31024
MLS# 7821099Listed by: KELLER WILLIAMS ATLANTA CLASSIC - New
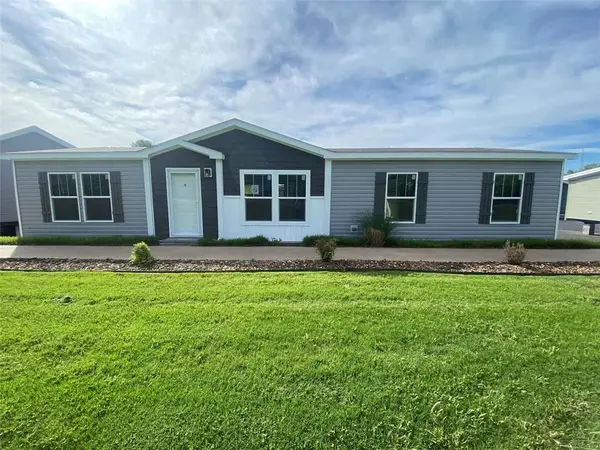 $255,000Active3 beds 2 baths1,530 sq. ft.
326 Thomas Street, Eatonton, GA 31024
MLS# 7823026Listed by: KELLER WILLIAMS REALTY ATL PARTNERS


Protect your home and budget from life's surprises with an Assurant Home Warranty, backed by a partner that supports you through every step of homeownership. Explore Plans.
© 2023 - 2026 ERA Franchise Systems LLC. All rights reserved. ERA Franchise Systems LLC fully supports the principles of the Fair Housing Act and the Equal Opportunity Act. ERA, ERA Real Estate powered, and their respective logos are registered service marks of ERA Franchise Systems LLC. Each office is independently owned and operated.