
117 Forest Ridge Drive, Eatonton, GA 31024
Local realty services provided by:ERA Kings Bay Realty
117 Forest Ridge Drive,Eatonton, GA 31024
$605,000
- 3 Beds
- 2 Baths
- 1,440 sq. ft.
- Single family
- Pending
Listed by: susan moffa
Office: rb realty
MLS#:10785575
Source:METROMLS
Price summary
- Price:$605,000
- Price per sq. ft.:$420.14
About this home
LAKEFRONT LIVING at Its Finest! Welcome to Sunset Cove, a private Lake Oconee retreat. This is where breathtaking water views, peaceful surroundings, and the ultimate lake lifestyle come together on 1.32 acres with 55 ft of lakefront. This charming 3-bedroom, 2 bath cottage offers the prefect blend of comfort, privacy, and outdoor enjoyment. Wake up to lake views from the primary suite with a spacious sitting area, enjoy cozy evenings by the wood-burning fireplace, and entertain with ease in the inviting living spaces and well-appointed kitchen featuring stainless steel appliances. The home also offers flexible spaces ideal for a home office, hobby room, or additional guest accommodations. Step outside to the expansive outdoor areas, a private NEW dock, beautiful landscaping, firepit by the lake and plenty of room for gathering with family and friends. Located in a peaceful cove with access to deep water, excellent fishing, and a short boat ride to some of the lake's most desirable destinations. This property is ideal as full-time residence or weekend getaway and is being sold with all indoor and outdoor furnishings. This turnkey property is a piece of Lake Oconee paradise....
Contact an agent
Home facts
- Year built:1999
- Subdivision & Development:Long Island Forest
- Listing ID #:10785575
- Updated:October 03, 2026 at 09:20 AM
Rooms and interior
- Bedrooms:3
- Total bathrooms:2
- Full bathrooms:2
- Flooring:Carpet, Vinyl
- Dining Description:Living Room/Dining Room Combo
- Kitchen Description:Breakfast Area, Dishwasher, Kitchen Island, Microwave, Oven/Range (Combo), Pantry, Refrigerator, Stainless Steel Appliance(s), Walk-in Pantry
- Living area:1,440 sq. ft.
Heating and cooling
- Cooling:Central Air, Electric, Heat Pump
- Heating:Central, Heat Pump
- Central air:Yes
Structure and exterior
- Roof:Metal
- Year built:1999
- Building area:1,440 sq. ft.
- Lot area:1.32 Acres
- Lot Features:Private
- Architectural Style:Bungalow/Cottage
- Construction Materials:Vinyl Siding
- Exterior Features:Deck/Patio, Dock
- Foundation Description:Slab
- Levels:2 Story
Schools
- High school:Putnam
- Middle school:Putnam County
- Elementary school:Putnam
Utilities
- Water:Public, Water Available
- Sewer:Septic Tank
Finances and disclosures
- Price:$605,000
- Price per sq. ft.:$420.14
- Tax amount:$4,080 (2025)
Features and amenities
- Appliances:Dishwasher, Dryer, Electric Water Heater, Microwave, Oven/Range (Combo), Refrigerator, Stainless Steel Appliance(s), Washer
- Laundry features:Dryer, Laundry, Washer
- Amenities:Carbon Monoxide Detector(s), Double Pane Windows, Electric Water Heater, High Ceilings, Smoke Detector(s)
Parking
- Parking description:Parking Pad
 2026 Georgia MLS. All rights reserved. Information Deem Reliable But Not Guaranteed October 3, 2026
New listings near 117 Forest Ridge Drive
- New
 $25,000Active0.59 Acres
0.59 ACRE Sunfish Trail, Eatonton, GA 31024
MLS# 10866523Listed by: Meadows Hale Realty Inc - New
 $1,200,000Active3 beds 4 baths3,617 sq. ft.
421 N Madison Avenue, Eatonton, GA 31024
MLS# 10866504Listed by: Drake Realty Lake Area 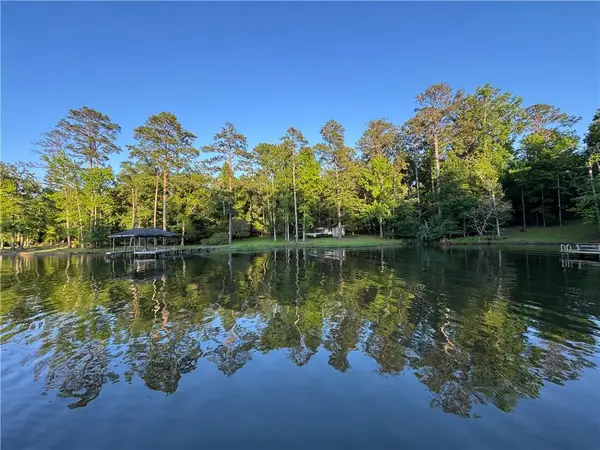 $450,000Active1.16 Acres
1009 Dennis Station Road, Eatonton, GA 31024
MLS# 7783771Listed by: JOHNNY WALKER REALTY- New
 $32,000Active0.67 Acres
LOT 60 Anchor Pointe Drive, Eatonton, GA 31024
MLS# 10857878Listed by: Keller Williams Lake Oconee - New
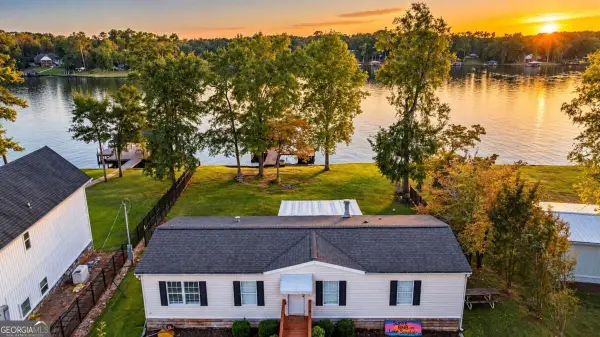 $369,900Active3 beds 2 baths1,248 sq. ft.
159 Southshore Road, Eatonton, GA 31024
MLS# 10857733Listed by: Woodall Realty Group - New
 $1,149,000Active5 beds 4 baths4,091 sq. ft.
118 Millpond Trace, Eatonton, GA 31024
MLS# 7847237Listed by: HOMESMART - New
 $895,000Active6 beds 4 baths3,852 sq. ft.
201 N Madison Avenue, Eatonton, GA 31024
MLS# 10857423Listed by: Drake Realty Lake Area - New
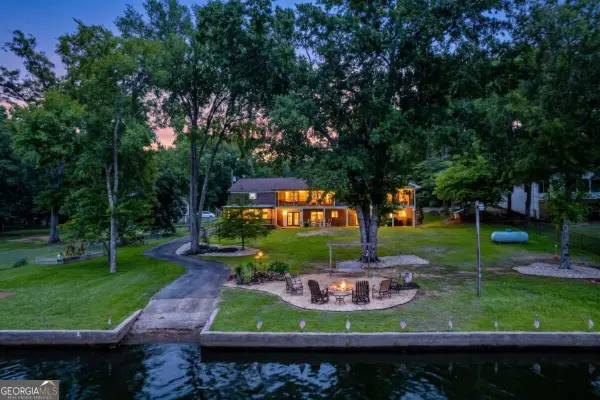 $959,000Active3 beds 3 baths3,881 sq. ft.
177 B North Steel Bridge Road, Eatonton, GA 31024
MLS# 10857366Listed by: Keller Williams Lake Oconee - New
 $1,150,000Active4 beds 3 baths4,500 sq. ft.
415 Long Shoals Drive, Eatonton, GA 31024
MLS# 10857042Listed by: Coldwell Banker Upchurch Realty - New
 $535,000Active3 beds 2 baths4,620 sq. ft.
202 S Madison Avenue, Eatonton, GA 31024
MLS# 10857098Listed by: Dynamic Realty Inc.


Protect your home and budget from life's surprises with an Assurant Home Warranty, backed by a partner that supports you through every step of homeownership. Explore Plans.
© 2023 - 2026 ERA Franchise Systems LLC. All rights reserved. ERA Franchise Systems LLC fully supports the principles of the Fair Housing Act and the Equal Opportunity Act. ERA, ERA Real Estate powered, and their respective logos are registered service marks of ERA Franchise Systems LLC. Each office is independently owned and operated.